- Overview
- Description
- Property Details
- Location
- HOA Management
- Facts & Features
- Getting Around
- Nearby Homes
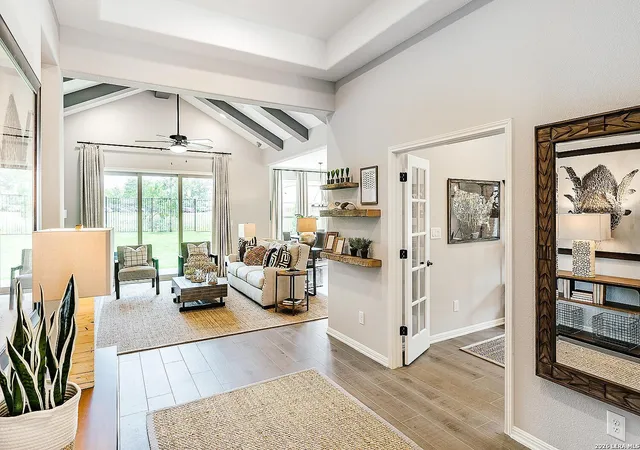

Street View
$529,000
Monthly Est:$2,633
 4 Beds
 3 Baths
3 full baths
 2,577sqft
5233 Ests Oak Way, San Antonio, TX 78263
$529,000
$2,633/moEst:
Get Pre-Approved
Single Family Residence
Built in 2026
$-- HOA
27,007.2 sqft lot
$205/sq.ft
Description
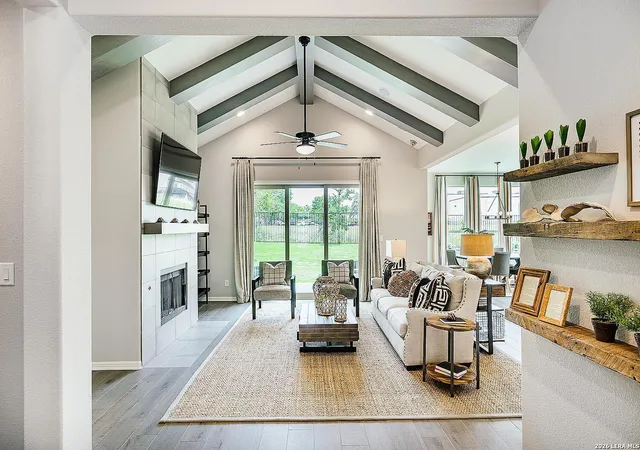
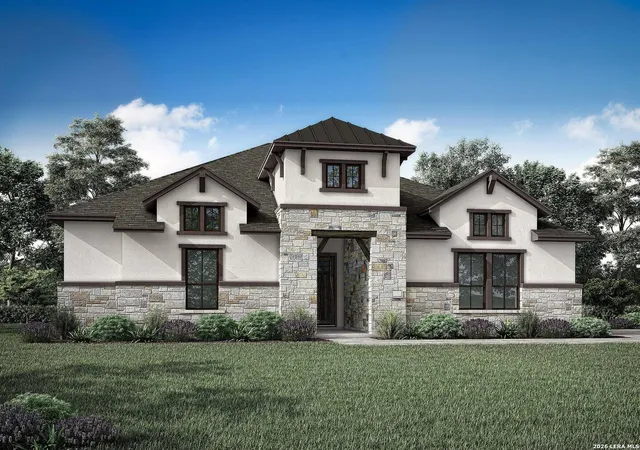
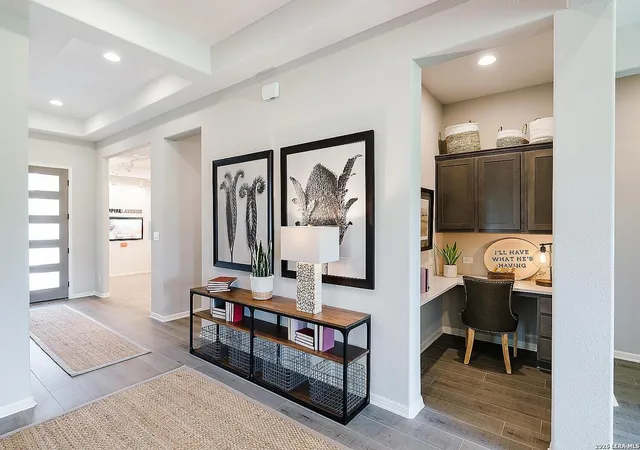
If you are looking for a quality home with luxury features and finishes, high interior ceilings on a spacious oversized lot than look no further than Empire Homes in Everly Estates. With easy access to all major interstate highways and local military facilities, this open concept home with extended 25 foot foyer with 11' ceiling says "welcome home"! The cozy family room with cathedral pitch ceiling along with large gourmet kitchen and 9 foot island is the place everyone wants to come and gather. Whether you are warming up around the stone surround wood burning fireplace in the winter or venturing outside to the 17 foot covered patio to enjoy the peace and quiet of the .68 acre lot, there is always a perfect spot to relax in this lovely home. The Bowman floor plan comes equipped with 4 bedrooms, 3 full bathrooms, large primary bedroom with bay window, ample primary bathroom with walk-in tiled shower, soaking tub and oversized walk-in closet. The kitchen is a chef and baker's delight with 42" upper custom soft close cabinetry and pulls, 9 ft island with 3 pendant lights, under counter lighting, 36" gas cook top and vent hood with built-in stainless appliances. The walk-in pantry has room to store all of the essentials and then some. If you need additional storage for overflow, a storage room measuring 13' x 8' will fit the bill. The 2,577 sq. foot home includes 3 sides masonry of stone, stucco and hardi-plank siding with a 3 car side entry garage and two garage door openers. Custom soft close white cabinets are included throughout the home, level 5 granite counters, designer backsplash, luxury vinyl wood plank flooring, Moen plumbing fixtures, in-home pest control system, tankless water heater, water softener loop, Kinetico water filtration system at the kitchen, full irrigation system in yard and flower beds with landscape package. Additional interior and exterior electrical and low voltage features run throughout this well designed home making it ready for move-in. ** Photos are renderings are may not include all details in home currently being built. Please ask sales rep for more details**
- Houzeo last checked: 12 hours ago
- Listing updated: March 23, 2026 at 7:49 pm
- Listing Provided by: Sara Aguilera | Keller Williams Heritage (210) 493-3030
- Source: LERA MLS-TX | MLS#: 1939492

Property Details
Status
Pending
Type
Single Family Residence
No. of Stories
-
County
City
Neighborhood
--
Year Built
2026
HOA Fees
-
Finished Area
2,577 sqft
Lot Size
27,007.2 sqft lot
Basement Area
- sqft
MLS Name
LERA MLS
MLS Number
1939492
MLS Status
PND
Days on Market
271

Continue Your Journey in App
Find your dream home, receive real-time updates, and many more!
Continue Your Journey in App
Find your dream home, receive real-time updates, and many more!
Location
HOA Management
GOODWIN
HOA Fees
$58/
Disclaimer: Amenities are based on third-party information and may vary; buyers must independently verify all amenities, as information is deemed reliable but not guaranteed.
Facts & Features
Rooms
Bedrooms & bathrooms
Bedrooms: 4
Bathrooms: 3
Interior
Window Features
None
Utilities & Energy
Fireplace Features
One, Famrm, Wdbrn, Gasstarter
Association Amenities
None
Other Features
Subdivision Name
Everly Estates
Price History
| Date | Event | Price |
|---|---|---|
03/23/2026 Source: | Pending | $529,000 $205/sqft |
02/06/2026 Source: | Listed for Sale | $529,000 $205/sqft |

Nearby Homes
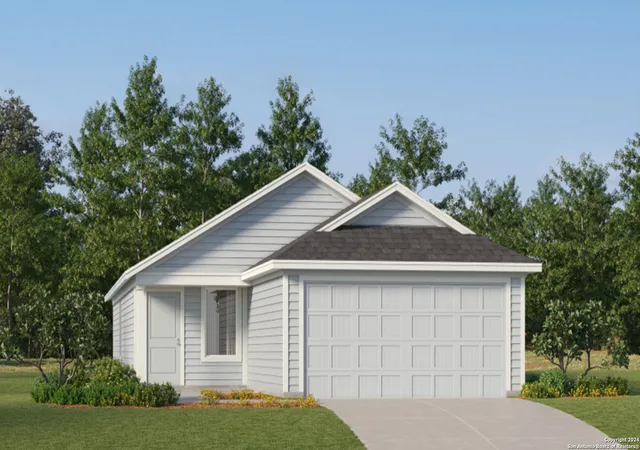
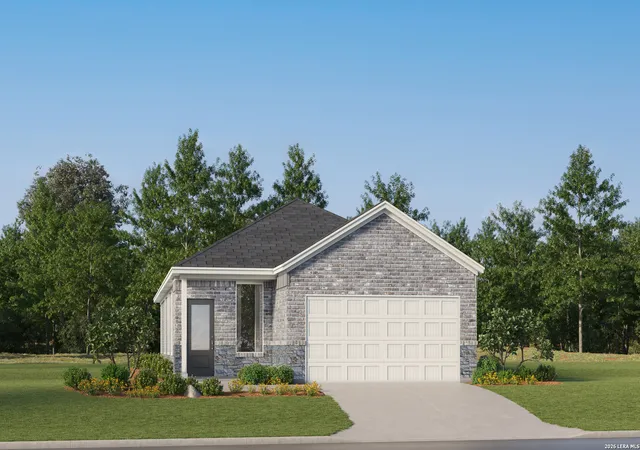
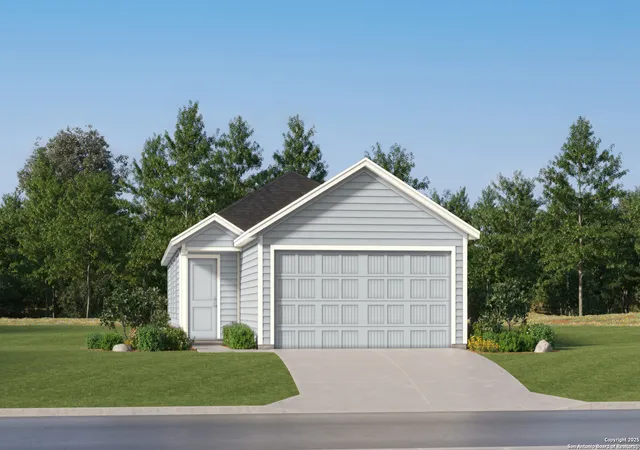
Find Homes by Property Features in San Antonio, TX

Based on information from the San Antonio Board of REALTORS® MLS through Nov 02, 2026, 02:15PM. Information is provided exclusively for consumers’ personal, non-commercial use, and it may not be used for any purpose other than to identify prospective properties consumers may be interested in purchasing. The data is deemed reliable but is not guaranteed. © 2026 San Antonio Board of REALTORS - All Rights Reserved.
 Advertising Broker: David Montalvo | CapTex Realty
