- Overview
- Description
- Property Details
- Location
- Facts & Features
- Getting Around
- Nearby Homes



$399,900
Monthly Est:$1,990
 4 Beds
 2 Baths
2 full baths
 1,696sqft
5233 Hill Dr, Zephyrhills, FL 33542
$399,900
$1,990/moEst:
Get Pre-Approved
Single Family Residence
Built in 1958
$-- HOA
27,158 sqft lot
$236/sq.ft
Description
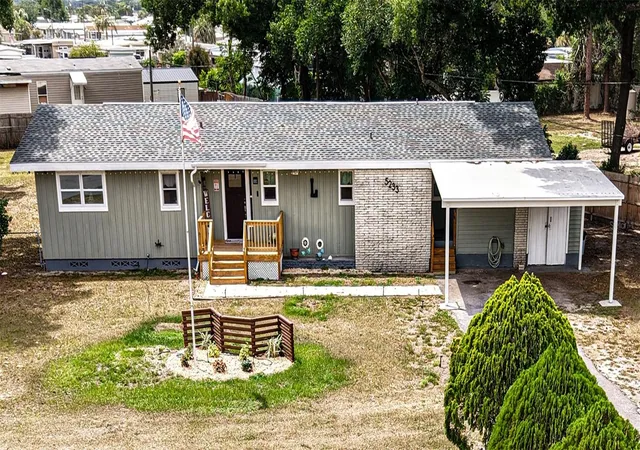
Completely remodeled and move-in ready! This spacious 4-bedroom home sits on over half an acre with
no HOA, offering the freedom, privacy, and flexibility today’s buyers are looking for. The property is fully
fenced and features a separate entrance to the backyard, creating exceptional space for a motor home,
RV, boat, trailer, and multiple additional vehicles. The expansive backyard also includes a large
detached workshop, making this property ideal for hobbies, projects, equipment, storage, or anyone who
needs extra workspace.
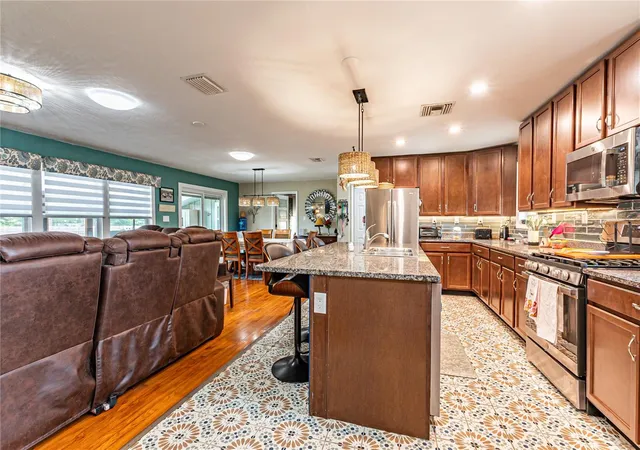
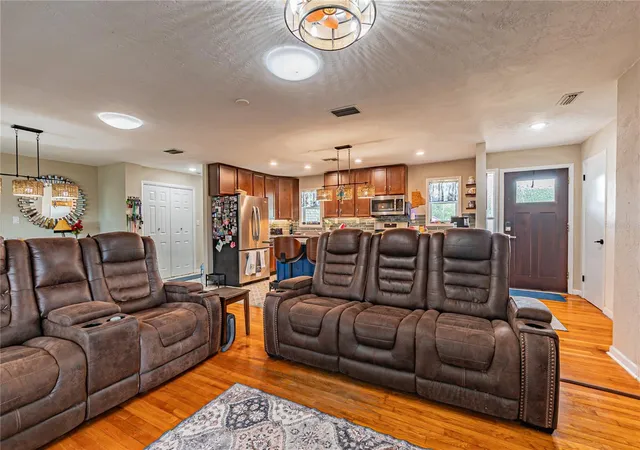
The spacious kitchen features ceramic tile flooring, brand-new cabinetry, granite countertops, a large center
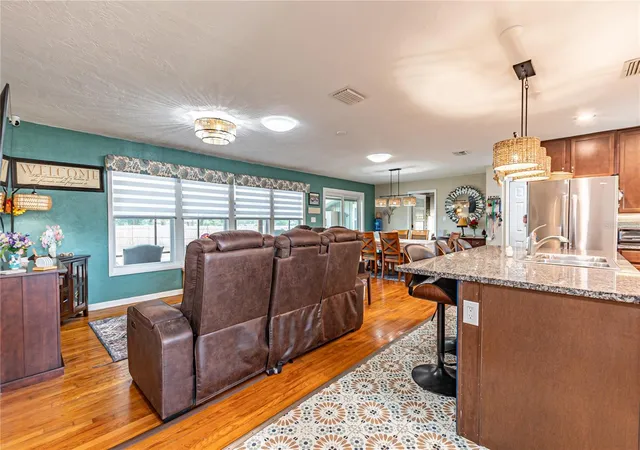
island with additional seating, and a generously sized pantry providing excellent storage. The open living
room and dining room combination creates a warm and inviting space for everyday living and entertaining,
with beautiful hardwood floors flowing throughout much of the home.
The primary suite offers comfort and privacy, featuring hardwood floors, a ceiling fan, a walk-in closet, and
a private en suite bathroom with ceramic tile flooring and a walk-in shower. The suite also includes a
dedicated hookup for a stackable washer and dryer and is independently heated and cooled with its own
mini-split system for added efficiency and comfort.
The additional bedrooms are equally inviting, each featuring hardwood floors and ceiling fans. The main
laundry area is conveniently located inside the home and neatly concealed behind bifold doors.
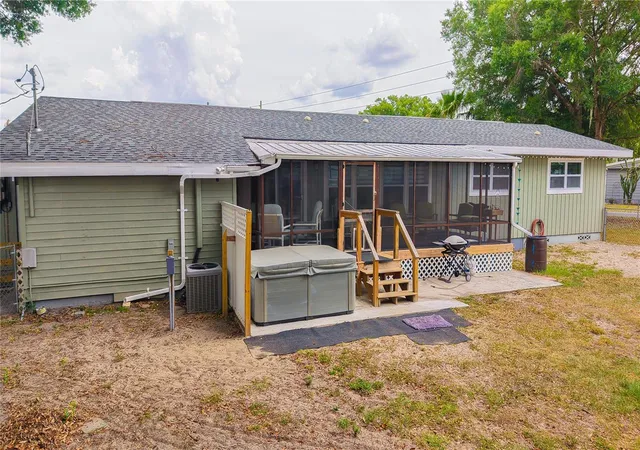
Enjoy Florida living from the expansive 11 x 27 screened porch, complete with new indoor/outdoor
carpeting and plenty of room for relaxing or entertaining. Just beyond the porch, a private hot tub is
included with the home and ready to enjoy.
The fully fenced backyard is one of the property’s biggest advantages. A separate rear entrance
provides convenient access for a motor home, RV, boat, trailer, or additional vehicles, while the generous lot
offers plenty of room for parking and outdoor storage. The large detached workshop sits on a concrete
pad and provides an excellent space for a workshop, hobby area, equipment storage, or a variety of other
uses.
Major system upgrades completed during the remodel include a new 200-amp electrical service with a
100-amp subpanel connected to a 60-amp backup generator, complete rewiring of the home with all
new devices and light fixtures, all-new PEX plumbing, new windows and doors throughout, a whole-house
fan, and interconnected 110-volt smoke and carbon monoxide detectors for added safety and peace of
mind.
Located just minutes from shopping, schools, and major highways, this home combines modern updates
with the space and flexibility that can be difficult to find. Over half an acre, no HOA, a fully fenced
property, separate backyard access, motor home and additional vehicle parking, a large workshop,
screened porch, and extensive updates make this a property worth seeing in person. Come take a
look and see if this is the right fit for you!
- Houzeo last checked: 18 minutes ago
- Listing updated: October 3, 2026 at 6:05 pm
- Listing Provided by: Douglas Baker (813) 469-2815 , Fran Lancaster | LPT REALTY, LLC (877) 366-2213
- Source: Stellar MLS-FL | MLS#: TB8507245

Property Details
Status
Active
Type
Single Family Residence
No. of Stories
-
County
City
Neighborhood
--
Year Built
1958
HOA Fees
-
Finished Area
1,696 sqft
Lot Size
27,158 sqft lot
Basement Area
- sqft
MLS Name
Stellar MLS
MLS Number
TB8507245
MLS Status
Active
Days on Market
149
Cumulative Days on Market
145

Continue Your Journey in App
Find your dream home, receive real-time updates, and many more!
Download App
Continue Your Journey in App
Find your dream home, receive real-time updates, and many more!
Location
Facts & Features
Rooms
Bedrooms & bathrooms
Bedrooms: 4
Bathrooms: 2
Kitchen
Level: First
Area: 220.00 Square Feet
Dimensions: 10x22
Dining Room
Level: First
Area: 132.00 Square Feet
Dimensions: 11x12
Living Room
Level: First
Area: 216.00 Square Feet
Dimensions: 18x12
Primary Bedroom
Level: First
Area: 195.00 Square Feet
Dimensions: 13x15
Primary Bathroom
Level: First
Area: 80.00 Square Feet
Dimensions: 10x8
Bedroom 2
Level: First
Area: 132.00 Square Feet
Dimensions: 11x12
Bedroom 3
Level: First
Area: 154.00 Square Feet
Dimensions: 11x14
Bedroom 4
Level: First
Area: 121.00 Square Feet
Dimensions: 11x11
Bathroom 2
Level: First
Area: 48.00 Square Feet
Dimensions: 6x8
Interior
Exterior Features
Lighting, Private Mailbox, Private Yard, Rain Gutters, Storage
Sewer
Septic Tank
Heating
Central, Electric
Appliances
Dishwasher, Dryer, Electric Water Heater, Exhaust Fan, Microwave, Range, Refrigerator, Washer
Window Features
Double Pane Windows
Flooring
Ceramic Tile, Wood
Interior Features
Ceiling Fans(s), Living Room/dining Room Combo, Open Floorplan, Primary Bedroom Main Floor, Stone Counters, Thermostat, Walk In Closet(s), Window Treatments
Cooling
Central Air, Attic Fan
Construction
Year Built
Year Built: 1958
Home type
Single Family Residence
Foundation Details
Crawlspace
Construction Materials
Vinyl Siding, Wood Siding
Roof
Shingle
Property Condition
Completed
Utilities & Energy
Laundry Features
Inside, Laundry Closet
Security Features
Smoke Detector(s)
Utilities
Cable Connected, Electricity Connected, Phone Available, Water Connected
Water Source
Public
Other Features
Community Features
Street Lights
Lot Features
Cleared, Corner Lot, Level, Paved
Subdivision Name
Zephyrhills Colony Co
Price History
| Date | Event | Price |
|---|---|---|
10/03/2026 Source: | Price Decreased | $399,900 -1.26% $236/sqft |
09/15/2026 Source: | Price Decreased | $405,000 -4.71% $239/sqft |
08/03/2026 Source: | Off Market | $425,000 $251/sqft |
08/03/2026 Source: | Listed for Sale | $425,000 -3.19% $251/sqft |
06/26/2026 Source: | Price Decreased | $439,000 -1.55% $259/sqft |

Show more
Nearby Homes

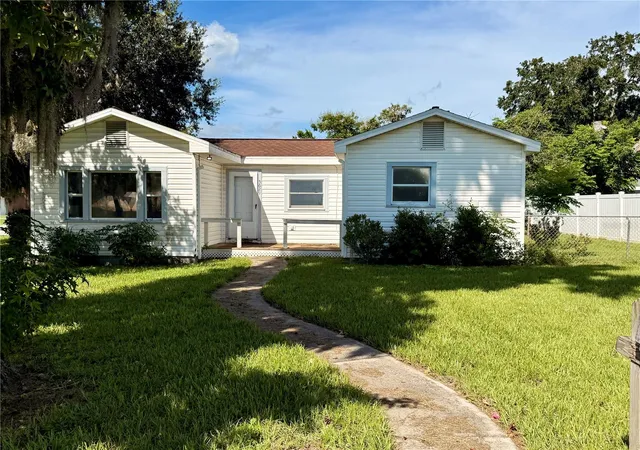
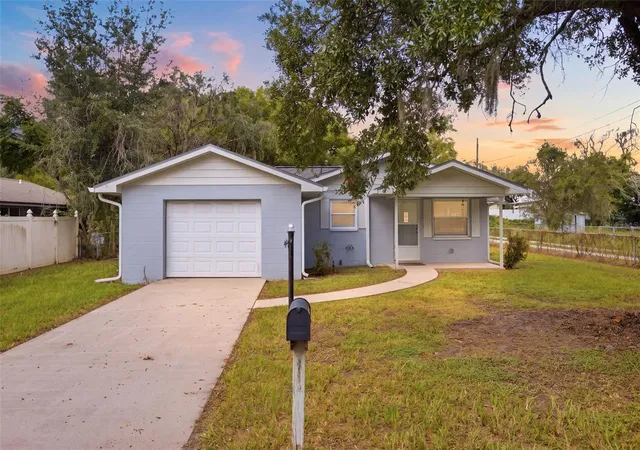
Find Homes by Property Features in Zephyrhills, FL
Nearby New Homes For Sale

Based on information from Stellar MLS® through Oct 08, 2026, 07:30AM as submitted to and distributed by MLS GRID. All data is obtained from various sources and may not have been verified by the broker or MLS GRID. Supplied Open House Information is subject to change without notice. All information should be independently reviewed and verified for accuracy. Properties may or may not be listed by the office/agent presenting the information. IDX information is provided exclusively for consumers’ personal non-commercial use. It may not be used for any purpose other than to identify prospective properties consumers may be interested in purchasing. The data is deemed reliable but is not guaranteed by MLS GRID. The use of the MLS GRID Data may be subject to an end-user license agreement prescribed by the Member Participant’s applicable MLS, if any, and as amended from time to time. © 2026 Stellar MLS. All Rights Reserved.
 Advertising Broker: Fred McGill | Simple Showing, Inc