- Overview
- Description
- Property Details
- Location
- Facts & Features
- Getting Around


Street View
$899,000
Monthly Est:$4,475
 6 Beds
 4 Baths
3 full baths + 1 half bath
 4,584sqft
5234 Ribbon Rd SW, Bowerston, OH 44695
$899,000
$4,475/moEst:
Get Pre-Approved
Single Family Residence
Built in 1981
$-- HOA
43.63 acres lot
$196/sq.ft
Description
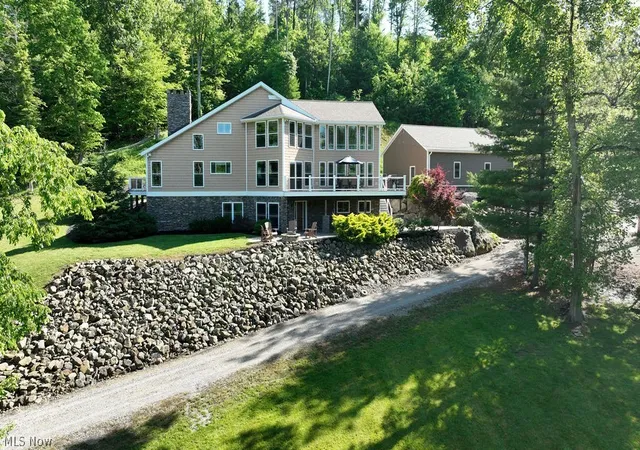
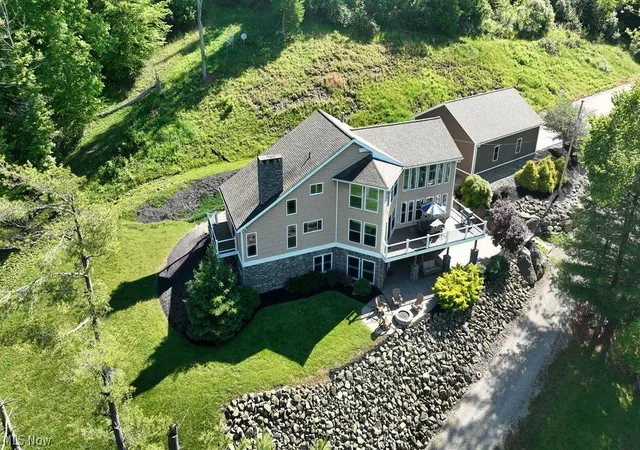
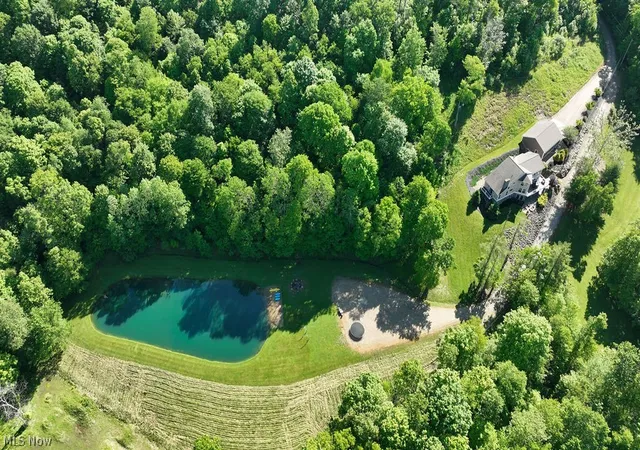
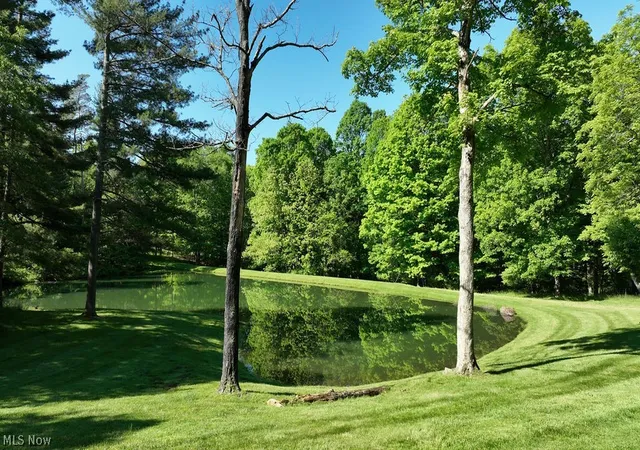
Welcome to your own private paradise on 43+ beautiful acres featuring rolling countryside, two ponds, abundant wildlife, and peaceful views in every direction. As you travel down the private drive, you’ll immediately appreciate the privacy and serenity this remarkable property offers. This beautifully updated 6-bedroom, 3.5-bath home is perfect for those seeking peaceful country living, recreational property, multi-generational living, or simply room to spread out and enjoy nature. Enter through the spacious mudroom and into the open-concept living area featuring soaring cathedral ceilings and a stunning catwalk overlooking the living room. The home has been tastefully updated with fresh paint, updated flooring, new lighting fixtures, and brand-new kitchen appliances. The kitchen offers Corian countertops, ample cabinetry, and incredible views overlooking your private acreage and ponds. Step out onto the deck and enjoy quiet mornings or evenings surrounded by nature. The spacious primary suite is a true retreat featuring a gas fireplace and private deck access. With six bedrooms and 3.5 baths, there is space for everyone to live and gather comfortably. The finished lower level offers endless possibilities and could serve as an in-law suite, guest quarters, entertainment space, or potential Airbnb opportunity with separate living space. Additional features include free gas, vinyl siding, tasteful landscaping, and a 1,280 sq. ft. detached garage with two 12-foot garage doors, electric, floor drains, and a gas line already ran for future heat installation. A rare opportunity to own a one-of-a-kind property offering privacy, space, and endless possibilities. This property is currently under CAUV and presents income-generating potential through its established tree farm. The home benefits from free gas.
- Houzeo last checked: 4 minutes ago
- Listing updated: September 17, 2026 at 8:25 pm
- Listing Provided by: Bethanie J Peters (330) 575-1947 DRE #2015004774 | Keller Williams Legacy Group Realty (330) 572-4663
- Source: MLS Now-OH | MLS#: 5213443

Property Details
Status
Active
Type
Single Family Residence
No. of Stories
3
County
City
Neighborhood
--
Year Built
1981
HOA Fees
-
Finished Area
4,584 sqft
Lot Size
43.63 acres lot
Basement Area
- sqft
MLS Name
MLS Now
MLS Number
5213443
MLS Status
Active
Days on Market
133
Cumulative Days on Market
111

Continue Your Journey in App
Find your dream home, receive real-time updates, and many more!
Download App
Continue Your Journey in App
Find your dream home, receive real-time updates, and many more!
Location
Facts & Features
Rooms
Bedrooms & bathrooms
Bedrooms: 6
Bathrooms: 4
AdditlLivingSuite
Level: Lower
Area: NaN Square Feet
Dimensions: ND x ND
Bathroom
Level: First
Area: NaN Square Feet
Dimensions: ND x ND
Kitchen
Level: First
Area: NaN Square Feet
Dimensions: ND x ND
Bathroom
Level: First
Area: NaN Square Feet
Dimensions: ND x ND
Bedroom
Level: Lower
Area: NaN Square Feet
Dimensions: ND x ND
PrimaryBedroom
Level: First
Area: NaN Square Feet
Dimensions: ND x ND
GreatRoom
Level: First
Area: NaN Square Feet
Dimensions: ND x ND
Bedroom
Level: Second
Area: NaN Square Feet
Dimensions: ND x ND
Bedroom
Level: Second
Area: NaN Square Feet
Dimensions: ND x ND
Workshop
Level: Lower
Area: NaN Square Feet
Dimensions: ND x ND
Bedroom
Level: Second
Area: NaN Square Feet
Dimensions: ND x ND
Bedroom
Level: Lower
Area: NaN Square Feet
Dimensions: ND x ND
Bathroom
Level: Second
Area: NaN Square Feet
Dimensions: ND x ND
DiningRoom
Level: First
Area: NaN Square Feet
Dimensions: ND x ND
Bathroom
Level: Lower
Area: NaN Square Feet
Dimensions: ND x ND
Interior
Cooling
Central Air
Appliances
Dishwasher, Range, Refrigerator
Interior Features
Cedar Closets, Ceiling Fans, Cathedral Ceilings, Entrance Foyer, Eat In Kitchen, High Ceilings, High Speed Internet, In Law Floorplan, Kitchen Island, Primary Downstairs, Open Floorplan, Pantry, Stone Counters, Recessed Lighting, Vaulted Ceilings, Walk In Closets
Sewer
Septic Tank
Heating
Forced Air, Gas
Construction
Year Built
Year Built: 1981
Home type
Single Family Residence
Property Condition
Updated Remodeled
Construction Materials
Vinyl Siding
Roof
Asphalt, Fiberglass
Architectural Style
Conventional
Utilities & Energy
Laundry Features
Main Level
Fireplace Features
Bedroom, Gas, Wood Burning
Basement
Full, Finished, Walk Out Access
Parking Features
Concrete, Driveway, Detached, Garage, Garage Door Opener, Gravel, Heated Garage
Water Source
Spring, Well
Other Features
Disclosures
Principal Is Real Estate Licensed
Lot Features
Pond On Lot, Stream Creek, Secluded, Spring, Wooded
Patio And Porch Features
Patio, Porch
Price History
| Date | Event | Price |
|---|---|---|
05/29/2026 Source: | Listed for Sale | $915,000 -1.08% $200/sqft |
05/29/2026 Source: | Price Increased | $925,000 +2.89% $202/sqft |
05/29/2026 Source: | Price Increased | $899,000 +156.86% $196/sqft |
09/02/2010 Source: | Sold | $350,000 -16.67% $76/sqft |
06/01/2010 Source: | Price Decreased | $420,000 -13.40% $92/sqft |

Show more
Find Homes by Property Features in Bowerston, OH

Based on information from the Board/Association of REALTORS® (alternatively, from the Service) through Oct 10, 2026, 03:00PM. The data relating to real estate for sale on this website comes in part from the Internet Data Exchange program of MLS Now. Real estate listings held by brokerage firms other than Houzeo are marked with the Internet Data Exchange logo and detailed information about them includes the name of the listing broker(s). This website may not include listings or property addresses of sellers who have directed their listing brokers to withhold their listing or their property address from display on the Internet. Information is provided exclusively for personal, non-commercial use, and may not be used for any purpose other than to identify prospective properties consumers may be interested in purchasing. All information deemed reliable but not guaranteed. Houzeo participates in MLS Now IDX program, allowing us to display other IDXP’s’ listings on our website. However, Houzeo does not display the entire MLS Now IDX database on this website. The listings of some real estate brokerage firms have been excluded. The photos may be altered, edited, enhanced or virtually staged. © 2026 Multiple Listing Service, Inc. All Rights Reserved
 Advertising Broker: Nicholas Huscroft | Chosen Realty