Realty Solution
Powered by 
- 12
- Overview
- Description
- Property Details
- Location
- Facts & Features
- Getting Around
- Nearby Homes




Listed by: Isabelle Nguyen (714) 417-7183 DRE #01943301 | Alta Realty Group CA, Inc (888) 504-5327
$435,000
Monthly Est:$2,165
 3 Beds
 3 Baths
3 full baths
 1,100sqft
5235 Border Ave, Joshua Tree, CA 92252
$435,000
$2,165/moEst:
Get Pre-Approved
Single Family Residence
Built in 1960
$-- HOA
4.8 acres lot
$395/sq.ft
Description
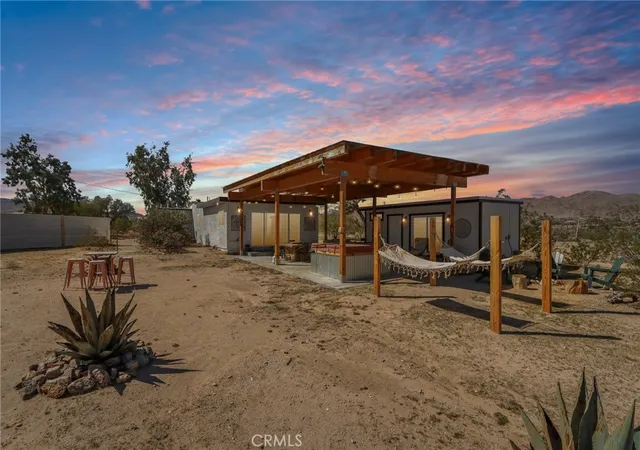
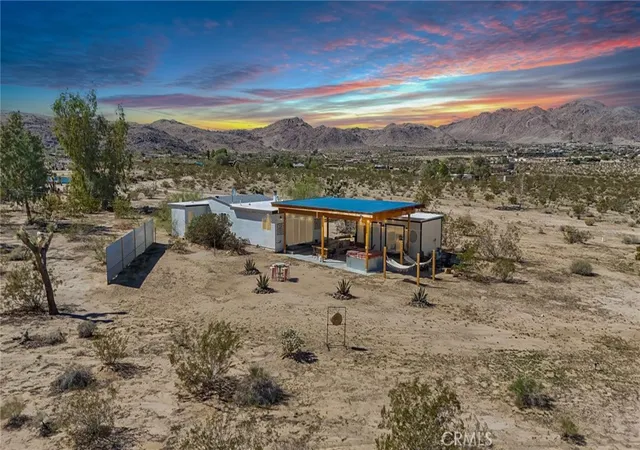
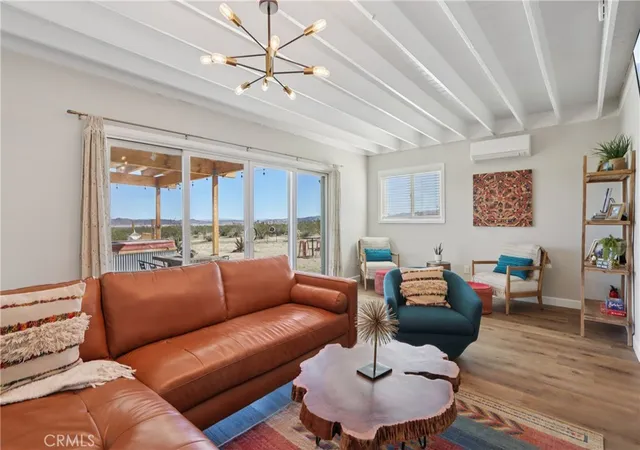
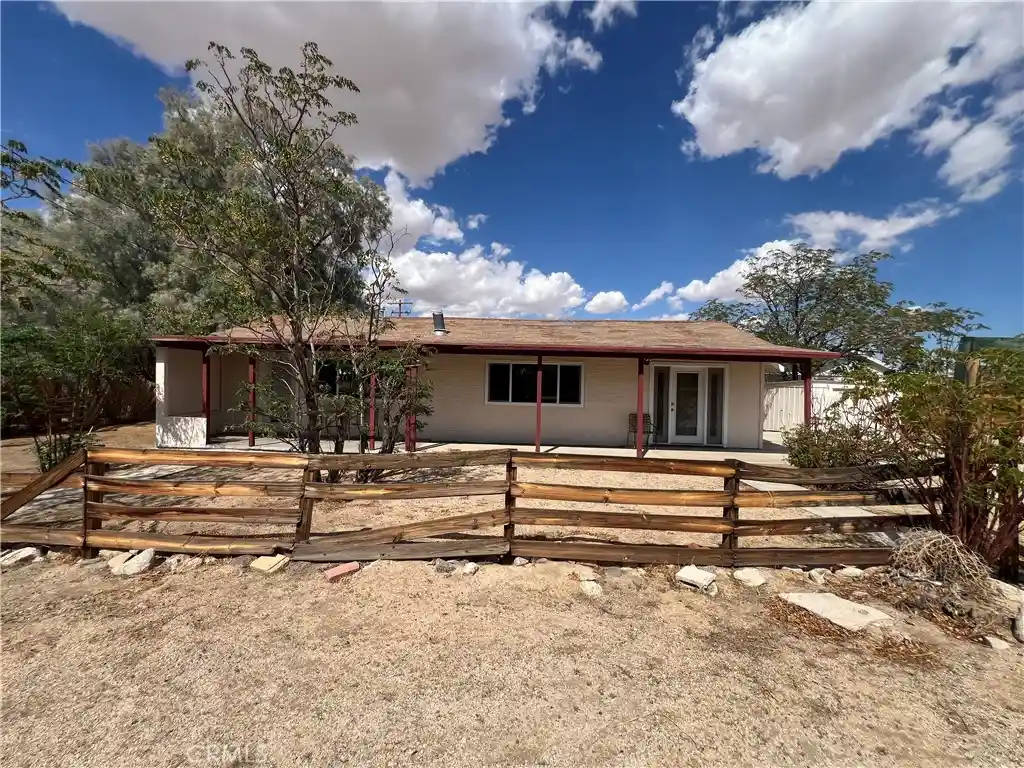
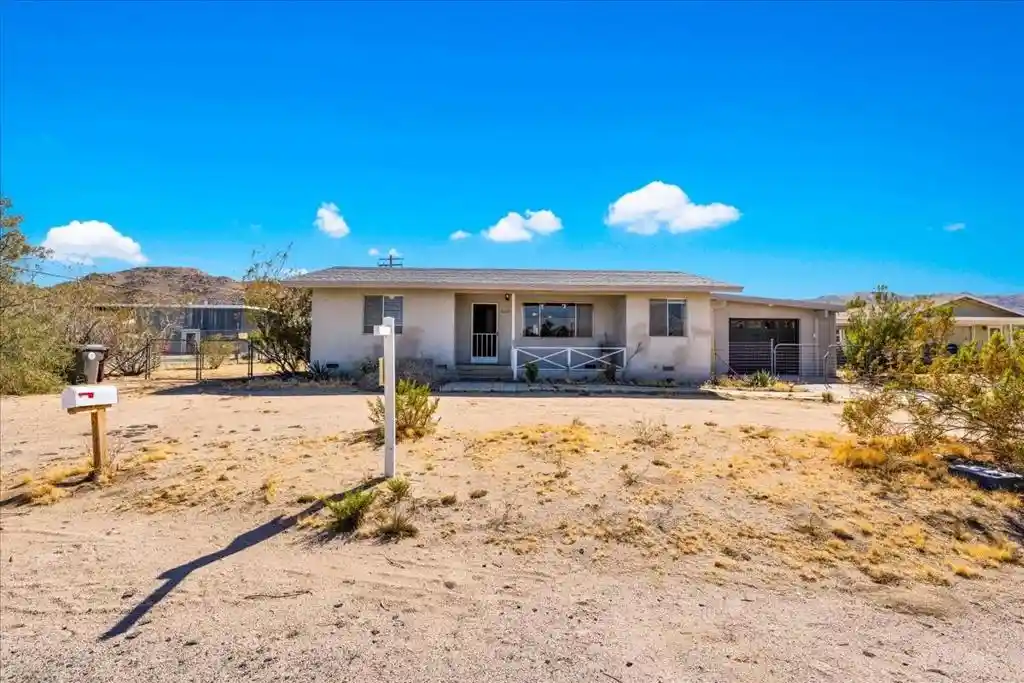
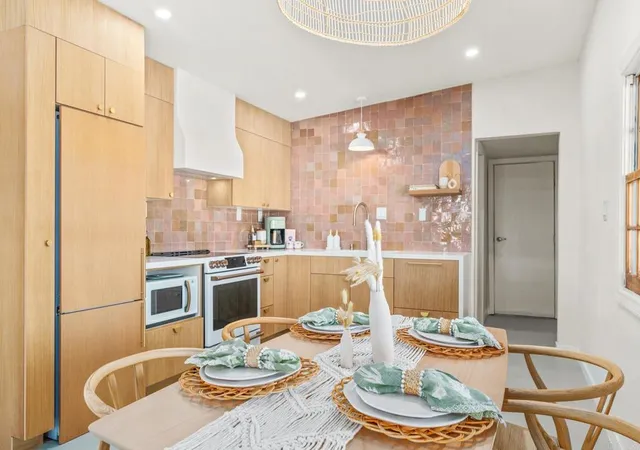
Experience the beauty of desert living at 5235 Border Ave, a stunning 2 bedroom, 2 bath residence with 1 bedroom and 1 bath ADU nestled in the heart of Joshua Tree. With almost 5 acres, this thoughtfully designed home offers the perfect blend of modern comfort, natural surroundings, and relaxed sophistication—ideal for a full-time residence, weekend getaway, or lucrative short-term rental investment. Step inside to a bright and airy open-concept living space, there is expansive windows frame sweeping views of the desert landscape. The spacious living room invites you to unwind by the cozy fireplace, creating the perfect setting for quiet evenings or entertaining guests. The gourmet chef's kitchen features sleek finishes, ample cabinetry, and a seamless flow into the dining area—making it easy to host meals or enjoy a casual breakfast before a day of adventure in Joshua Tree National Park.
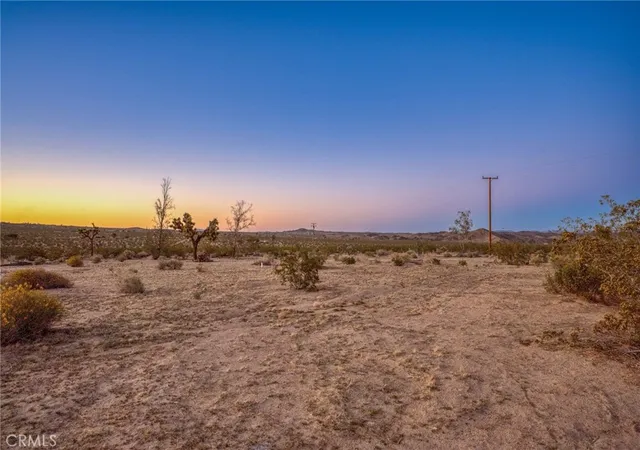
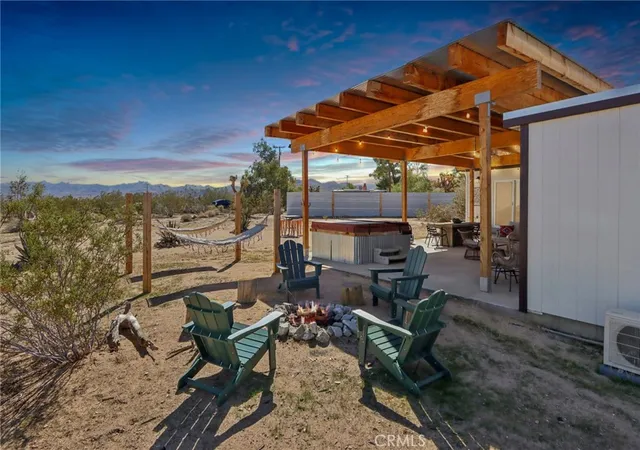
Each of the three bedrooms offers generous space and privacy, with the primary suite boasting its own ensuite bath and direct access to the patio for effortless indoor-outdoor living. The additional bathrooms are beautifully updated with modern touches, offering both style and functionality for family or guests. Step outside to your private desert oasis—complete with a spacious high covered patio, a dining area perfect for outdoor meals, a cozy fire pit to gather around under the stars, and a soothing jacuzzi for relaxing after a long day of exploration. The backyard is designed for entertaining, blending comfort and style while surrounded by panoramic mountain and desert views. Located just minutes from Joshua Tree National Park, local shops, and restaurants, this home perfectly captures the balance between tranquility and convenience. Whether you’re drawn by the natural beauty, artistic energy, or peaceful atmosphere, 5235 Border Ave offers a true desert sanctuary where every sunset feels like a masterpiece.
- Houzeo last checked: 3 minutes ago
- Listing updated: November 5, 2026 at 12:47 am
- Source: California Regional MLS-CA | MLS#: OC26185343

Property Details
Status
Active
Type
Single Family Residence
No. of Stories
1
County
City
Neighborhood
--
Year Built
1960
HOA Fees
-
Finished Area
1,100 sqft
Lot Size
4.8 acres lot
Basement Area
- sqft
MLS Name
California Regional MLS
MLS Number
OC26185343
MLS Status
Active
Days on Market
63
Cumulative Days on Market
368

Continue Your Journey in App
Find your dream home, receive real-time updates, and many more!
Continue Your Journey in App
Find your dream home, receive real-time updates, and many more!
Location
Facts & Features
Rooms
Bedrooms & bathrooms
Bedrooms: 3
Bathrooms: 3
Interior
Appliances
Dishwasher, Electric Cooktop, Electric Oven
Cooling
Ductless
Heating
Forced Air
Window Features
Double Pane Windows
Sewer
Septic Tank
Flooring
Vinyl
Interior Features
Breakfast Area, Separate Formal Dining Room, Open Floorplan, Recessed Lighting, Primary Suite
Utilities & Energy
Parking Features
Driveway
Fireplace Features
Living Room
Water Source
Well
Laundry Features
Laundry Room
Pool Features
None
Other Features
Community Features
Hiking
Patio And Porch Features
Covered
Lot Features
Back Yard, Cul De Sac, Front Yard
Price History
| Date | Event | Price |
|---|---|---|
09/02/2026 Source: | Listed for Sale | $435,000 $395/sqft |
08/18/2026 Source: | Off Market | $435,000 +8.75% $395/sqft |
03/26/2026 Source: | Contingent (Active Under Contract) | $399,999 $364/sqft |
01/30/2026 Source: | Price Decreased | $399,999 -30.43% $364/sqft |
11/13/2025 Source: | Price Decreased | $575,000 -8.00% $523/sqft |

Show more
Nearby Homes
Find Homes by Property Features in Joshua Tree, CA
Nearby New Homes For Sale


Based on information from California Regional Multiple Listing Service, Inc. as of Nov 05, 2026, 06:45PM and /or other sources. All data, including all measurements and calculations of area, is obtained from various sources and has not been, and will not be, verified by broker or MLS. All information should be independently reviewed and verified for accuracy. Properties may or may not be listed by the office/agent presenting the information. Information being provided is for consumers’ personal, non-commercial use and may not be used for any purpose other than to identify prospective properties consumers may be interested in purchasing. This website may not include listings or property addresses of sellers who have directed their listing brokers to withhold their listing or their property address from display on the Internet. © 2026 California Regional Multiple Listing Service. All Rights Reserved.
 Advertising Broker: William Johnson DRE #01463271 | William Johnson Brokerage
