- Overview
- Description
- Property Details
- Location
- HOA Management
- Facts & Features
- Getting Around
- Nearby Homes

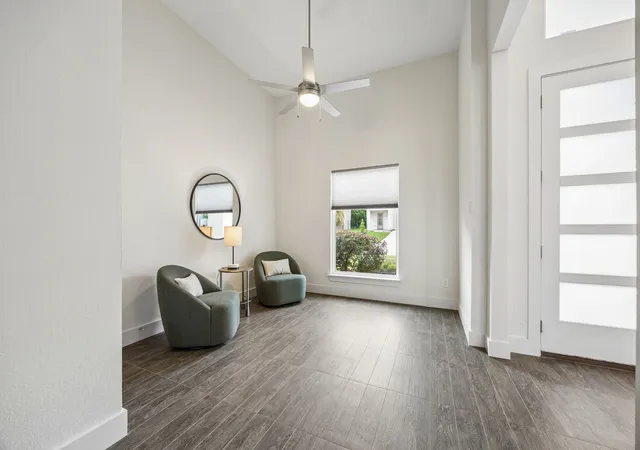


$724,900
Monthly Est:$3,608
 4 Beds
 4 Baths
3 full baths + 1 half bath
 3,898sqft
5238 Lake Terrace Ct, Garland, TX 75043
$724,900
$3,608/moEst:
Get Pre-Approved
Single Family Residence
Built in 2016
$77.92/mo HOA
0.12 acre lot
$186/sq.ft
Description
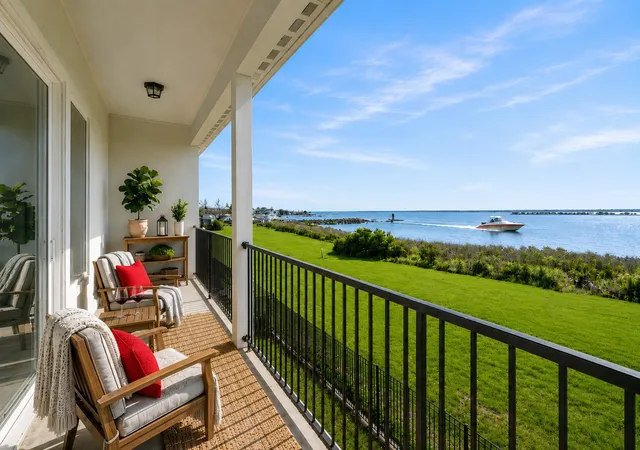
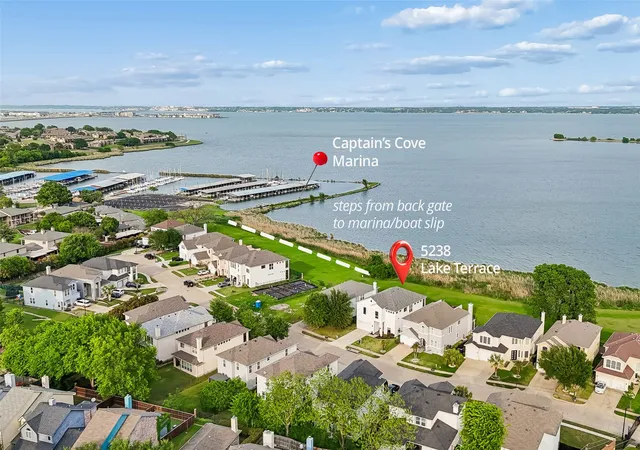
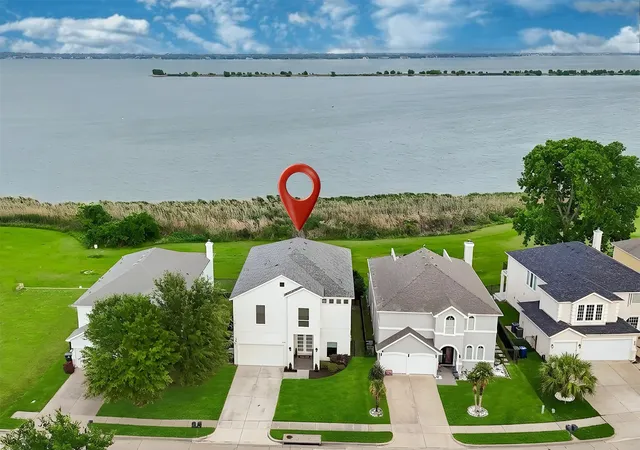
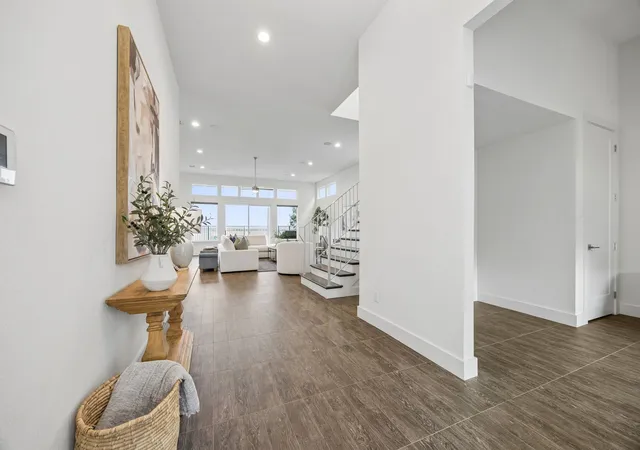
Finally, a home on Lake Ray Hubbard that's ready for both you and your boat. Wake up to unobstructed panoramic views of the lake and enjoy the rare ability to dock your boat at Captain's Cove Marina just beyond your back gate. From your back gate to your boat in moments. Located on the Dallas side of the lake, you'll avoid I-30 bridge traffic while enjoying a quick commute to downtown Dallas. Nestled in a gated community intentionally set by the marina to maintain lake views, this 4-bedroom, 3.5-bath home with an office and game room offers luxury finishes and low-maintenance living. Soaring 12-foot ceilings, built-in surround sound, and walls of windows fill the open-concept living, dining, and kitchen with natural light while showcasing breathtaking lake views. The family room, kitchen and dining are the heart of the home. The open kitchen is designed for entertaining with an oversized island, abundant cabinetry, and seamless flow into the family room. The office easily doubles as a flex room. Upstairs, the oversized primary suite is a peaceful retreat with a sitting area ideal for a home office or reading nook, a private balcony overlooking the water, and a spa-inspired bath with a freestanding soaking tub, oversized shower, dual vanities, and lake views. Three secondary bedrooms all include walk-in closets, while the large game room is perfect for movie nights, game days, or a second living area. Enjoy morning coffee, evening sunsets, and lake breezes from the covered patio overlooking premium open water. The only street on this side of bridge with direct access to the expansive lakefront greenbelt,Captain's Cove Marina, and Windsurf Bay Park. No stumps make this an ideal location for boating, kayaking, and paddleboarding. Energy-efficient cellular shades for year-round comfort,while the Sentricon termite bait system provides added peace of mind.A rare opportunity to enjoy luxury waterfront living with unmatched convenience and lifestyle. Ask about rate buydown!
- Houzeo last checked: 6 minutes ago
- Listing updated: July 30, 2026 at 5:57 pm
- Listing Provided by: Terri Phillips , Tracy Cavazos | Compass RE Texas, LLC (469) 210-8288
- Source: NTREIS MLS-TX | MLS#: 21218425

Property Details
Status
Pending
Type
Single Family Residence
No. of Stories
2
County
City
Neighborhood
--
Year Built
2016
HOA Fees
$77.92/mo
Finished Area
3,898 sqft
Lot Size
0.12 acre lot
Basement Area
- sqft
MLS Name
NTREIS MLS
MLS Number
21218425
MLS Status
Pending
Cumulative Days on Market
93

Continue Your Journey in App
Find your dream home, receive real-time updates, and many more!
Download App
Continue Your Journey in App
Find your dream home, receive real-time updates, and many more!
Location
HOA Management
Homes of Lake Terrace, Village Assc. Mngt.
HOA Fees
$935/ Annually
Amenities
 Amenities and services may be covered by one or multiple associations and service providers.
 AssociationManagement
Disclaimer: Amenities are based on third-party information and may vary; buyers must independently verify all amenities, as information is deemed reliable but not guaranteed.
Facts & Features
Rooms
Bedrooms & bathrooms
Bedrooms: 4
Bathrooms: 4
UtilityRoom
Level: Second
Area: 50.00 Square Feet
Dimensions: 10 x 5
GameRoom
Level: Second
Area: 361.00 Square Feet
Dimensions: 19 x 19
Bedroom
Level: Second
Area: 168.00 Square Feet
Dimensions: 14 x 12
Bedroom
Level: Second
Area: 154.00 Square Feet
Dimensions: 14 x 11
Bedroom
Level: Second
Area: 168.00 Square Feet
Dimensions: 14 x 12
PrimaryBedroom
Level: Second
Area: 323.00 Square Feet
Dimensions: 19 x 17
DiningRoom
Level: First
Area: 180.00 Square Feet
Dimensions: 15 x 12
Kitchen
Level: First
Area: 182.00 Square Feet
Dimensions: 14 x 13
LivingRoom
Level: First
Area: 500.00 Square Feet
Dimensions: 25 x 20
Office
Level: First
Area: 132.00 Square Feet
Dimensions: 12 x 11
Interior
Sewer
Public Sewer
Interior Features
Chandelier, Decorative Designer Lighting Fixtures, Eat In Kitchen, High Speed Internet, Kitchen Island, Open Floorplan, Pantry, Walk In Closets, Wired For Sound
Window Features
Window Coverings
Cooling
Central Air, Ceiling Fans, Electric
Flooring
Carpet, Ceramic Tile
Heating
Electric
Exterior Features
Balcony
Appliances
Double Oven, Dishwasher, Electric Cooktop, Electric Oven, Electric Range, Disposal, Microwave
Construction
Year Built
Year Built: 2016
Home type
Single Family Residence
Architectural Style
Contemporary Modern, Detached
Construction Materials
Stucco
Utilities & Energy
Laundry Features
Washer Hookup, Electric Dryer Hookup
Utilities
Sewer Available
Pool Features
None
Security Features
Security System, Smoke Detectors
Parking Features
Door Multi, Driveway, Garage, Garage Door Opener
Other Features
Subdivision Name
Lake Terrace Rep
Lot Features
Interior Lot, Landscaped, Sprinkler System
Patio And Porch Features
Balcony, Covered
Community Features
Curbs, Gated, Sidewalks, Lake
Price History
| Date | Event | Price |
|---|---|---|
07/30/2026 Source: | Pending | $724,900 $186/sqft |
07/17/2026 Source: | Contingent (Active Under Contract) | $724,900 -2.03% $186/sqft |
04/15/2026 Source: | Listed for Sale | $739,900 +2.07% $190/sqft |
04/15/2026 Source: | Price Decreased | $724,900 -2.03% $186/sqft |
04/15/2026 Source: | Price Increased | $739,900 +48.28% $190/sqft |

Show more
Nearby Homes





Find Homes by Property Features in Garland, TX
Nearby New Homes For Sale

Based on information from the North Texas Real Estate Information Systems, Inc., through Oct 10, 2026, 06:15PM. Information is provided exclusively for consumers’ personal, non-commercial use. It may not be used for any purpose other than to identify prospective properties consumers may be interested in purchasing. Data is deemed reliable but is not guaranteed accurate. This website may not include listings or property addresses of sellers who have directed their listing brokers to withhold their listing or their property address from display on the Internet. ©2026 North Texas Real Estate Information Systems, Inc. All Rights Reserved.
 Advertising Broker: Michelle Brecker | Pathway To Home Realty