
- Overview
- Description
- Property Details
- Location
- Facts & Features
- Getting Around
- Nearby Homes


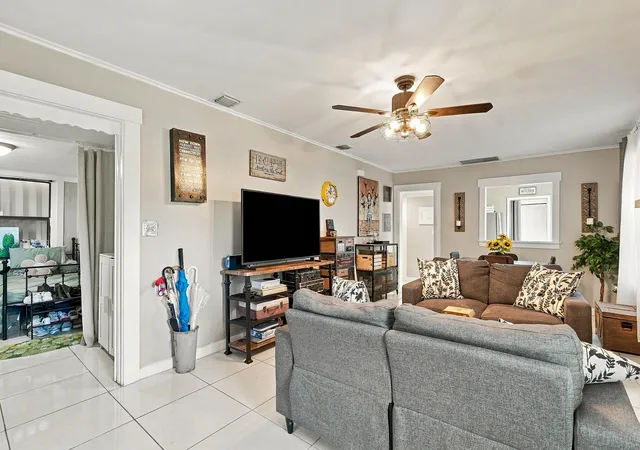


$375,000
Monthly Est:$1,867
 3 Beds
 1 Bath
1 full bath
 990sqft
524 55th Street, West Palm Beach, FL 33407
$375,000
$1,867/moEst:
Get Pre-Approved
Single Family Residence
Built in 1928
$-- HOA
4,791.6 sqft lot
$379/sq.ft
Description
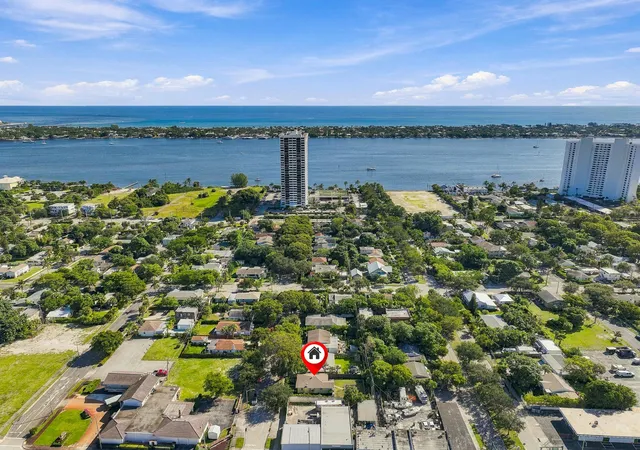
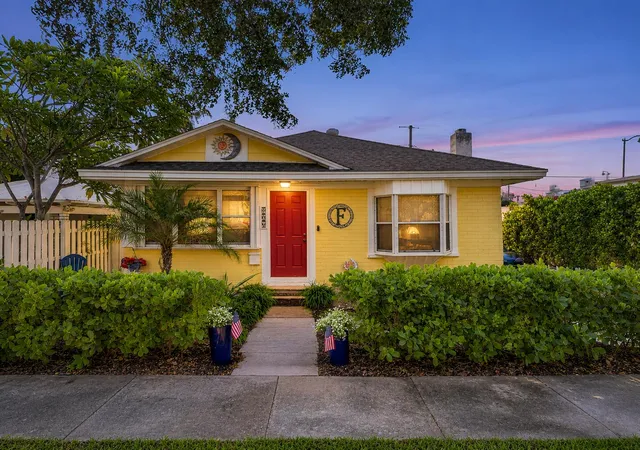
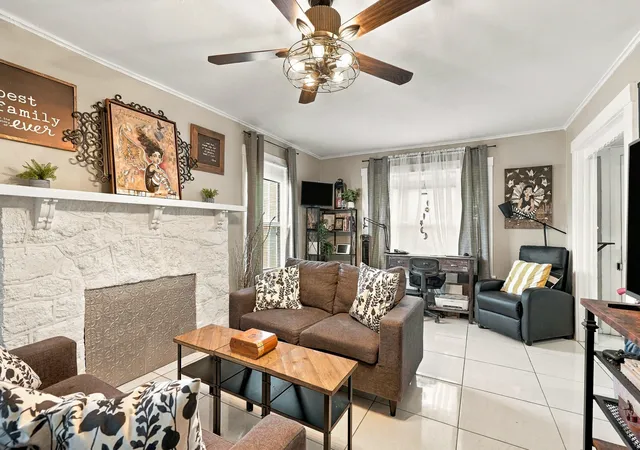
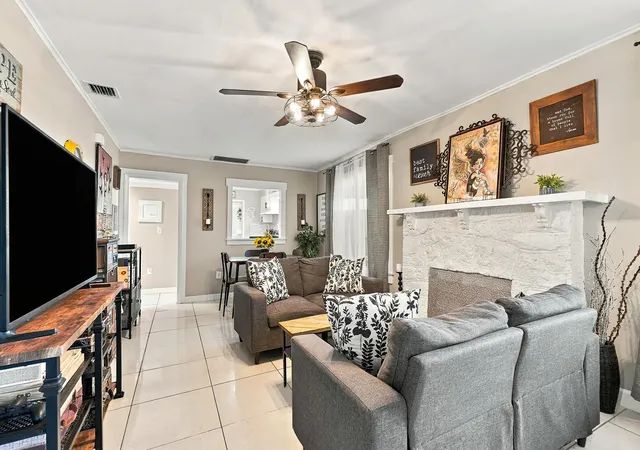
GORGEOUS SINGLE-FAMILY HOME | PRIME WEST PALM BEACH LOCATION | MINUTES TO PEANUT ISLAND PARK | NEW 2026 ROOF | Bright Open Floor Plan | Abundance of Natural Light | LED Lighting | Crown Molding | Freshly Painted | Fire Place | Eat-In Kitchen | White Wood Cabinets | S/S Appliances | Serving Window | Coffee Bar | Bonus In-Home Office/Den | Large Primary Bedroom | Updated Bathroom | Immaculate Tropical Lush Garden & Landscaping | Huge Fenced Backyard | Long 4+ Car Driveway | No HOA | Minutes to Downtown West Palm Beach | Fine Dining | Shopping | Parks | Playgrounds | Top Rated Schools | New AC 2024 | New WH 2026 | Present All Offers!
- Houzeo last checked: 13 minutes ago
- Listing updated: November 13, 2026 at 8:36 pm
- Listing Provided by: Larry Mastropieri DRE #3252988, Clayton Couch (561) 794-4897 DRE #3620785 | The Mastropieri Group, LLC (561) 544-7000
- Source: Beaches MLS-FL | MLS#: B26099608

Property Details
Status
Active
Type
Single Family Residence
No. of Stories
1
County
City
Neighborhood
Year Built
1928
HOA Fees
-
Finished Area
990 sqft
Lot Size
4,791.6 sqft lot
Basement Area
- sqft
MLS Name
Beaches MLS
MLS Number
B26099608
MLS Status
Active
Days on Market
5

Continue Your Journey in App
Find your dream home, receive real-time updates, and many more!
Continue Your Journey in App
Find your dream home, receive real-time updates, and many more!
Location
Facts & Features
Rooms
Bedrooms & bathrooms
Bedrooms: 3
Bathroom: 1
Bedroom3
Level: Main
Area: 72.00 Square Feet
Dimensions: 9 X 8
Bedroom2
Level: Main
Area: 182.00 Square Feet
Dimensions: 14 X 13
PrimaryBedroom
Level: Main
Area: 110.00 Square Feet
Dimensions: 11 X 10
Laundry
Level: Main
Area: 64.00 Square Feet
Dimensions: 8 X 8
Kitchen
Level: Main
Area: 99.00 Square Feet
Dimensions: 11 X 9
LivingRoom
Level: Main
Area: 220.00 Square Feet
Dimensions: 20 X 11
Interior
Sewer
Public Sewer
Interior Features
Main Level Primary, Storage, Tub Shower
Flooring
Laminate, Tile, Wood
Heating
Central, Electric
Appliances
Dryer, Dishwasher, Electric Range, Microwave, Range, Refrigerator, Washer
Cooling
Central Air, Electric
Construction
Year Built
Year Built: 1928
Home type
Single Family Residence
Roof
Composition
Construction Materials
Cbs Concrete Block Structure, Block
Property Condition
Resale
Utilities & Energy
Parking Features
Driveway
Laundry Features
Inside, Laundry Room
Utilities
Sewer Available, Water Available
Water Source
Public
Other Features
Lot Features
Less Than Quarter Acre
Subdivision Name
North Palm Beach
Price History
| Date | Event | Price |
|---|---|---|
11/13/2026 Source: | Listed for Sale | $375,000 $379/sqft |
11/12/2026 Source: | Coming Soon | $375,000 +63.76% $379/sqft |
05/20/2021 Source: | Price Increased | $229,000 +15166.67% $231/sqft |
04/11/2018 Source: | Price Decreased | $1,500 -6.25% $2/sqft |
04/11/2018 Source: | Price Decreased | $1,600 -98.93% $2/sqft |

Show more
Northwood Harbor Ranks #3 in West Palm Beach, FL

Homes

Rental Prices

Median Home Price
Nearby Homes
Find Homes by Property Features in West Palm Beach, FL
Nearby New Homes For Sale


IDX information is provided exclusively for consumers’ personal, non-commercial use, that it may not be used for any purpose other than to identify prospective properties consumers may be interested in purchasing, and that the data is deemed reliable but is not guaranteed accurate by BeachesMLS. All listings featuring the BMLS logo are provided by BeachesMLS, Inc. This data is not verified for authenticity or accuracy and may not reflect all real estate activity in the market. Based on information © 2026 BeachesMLS, Inc. All Rights Reserved.
 Advertising Broker: Moe Mossa (Savvy Avenue) | Savvy Avenue, LLC