
- Overview
- Description
- Property Details
- Location
- Facts & Features
- Getting Around
- Nearby Homes
 3D Tour

$460,000
Monthly Est:$2,290
 4 Beds

2 full baths
 3,023sqft
524 Beech Ave, Laurel Springs, NJ 08021
$460,000
$2,290/moEst:
Single Family Residence
Built in 1910
$-- HOA
14,810 sqft lot
$152/sq.ft
Description
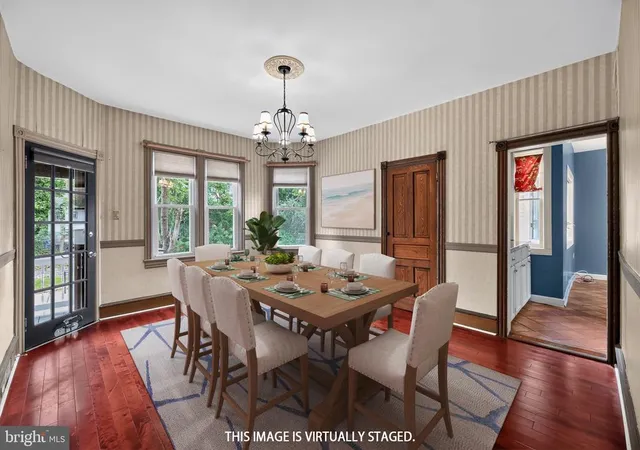
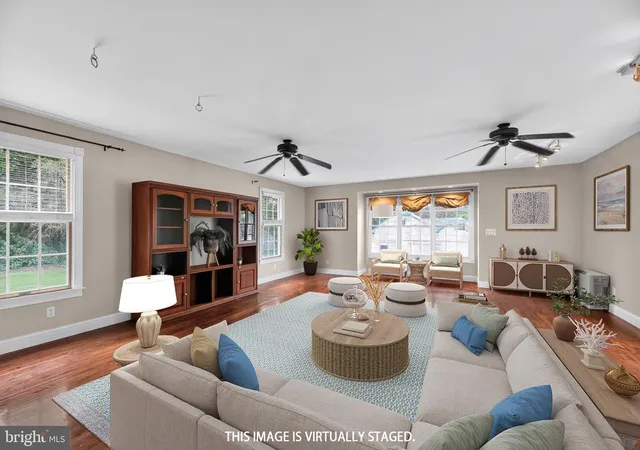
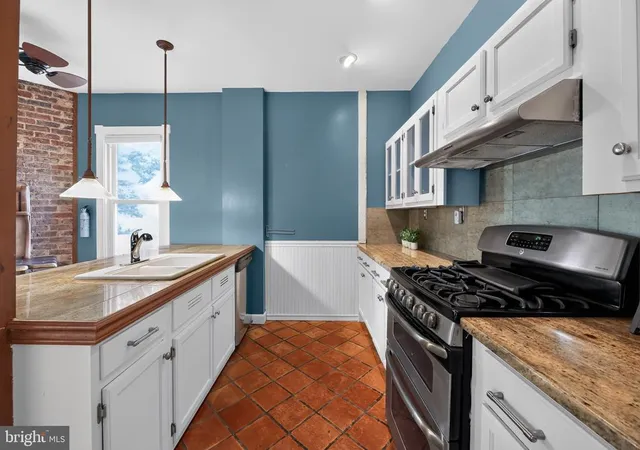
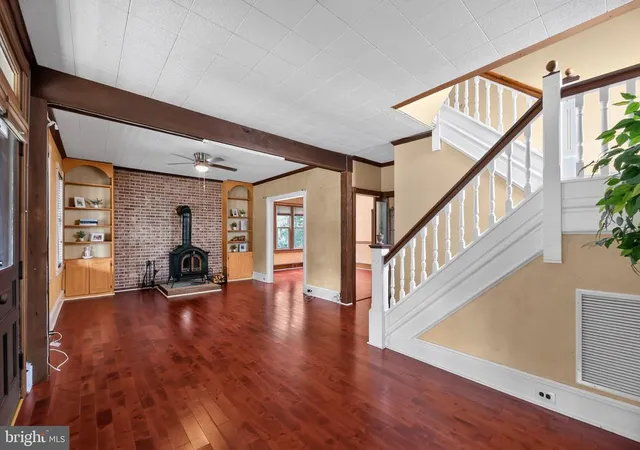
**UP TO $30,000 IN DOWN PAYMENT ASSISTANCE MAY BE AVAILABLE TO QUALIFIED BUYERS! Ask your agent/listing agent for program details and eligibility requirements.**Over 3,000 sq ft of 1910 Victorian character on a third of an acre in Laurel Springs, now offered at $460,000. Original woodwork and hardwood floors run throughout, with a kitchen island and a full bath on the first floor. Upstairs, four bedrooms give you room for a home office, a guest room or a playroom, and a walk-up attic adds storage or future finished space. The big-ticket items are done: 2024 roof, 2025 water heater and a newer interior sewer line. Driveway parking for 4 cars and a fenced backyard.
Located near shopping, dining, parks, major roadways and access to the PATCO Speedline, 524 Beech offers something increasingly difficult to find: room to live, room to work, room to store your things and room to make the home your own.
Come experience the space in person!
- Houzeo last checked: 3 minutes ago
- Listing updated: October 30, 2026 at 10:20 pm
- Listing Provided by: Kathleen M. Quarterman (646) 249-7985 | Quarterman Realty Group Inc. (856) 283-2338
- Source: Bright MLS-NJ | MLS#:

Property Details
Status
Active
Type
Single Family Residence
No. of Stories
-
County
City
Neighborhood
--
Year Built
1910
HOA Fees
-
Finished Area
3,023 sqft
Lot Size
14,810 sqft lot
Basement Area
- sqft
MLS Name
Bright MLS
MLS Number
NJCD2123204
MLS Status
ACTIVE-BRIGHT
Days on Market
66
Continue Your Journey in App
Find your dream home, receive real-time updates, and many more!
Location
Facts & Features
Rooms
Bedrooms & bathrooms
Bedrooms: 4
Bathrooms: 2
Interior
Flooring
Carpet, Hardwood
Heating
Forced Air
Interior Features
Bathroom Stall Shower, Bathroom Tub Shower, Carpet, Ceiling Fan(s), Family Room Off Kitchen, Floor Plan Traditional, Formal/separate Dining Room, Kitchen Eat In, Kitchen Island, Recessed Lighting, Stove Wood, Wood Floors
Sewer
Public Sewer
Cooling
Ceiling Fan(s), Wall Unit, Window Unit(s)
Construction
Year Built
Year Built: 1910
Home type
Single Family Residence
Architectural Style
Victorian
Property Condition
Good
Construction Materials
Frame
Foundation Details
Concrete Perimeter, Stone
Utilities & Energy
Water Source
Public
Basement
Unfinished
Fireplace Features
Wood
Parking Features
Concrete Driveway
Other Features
Subdivision Name
None Available
Price History
| Date | Event | Price |
|---|---|---|
10/21/2026 Source: | Price Decreased | $460,000 -1.71% $152/sqft |
07/29/2026 Source: | Listed for Sale | $468,000 +21.56% $155/sqft |
04/10/2023 Source: | Price Increased | $385,000 +10.00% $127/sqft |
12/12/2022 Source: | Sold | $350,000 $116/sqft |


Find Homes by Property Features in Laurel Springs, NJ
Nearby New Homes For Sale


Based on information from Bright MLS through Nov 21, 2026, 05:00PM. Listing information is from various brokers who participate in the Bright MLS IDX program and not all listings may be visible on the site. The property information being provided on or through the website is for the personal, non-commercial use of consumers and such information may not be used for any purpose other than to identify prospective properties consumers may be interested in purchasing. Some properties which appear for sale on the website may no longer be available because they are for instance, under contract, sold or are no longer being offered for sale. Property information displayed is deemed reliable but is not guaranteed. IDX information is provided exclusively for personal, non-commercial use, and may not be used for any purpose other than to identify prospective properties consumers may be interested in purchasing. Information is deemed reliable but not guaranteed. © 2026 Bright MLS, Inc. All Rights Reserved. Click here for more information
 Advertising Broker: Joe Hawkins | Hawkins Real Estate Services