- Overview
- Description
- Property Details
- Location
- HOA Management
- Facts & Features
- Getting Around
- Nearby Homes
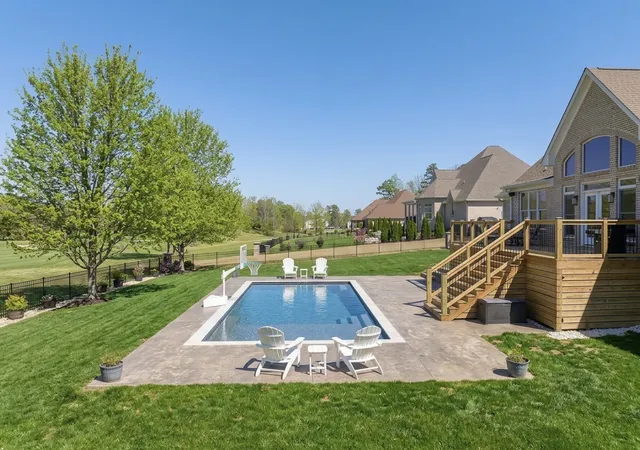

Street View
$799,999
Monthly Est:$3,982
 5 Beds
 3 Baths
3 full baths
 3,055sqft
524 Country Club Dr, Dickson, TN 37055
$799,999
$3,982/moEst:
Get Pre-Approved
Single Family Residence
Built in 2006
$50/mo HOA
0.51 acre lot
$262/sq.ft
Description
A SPECIAL WEST HILLS HOME!!
Some homes are memorable for their finishes. Others are memorable for how they make you feel. 524 Country Club Drive offers the rare combination of both.
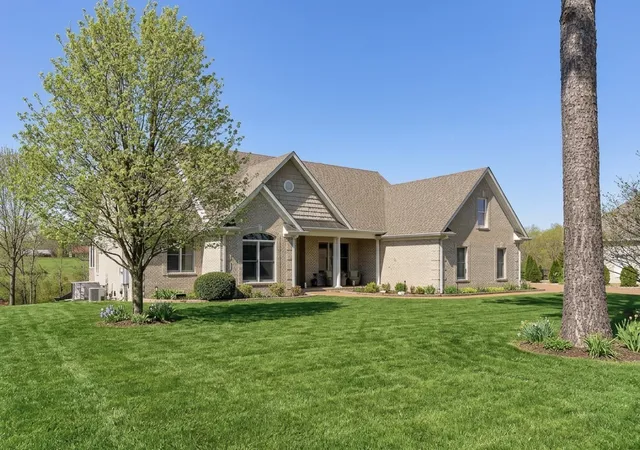
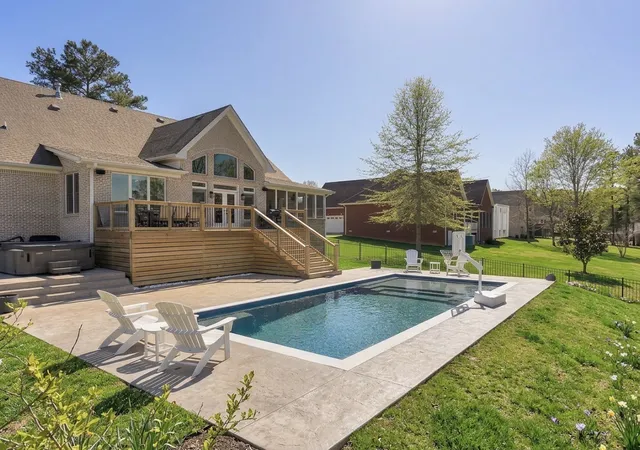
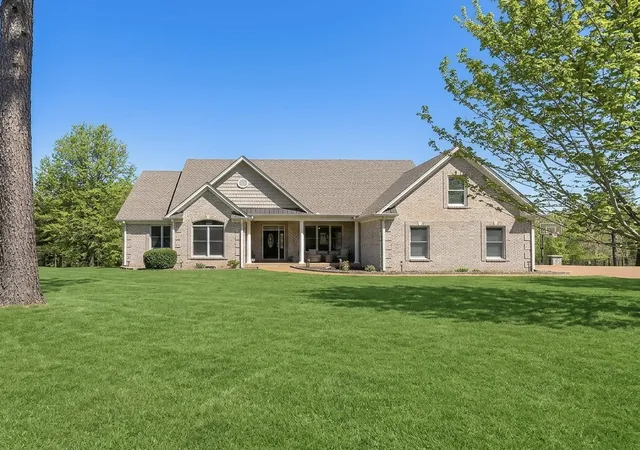
Set within a gated West Hills community, this 3,055 SF home sits on 0.51 acres and offers 5 bedrooms, 3 baths, a private in-ground pool and predominantly one-level living. Soaring ceilings and a welcoming fireplace define the great room, flowing naturally into the dining area and kitchen with custom Spencer Mill cabinetry, granite surfaces and custom appliances. A bright Florida room, private primary suite and upstairs media room and bedroom provide exceptional flexibility for everyday living and entertaining.
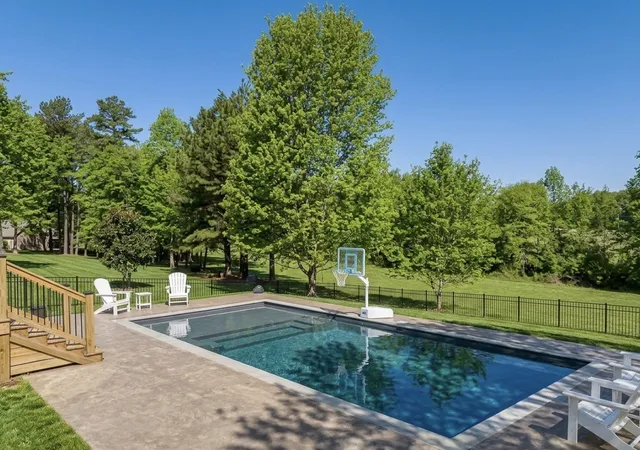
Beyond the living spaces, the home truly comes alive outdoors. The covered patio, pool and expansive level backyard create a private setting for quiet mornings, summer afternoons and evenings spent with the people who matter most.
There is an ease to this home that is difficult to capture in photographs—a sense of space, privacy and permanence that becomes apparent once you’re here.
Offered at $799,999 through September 30, 2026, this is an exceptional opportunity to experience West Hills living with a combination of features rarely found together at this price.
If you’ve seen 524 Country Club before, it is definitely worth seeing again. If you haven’t, come experience what makes it special.
- Houzeo last checked: 6 hours ago
- Listing updated: October 1, 2026 at 12:46 am
- Listing Provided by: Tyler Glass (404) 259-4098 DRE #376816, Lisa Landyn (615) 870-7986 DRE #321854 | The Luxe Collective (615) 784-5893
- Source: Nashville (RealTracs Mid) MLS-TN | MLS#: 3529288

Property Details
Status
Active
Type
Single Family Residence
No. of Stories
2
County
City
Neighborhood
--
Year Built
2006
HOA Fees
$50/mo
Finished Area
3,055 sqft
Lot Size
0.51 acre lot
Basement Area
- sqft
MLS Name
Nashville (RealTracs Mid) MLS
MLS Number
3529288
MLS Status
Active
Days on Market
39

Continue Your Journey in App
Find your dream home, receive real-time updates, and many more!
Download App
Continue Your Journey in App
Find your dream home, receive real-time updates, and many more!
Location
HOA Management
N/A
HOA Fees
$50/ Monthly
N/A
HOA Fees
$500/ One Time
Amenities
 Amenities and services may be covered by one or multiple associations and service providers.
 Maintenance
Disclaimer: Amenities are based on third-party information and may vary; buyers must independently verify all amenities, as information is deemed reliable but not guaranteed.
Facts & Features
Rooms
Bedrooms & bathrooms
Bedrooms: 5
Bathrooms: 3
Interior
Sewer
Public Sewer
Interior Features
Ceiling Fan(s), Extra Closets, Hot Tub, High Speed Internet
Appliances
Dishwasher, Disposal, Ice Maker, Microwave, Refrigerator
Flooring
Carpet
Cooling
Ceiling Fan(s), Central Air
Heating
Central, Electric, Natural Gas
Construction
Year Built
Year Built: 2006
Home type
Single Family Residence
Foundation Details
Raised
Architectural Style
Traditional
Roof
Asphalt
Construction Materials
Brick
Utilities & Energy
Security Features
Security Gate, Smoke Detector(s)
Water Source
Public
Laundry Features
Electric Dryer Hookup, Washer Hookup
Fireplace Features
Living Room
Utilities
Electricity Available, Natural Gas Available, Water Available, Cable Connected
Basement
Crawl Space, None
Parking Features
Garage Door Opener, Garage Faces Side
Other Features
Patio And Porch Features
Porch, Covered, Deck, Patio, Screened
Subdivision Name
West Hills Sub
Price History
| Date | Event | Price |
|---|---|---|
08/30/2026 Source: | Listed for Sale | $799,999 +77.82% $262/sqft |
08/21/2020 Source: | Sold | $449,900 +2.60% $147/sqft |
08/21/2020 Source: | Price Decreased | $438,500 -4.65% $144/sqft |
06/16/2020 Source: | Price Decreased | $459,900 -2.13% $151/sqft |
03/09/2020 Source: | Price Decreased | $469,900 -2.08% $154/sqft |

Show more
Nearby Homes
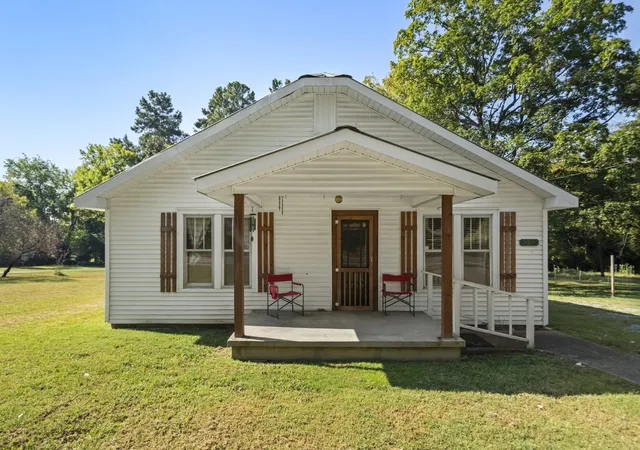
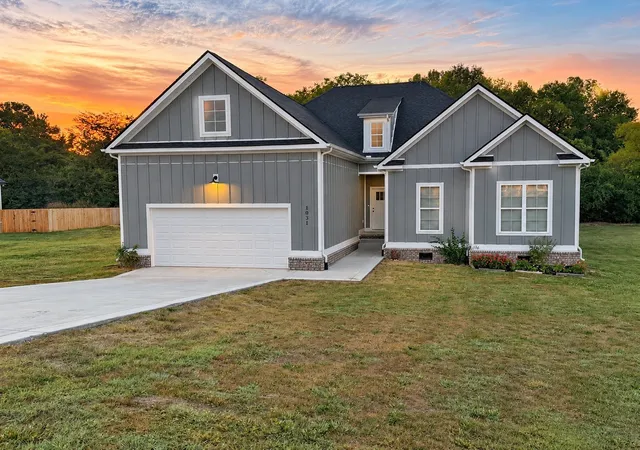

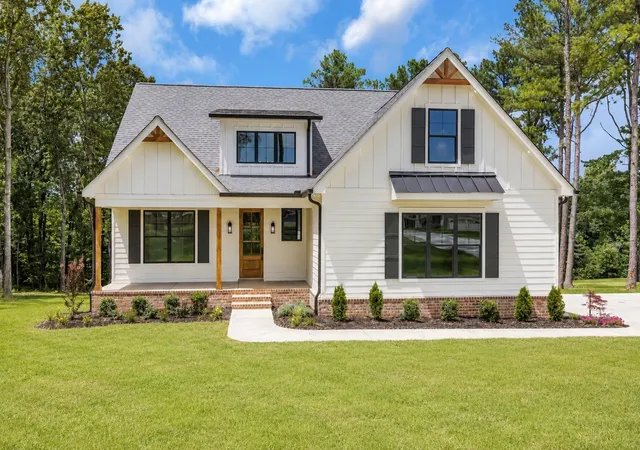
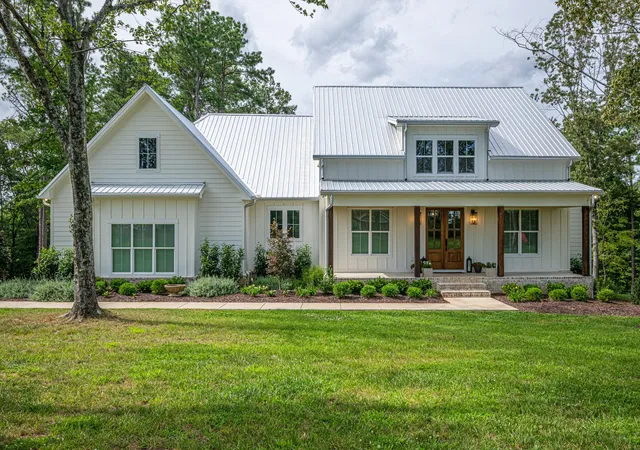
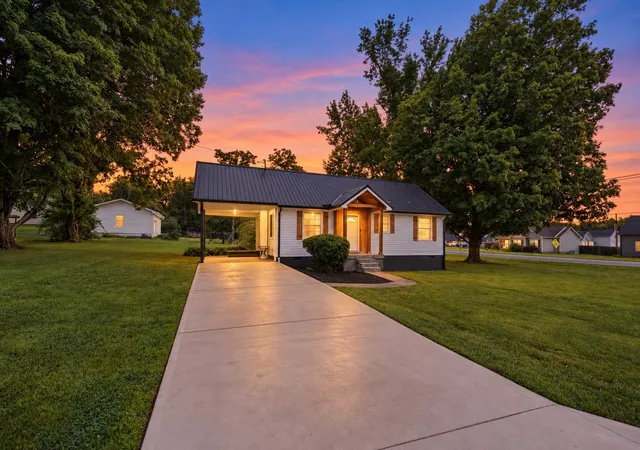
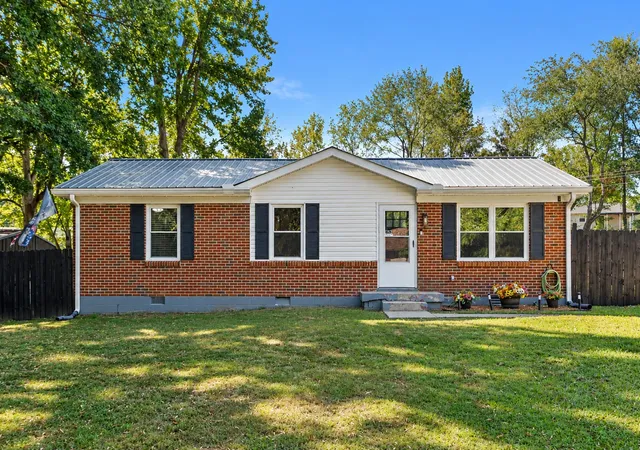
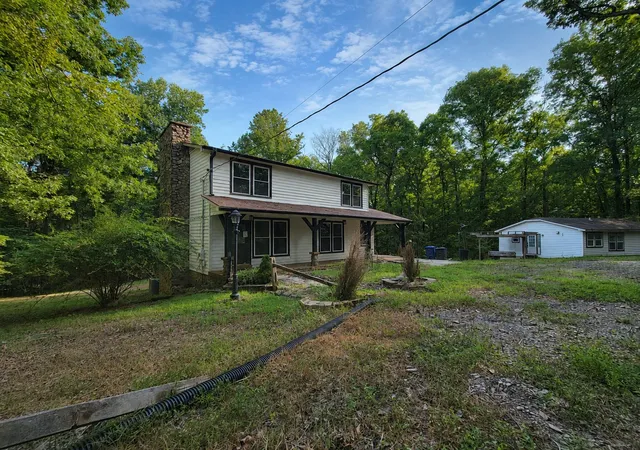
Find Homes by Property Features in Dickson, TN
Nearby New Homes For Sale

Based on information from Realtracs® through Oct 09, 2026, 02:31PM. Data courtesy of Realtracs® MLS as distributed by MLS GRID. Some IDX listings have been excluded from this website. All data is obtained from various sources and may not have been verified by the broker or MLS GRID. Supplied Open House Information is subject to change without notice. All information should be independently reviewed and verified for accuracy. Properties may or may not be listed by the office/agent presenting the information. IDX information is provided exclusively for consumers’ personal, noncommercial use. It may not be used for any purpose other than to identify prospective properties consumers may be interested in purchasing. The data is deemed reliable but is not guaranteed by MLS GRID. The use of the MLS GRID Data may be subject to an end-user license agreement prescribed by Realtracs® MLS. © 2026 RealTracs Solutions. All Rights Reserved. Angela Fowler Real Estate, LLC | 423.320.4620 | afowler@catt.com Mailing Address: 452 Kailors Cove Cir, Ringgold, GA 30736
 Advertising Broker: Angela Fowler | Angela Fowler Real Estate, LLC.