
- Overview
- Description
- Property Details
- Location
- HOA Management
- Facts & Features
- Getting Around
- Nearby Homes


$3,950,000
Monthly Est:$19,661
 3 Beds
 4 Baths
3 full baths + 1 half bath
 2,800sqft
524 E 72nd Street #32CDE, New York, NY 10021
$3,950,000
Get Pre-Approved
Apartment
Built in 1989
$5,718/mo HOA
-- sqft lot
$1,411/sq.ft
Description
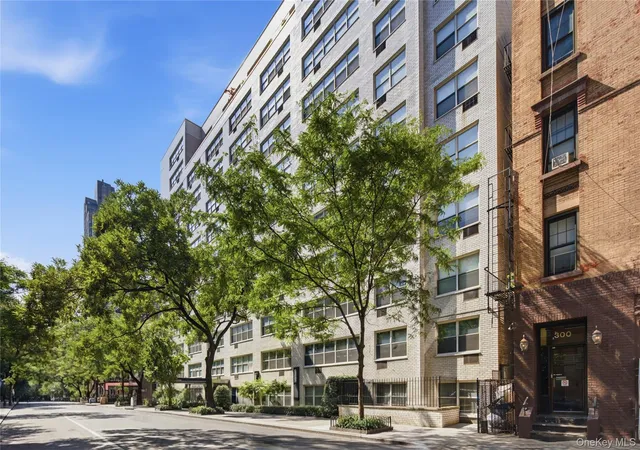
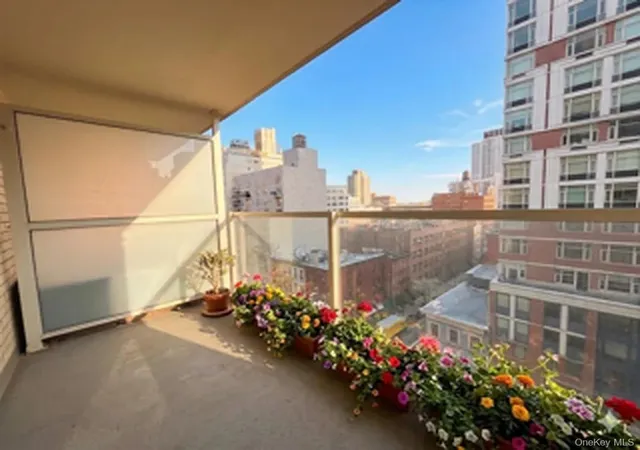
Experience the epitome of luxury living in this expansive three-bedroom, three-and-a-half-bathroom residence, encompassing over 2,800 square feet in the esteemed Belaire Condominium. Perched on a tranquil cul-de-sac at 524 East 72nd Street in Manhattan's prestigious Upper East Side, this home offers a serene retreat with sweeping vistas.
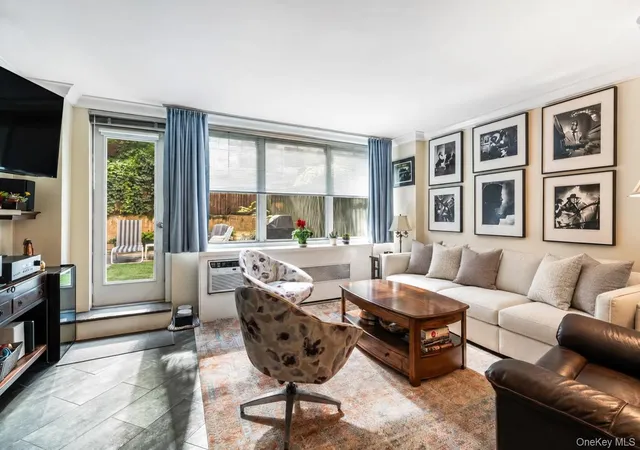
Upon entry, a welcoming foyer leads to a grand media room, where custom shelving complements the panoramic East River views. Adjacent lies an open dining area that seamlessly connects to an oversized chef's kitchen, equipped with top-tier stainless steel appliances, including a vented six-burner Wolf stove, side-by-side Sub-Zero refrigerator, additional Thermador wall oven, microwave, wine cooler, and a full-sized vented washer/dryer. An extra refrigerator is conveniently located in the closet next to the dining room.
A spacious corridor guides you past a living room and office space to the private quarters. The primary suite is a sunlit haven with river views, featuring a walk-in closet and a luxurious en-suite bathroom. Two additional bedrooms, both facing north with impressive city vistas, offer ample storage; one boasts a walk-in closet, while the other includes an en-suite bathroom.
The Belaire Condominium provides an array of premium amenities, such as a glass-enclosed health club with a 60-foot heated swimming pool, full-time doorman, concierge services, on-site parking garage, sauna, children's playroom, meeting room, social room, and storage facilities.
Nestled in the Upper East Side, residents enjoy proximity to world-class cultural institutions, upscale shopping, and fine dining. The neighborhood is renowned for its elegant architecture, tree-lined streets, and iconic landmarks, offering a lifestyle of unparalleled sophistication.
This residence at The Belaire is more than just a home; it's an invitation to experience the finest in New York City living.
- Houzeo last checked: 11 minutes ago
- Listing updated: December 30, 2025 at 5:12 pm
- Listing Provided by: Isa Ingebrigtsen Ingebrigtsen (310) 990-1936 , Abby Stehula | Keller Williams NYC (212) 301-1140
- Source: Rebny MLS-NY | MLS#: RLS11032415

This condo is in:
 Concierge
 Sauna / Steam Room
 Fitness Center
 Recreation Facilities
 Swimming Pool
 Building Link
Property Details
Status
Active
Type
Condominium
No. of Stories
50
County
City
Neighborhood
Year Built
1989
HOA Fees
$5718/mo
Finished Area
2,800 sqft
Lot Size
-- sqft lot
Basement Area
- sqft
MLS Name
Rebny MLS
MLS Number
RLS11032415
Days on Market
632

Continue Your Journey in App
Find your dream home, receive real-time updates, and many more!
Continue Your Journey in App
Find your dream home, receive real-time updates, and many more!
Location
HOA Management
N/A
HOA Fees
$5,718/ Monthly
Disclaimer: Amenities are based on third-party information and may vary; buyers must independently verify all amenities, as information is deemed reliable but not guaranteed.
Facts & Features
Rooms
Bedrooms & bathrooms
Bedrooms: 3
Bathrooms: 4
Interior
Interior Features
Elevator, High Ceilings, Storage
Appliances
Dryer, Washer Dryer Stacked, Dishwasher, Microwave, Stainless Steel Appliances, Washer
Exterior Features
Building Storage, Private Outdoor Space Under60sqft, Storage
Flooring
Hardwood
Utilities & Energy
Parking Features
Valet
Laundry Features
In Unit
Other Features
Subdivision Name
Lenox Hill
Price History
| Date | Event | Price |
|---|---|---|
06/10/2025 Source: | Listed for Sale | $3,950,000 $1,411/sqft |

Upper East Side Ranks # in New York, NY

Homes

Rental Prices

Median Home Price
Getting Around 524 E 72nd Street
Bike Score®

Very Bikeable
82/100
Walk Score®

Very Walkable
82/100
Transit Score®

Rider's Paradise
100/100
Data provided by Redfin
Nearby Homes

Find Homes by Property Features in New York, NY


The real estate listing data marked with this icon comes from the IDX program of the RLS at REBNY Listing Service (RLS). Listing information for certain New York City properties provided courtesy of the Real Estate Board of New York's Residential Listing Service (the "RLS") through Oct 30, 2026, 01:45AM. Information deemed reliable but not guaranteed. Information is provided exclusively for consumers' personal, non-commercial use, and may not be used for any purpose other than the identification of potential properties for purchase. The information contained in this listing has not been verified by the RLS and should be verified by the consumer. The listing information provided here is for the consumer's personal, non-commercial use. Retransmission, redistribution or copying of this listing information is strictly prohibited except in connection with a consumer's consideration of the purchase and/or sale of an individual property. This listing information is not verified for authenticity or accuracy and is not guaranteed and may not reflect all real estate activity in the market. Buyer to verify all information. © 2026 The Real Estate Board of New York, Inc. All rights reserved.
 Advertising Broker: Derek Greene | The Greene Realty Group
