
- Overview
- Description
- Property Details
- Location
- Facts & Features
- Getting Around

Street View
$5,850,000
Monthly Est:$29,118
 11 Beds
 5 Baths
5 full baths
 5,985sqft
524 E 82nd Street, New York, NY 10028
$5,850,000
Get Pre-Approved
Townhouse
Built in 1920
$-- HOA
1,915.69 sqft lot
$977/sq.ft
Description
Upper East Side Townhouse Elegance with Income-Generating Potential
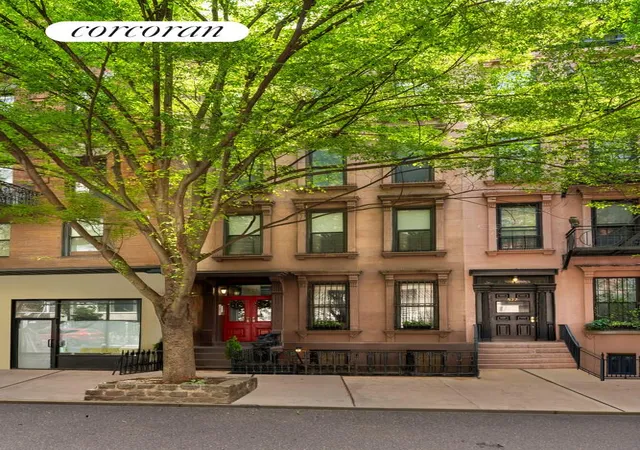
A rare opportunity to own a fully renovated, 20-foot wide, 4-family townhouse on a quiet, tree-lined block in the heart of the Upper East Side. Perfect for the discerning end-user who seeks the charm of townhouse living with the advantage of rental income, 524 East 82nd Street is an elegant blend of lifestyle and smart investment.
With a total of 5,985 SF across five floors with a finished garden level, this sun-filled building has been fully modernized while maintaining its original charm. Whether you're looking to occupy the sprawling 4-bedroom, 2-bath owner's duplex and offset your costs with monthly rental income-or hold the entire building as a high-yield asset with a projected 4.77% CAP rate -this property delivers.
The Owner's Duplex:
4 Beds 2 Baths Private Outdoor Oasis
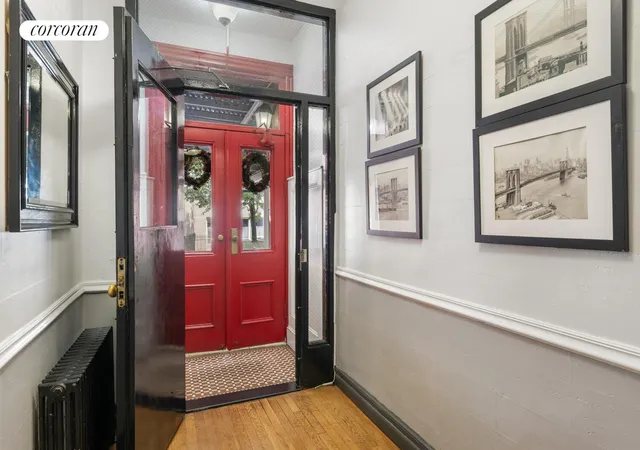
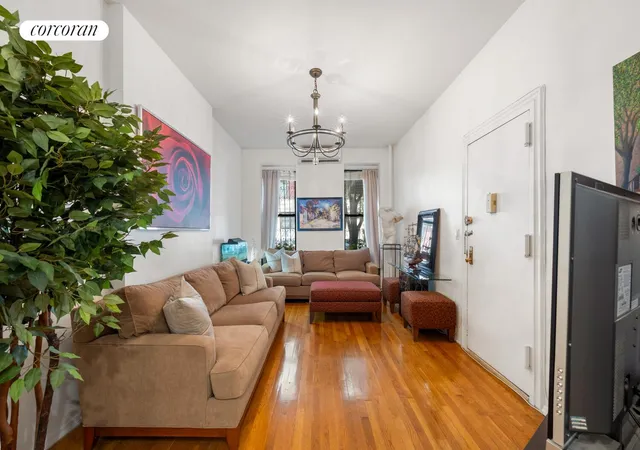
Gracing the parlor and garden levels, the owner's duplex is a sophisticated 4-bedroom, 2-bath residence that seamlessly marries historic charm with modern refinement. Soaring ceilings, oversized windows, and a decorative fireplace create an inviting ambiance, while the chef's kitchen -thoughtfully renovated with sleek stainless steel appliances-caters to both everyday living and effortless entertaining.
Enjoy the convenience of an in-unit washer/dryer and the comfort of split-system heating and cooling throughout. Step outside to a lushly landscaped private patio , your own serene retreat in the city, with direct access to a fully finished garden level featuring a second kitchen, full bath, and private entrance-perfectly suited for a guest suite, home office, or additional living space tailored to your lifestyle.
Interior SF (incl. Garden level): 2,394 SF
Outdoor SF: 680 SF
Residence 2:
2 Beds 1 Bath Full-Floor Layout In-Unit W/D
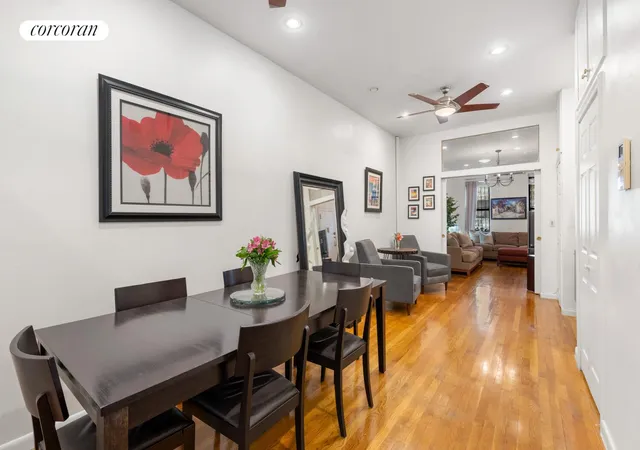
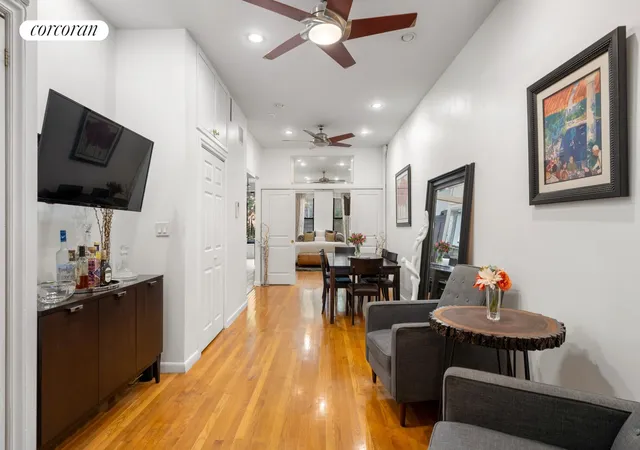
Located on the second floor, this spacious 2-bedroom apartment features an intuitive layout with well-proportioned bedrooms large enough to accommodate king-sized beds and one features a huge walk-in cedar closet . The generously sized living room includes two ceiling fans, ample space for a large sectional, and a full-sized dining table. The windowed eat-in kitchen offers full-sized stainless steel appliances, plentiful cabinetry, and countertop space, along with a dedicated area for a dining nook or home office setup.
The recently renovated bathroom boasts excellent storage and clean, modern finishes. There is also in-unit washer/dryer.
Residence 3:
2 Beds + Study 1 Bath Full-Floor Charm with Modern Updates
Located on the third floor (just two flights up), this full-floor residence blends classic brownstone character with thoughtful renovations. Featuring two spacious bedrooms plus a separate study , high ceilings , large windows, and original pre-war details throughout, such as decorative fireplaces, the apartment offers warmth and charm with modern conveniences.
The kitchen and bathroom have been recently renovated, and the home includes stainless steel appliances , dishwasher , and in-unit washer/dryer.
Residence 4:
3 Beds 1 Bath Full-Floor Unit with Skylights
Perched on the top floor, this sun-drenched 3-bedroom home features multiple skylights, open views, and excellent light throughout the day. The layout offers great separation of space with three true bedrooms, a generous living/dining area, and a full-size kitchen with dishwasher, gas stove, and stainless steel appliances. In-unit washer/dryer completes the package.
Investor Highlights
Additional Features
Whether you're looking for a primary residence with multi-unit income, a 1031 exchange opportunity, or a turn-key addition to your portfolio in one of Manhattan's most established neighborhoods, 524 East 82nd Street stands out as a unique opportunity to own both space and stability.
- Houzeo last checked: 8 minutes ago
- Listing updated: January 14, 2026 at 9:24 pm
- Listing Provided by: Justin Martinez (917) 336-1526 , Krystal Pacifico (646) 670-2282 | Corcoran Group (212) 355-3550
- Source: Rebny MLS-NY | MLS#: RLS20035865

Property Details
Status
Active
Type
Townhouse
No. of Stories
5
County
City
Neighborhood
Year Built
1920
HOA Fees
-
Finished Area
5,985 sqft
Lot Size
1,915.69 sqft lot
Basement Area
- sqft
MLS Name
Rebny MLS
MLS Number
RLS20035865
Days on Market
482

Continue Your Journey in App
Find your dream home, receive real-time updates, and many more!
Continue Your Journey in App
Find your dream home, receive real-time updates, and many more!
Location
Facts & Features
Rooms
Bedrooms & bathrooms
Bedrooms: 11
Bathrooms: 5
Interior
Appliances
Washer Dryer Allowed
Exterior Features
Private Outdoor Space Over60sqft
Cooling
Other
Interior Features
Smoke Free
Utilities & Energy
Fireplace Features
Bedroom, Decorative
Laundry Features
Building Other, In Unit
Basement
Other
Other Features
Subdivision Name
Yorkville
Patio And Porch Features
Patio
Price History
| Date | Event | Price |
|---|---|---|
07/09/2025 Source: | Listed for Sale | $5,850,000 $977/sqft |

Upper East Side Ranks # in New York, NY


Homes

Rental Prices

Median Home Price
Find Homes by Property Features in New York, NY


The real estate listing data marked with this icon comes from the IDX program of the RLS at REBNY Listing Service (RLS). Listing information for certain New York City properties provided courtesy of the Real Estate Board of New York's Residential Listing Service (the "RLS") through Nov 04, 2026, 01:30AM. Information deemed reliable but not guaranteed. Information is provided exclusively for consumers' personal, non-commercial use, and may not be used for any purpose other than the identification of potential properties for purchase. The information contained in this listing has not been verified by the RLS and should be verified by the consumer. The listing information provided here is for the consumer's personal, non-commercial use. Retransmission, redistribution or copying of this listing information is strictly prohibited except in connection with a consumer's consideration of the purchase and/or sale of an individual property. This listing information is not verified for authenticity or accuracy and is not guaranteed and may not reflect all real estate activity in the market. Buyer to verify all information. © 2026 The Real Estate Board of New York, Inc. All rights reserved.
 Advertising Broker: Derek Greene | The Greene Realty Group
