- Overview
- Description
- Property Details
- Location
- Facts & Features
- Getting Around
- Nearby Homes


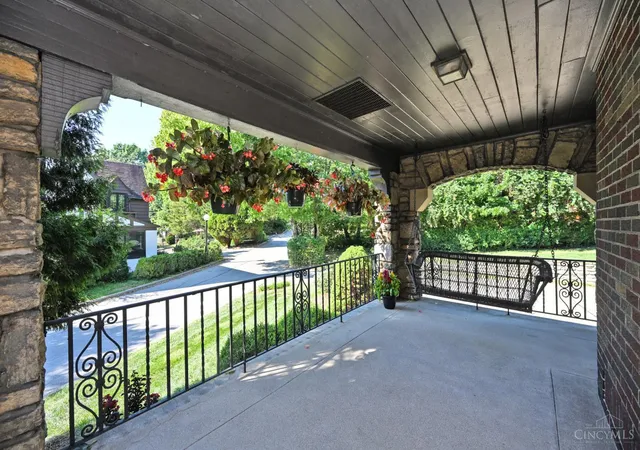


$645,000
Monthly Est:$3,210
 4 Beds
 3 Baths
2 full baths + 1 half bath
 2,512sqft
524 Ludlow Ave, Cincinnati, OH 45220
$645,000
$3,210/moEst:
Get Pre-Approved
Single Family Residence
Built in 1934
$-- HOA
0.27 acre lot
$257/sq.ft
Description
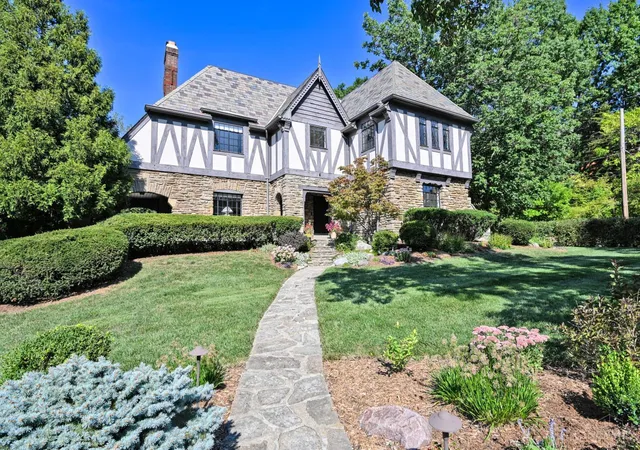
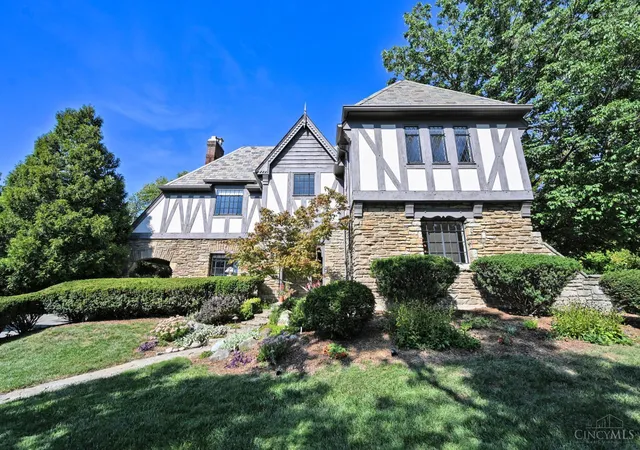
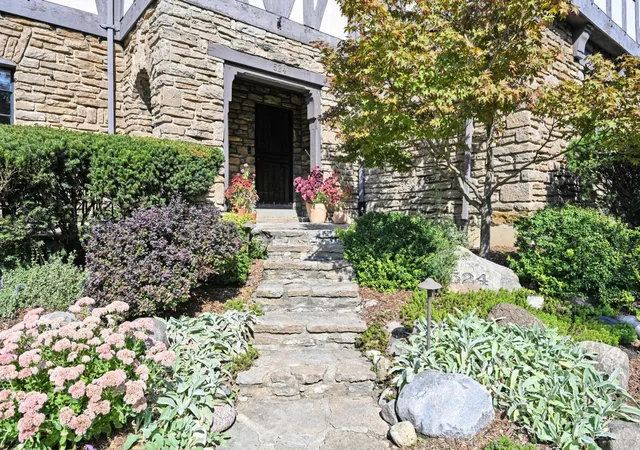
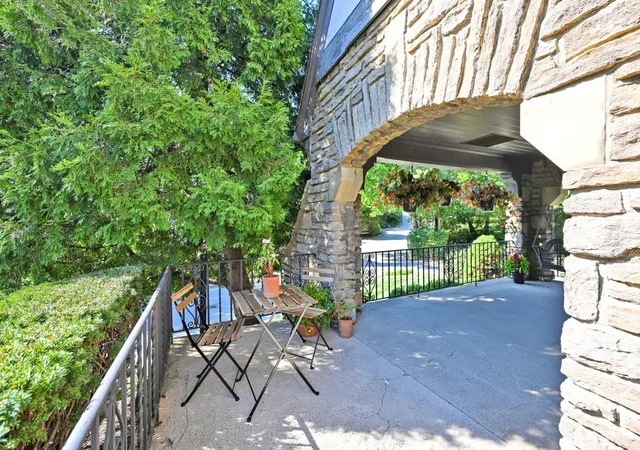
Charming Tudor in the heart of Clifton's historic Gaslight District. Built in 1934, this well-maintained 4-bedroom, 2.5-bath home features original character with modern comfort and amenities. Pegged hardwood floors, classic architectural details, two fireplaces and a slate roof. The spacious first floor offers a welcoming living room with a beamed ceiling and walkout to the covered porch, a formal dining room, eat-in kitchen with granite counters and stainless appliances, and a beautiful half bath. Upstairs are four bedrooms and a full bath. The full basement walks out to the attached rear garage, additional living space and storage, including a family room, laundry, full bath and mechanicals. Just steps from Ludlow Avenue's restaurants, shops and entertainment, with Burnet Woods, UC, Northside, Downtown and major highways nearby. A rare opportunity to own a classic Clifton home in an exceptional location. Sold before sent.
- Houzeo last checked: 7 minutes ago
- Listing updated: October 16, 2026 at 3:30 pm
- Listing Provided by: Michael E Teggart (513) 300-7644 , Shawn D Baker | Comey & Shepherd
- Source: Cincinnati MLS-OH | MLS#: 1896260

Property Details
Status
Pending
Type
Single Family Residence
No. of Stories
-
County
City
Neighborhood
Year Built
1934
HOA Fees
-
Finished Area
2,512 sqft
Lot Size
0.27 acre lot
Basement Area
- sqft
MLS Name
Cincinnati MLS
MLS Number
1896260
MLS Status
Pending
Days on Market
13

Continue Your Journey in App
Find your dream home, receive real-time updates, and many more!
Download App
Continue Your Journey in App
Find your dream home, receive real-time updates, and many more!
Location
Facts & Features
Rooms
Bedrooms & bathrooms
Bedrooms: 4
Bathrooms: 3
Interior
Window Features
Aluminum
Sewer
Public Sewer
Appliances
Dishwasher, Dryer, Garbage Disposal, Gas Cooktop, Microwave, Oven/range, Refrigerator
Interior Features
Beam Ceiling, Crown Molding
Cooling
Ceiling Fans, Central Air
Heating
Radiator, Steam
Construction
Year Built
Year Built: 1934
Home type
Single Family Residence
Foundation Details
Poured
Roof
Slate
Architectural Style
Tudor
Construction Materials
Stone, Stucco
Utilities & Energy
Basement
Full, 2, 5, 6
Security Features
Carbon Monoxide Detector(s)
Water Source
Public
Fireplace Features
Gas
Parking Features
Driveway
Other Features
Lot Features
Level
Subdivision Name
Clifton Gaslight District
Price History
| Date | Event | Price |
|---|---|---|
10/16/2026 Source: | Pending | $645,000 +12.17% $257/sqft |
08/02/2024 Source: | Sold | $575,000 +43.79% $229/sqft |
01/01/2015 Source: | Listing Removed | $399,900 +8.37% $159/sqft |
02/27/2006 Source: | Price Increased | $369,000 +17.14% $147/sqft |
03/23/2004 Source: | Sold | $315,000 $125/sqft |

Nearby Homes


Find Homes by Property Features in Cincinnati, OH

Based on information from the Multiple Listing Service of Greater Cincinnati (alternatively the REALTOR Alliance of Greater Cincinnati) through Oct 18, 2026, 11:15PM. IDX information is provided exclusively for consumers’ personal, non-commercial use, it may not be used for any purpose other than to identify prospective properties consumers may be interested in purchasing, and the data is deemed reliable but is not guaranteed accurate by the MLS. The listings of some real estate brokerage firms have been excluded. The listing broker’s offer of compensation is made only to participants of the MLS where the listing is filed. Copyright 2026, MLS of Greater Cincinnati, Inc. All rights reserved
 Advertising Broker: Nicholas Huscroft | Chosen Realty
