Realty Solution
Powered by 
- 0
- 8
- Overview
- Description
- Property Details
- Location
- Facts & Features
- Getting Around
- Nearby Homes



Listed by: Debra Ziven (310) 722-8084 DRE #00957334, Linda May DRE #00475038 | Nourmand & Associates-BH (310) 274-4000
$8,450,000
Monthly Est:$42,059
 4 Beds
 7 Baths
6 full baths + 1 half bath
 5,353sqft
524 N Canon Dr, Beverly Hills, CA 90210
$8,450,000
$42,059/moEst:
Get Pre-Approved
Single Family Residence
Built in 1922
$-- HOA
15,088 sqft lot
$1,579/sq.ft
Description
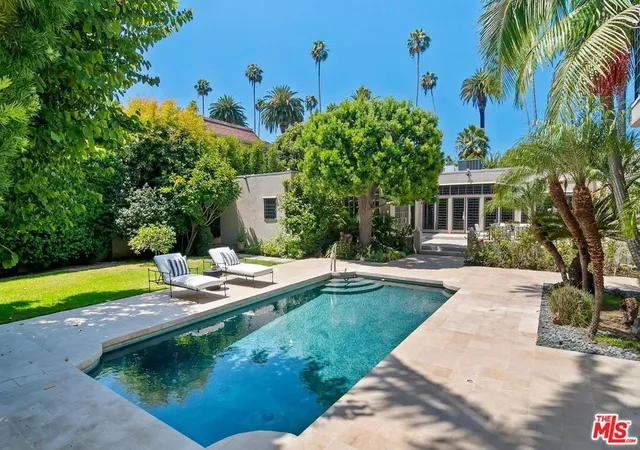
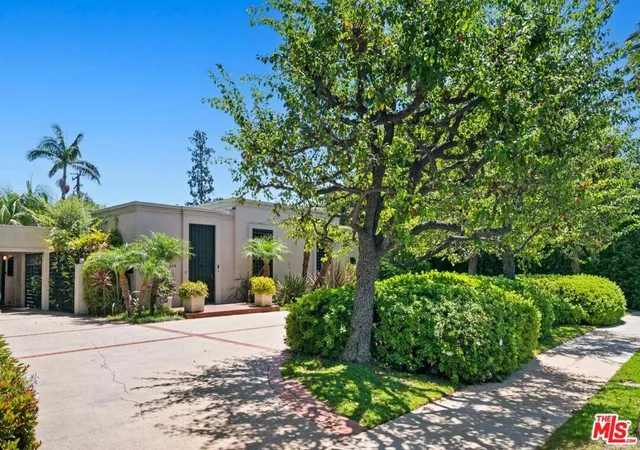
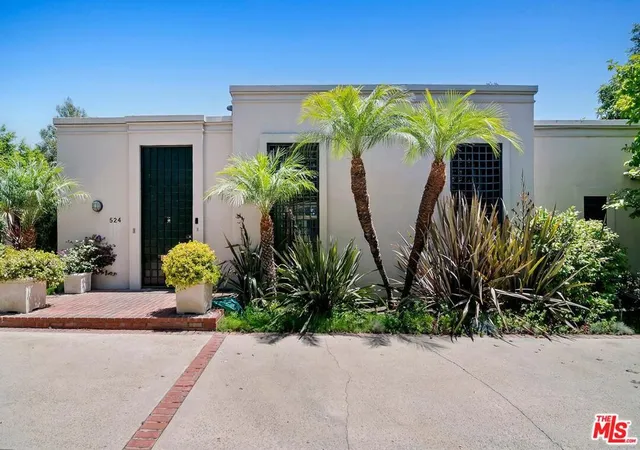
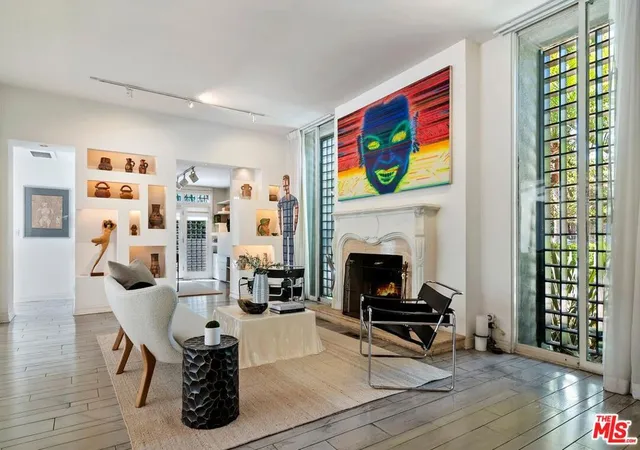
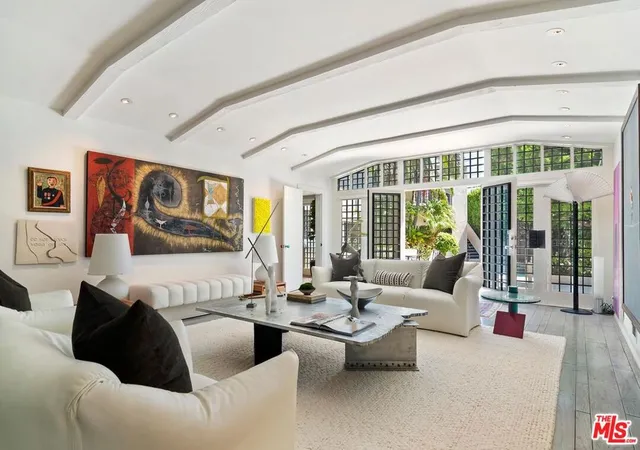
Set on an approximately 15,000-square-foot lot in the prime Beverly Hills Flats, this captivating single-story residence offers a flexible floor plan, a separate guest house, and beautiful grounds with a swimming pool. The Wallis, world-class restaurants, shops, and the best of Beverly Hills are just moments away. Bright and welcoming, the home is designed for both everyday living and memorable entertaining. The living room, cook's kitchen, den, and expansive great room are all oriented toward the backyard, creating an effortless indoor-outdoor connection. With generous wall space for large-scale art and sculpture, the great room is equally suited to intimate evenings or festive gatherings. Beyond the interiors, the private grounds feature outdoor dining areas, a broad grassy lawn, and a sparkling pool. The bedroom wing includes an oversized primary suite with a sitting area, two bathrooms, a wraparound dressing room, and an additional closet. A junior primary suite is also located in this wing, along with a separate office that opens to a charming, secluded brick patio. A third bedroom suite is positioned off the kitchen and connects to a large den or office, which flows seamlessly into the great room with fireplace. An additional three-quarter bathroom also serves the pool and outdoor areas. Above the garage, the private one-bedroom, one-bath guest house has its own entrance, a living room with fireplace, and a balcony overlooking the garden and pool. If these walls could talk, they would have many stories to tell. Now, the home is ready for its next chapter. Whether envisioned as a private sanctuary, a lively setting for family and friends, or a flexible multigenerational residence, it offers the space and versatility to make it entirely your own.
- Houzeo last checked: 12 hours ago
- Listing updated: September 9, 2026 at 9:57 pm
- Source: California Regional MLS-CA | MLS#: 26861435

Property Details
Status
Active Under Contract
Type
Single Family Residence
No. of Stories
1
County
City
Neighborhood
Year Built
1922
HOA Fees
-
Finished Area
5,353 sqft
Lot Size
15,088 sqft lot
Basement Area
- sqft
MLS Name
California Regional MLS
MLS Number
26861435
MLS Status
ActiveUnderContract
Days on Market
87

Continue Your Journey in App
Find your dream home, receive real-time updates, and many more!
Download App
Continue Your Journey in App
Find your dream home, receive real-time updates, and many more!
Location
Facts & Features
Rooms
Bedrooms & bathrooms
Bedrooms: 4
Bathrooms: 7
Interior
Appliances
Dishwasher, Disposal, Microwave, Refrigerator, Dryer, Washer
Heating
Central
Flooring
Carpet, Tile, Wood
Interior Features
Walk In Closets
Construction
Year Built
Year Built: 1922
Home type
Single Family Residence
Architectural Style
Contemporary
Utilities & Energy
Fireplace Features
Great Room, Guest Accommodations, Living Room
Laundry Features
Laundry Room
Parking Features
Attached Carport, Door Multi, Garage
Pool Features
Heated, In Ground, Private
Other Features
Disclosures
Trust Conservatorship
Price History
| Date | Event | Price |
|---|---|---|
09/04/2026 Source: | Contingent (Active Under Contract) | $8,450,000 $1,579/sqft |
07/19/2026 Source: | Listed for Sale | $8,450,000 $1,579/sqft |

The Flats Ranks # in Beverly Hills, CA

Homes

Rental Prices

Median Home Price
Getting Around 524 N Canon Dr
Bike Score®

Bikeable
50/100
Walk Score®

Very Walkable
80/100
Transit Score®

Some Transit
47/100
Data provided by Redfin
Nearby Homes


Find Homes by Property Features in Beverly Hills, CA
Nearby New Homes For Sale


Based on information from California Regional Multiple Listing Service, Inc. as of Oct 14, 2026, 03:00PM and /or other sources. All data, including all measurements and calculations of area, is obtained from various sources and has not been, and will not be, verified by broker or MLS. All information should be independently reviewed and verified for accuracy. Properties may or may not be listed by the office/agent presenting the information. Information being provided is for consumers’ personal, non-commercial use and may not be used for any purpose other than to identify prospective properties consumers may be interested in purchasing. This website may not include listings or property addresses of sellers who have directed their listing brokers to withhold their listing or their property address from display on the Internet. © 2026 California Regional Multiple Listing Service. All Rights Reserved.
 Advertising Broker: William Johnson DRE #01463271 | William Johnson Brokerage
