- Overview
- Description
- Property Details
- Location
- HOA Management
- Facts & Features
- Getting Around
- Nearby Homes


$469,000
Monthly Est:$2,334
 6 Beds
 4 Baths
3 full baths + 1 half bath
 3,537.59sqft
524 Ryan Dr, Richmond, KY 40475
$469,000
$2,334/moEst:
Get Pre-Approved
Single Family Residence
Built in 2019
$21/mo HOA
0.33 acre lot
$133/sq.ft
Description
2.75% ASSUMABLE MORTGAGE with an approximate remaining balance of $333,000. The seller has been advised by their current lender that the existing mortgage is assumable, subject to lender approval and buyer qualification. Scroll to the bottom for important financing information and disclaimers. This is the one that makes you stop scrolling. Built by Payne Homes, 524 Ryan Drive brings together the space, finish and flexibility buyers keep looking for, and it's priced with one goal in mind: to sell. The first floor features hardwood flooring, an open kitchen and living area, dining space, plus a separate room with French doors and a closet that can serve as a home office or first-floor bedroom. Upstairs, the primary suite features a large tiled walk-in shower, additional bedrooms and a conveniently located laundry room. Then there's the basement, and this is where the house really separates itself. The walkout lower level adds an entirely separate living area with LVP flooring, a kitchenette, full bathroom, recreation space and additional flex rooms. The sixth sleeping space is a bonus room without egress and is not officially considered a bedroom. Fresh paint, new carpet, a roof that's only a few years old, two-car garage, fenced backyard, covered patio beneath the deck and nearly one-third of an acre complete the package. There's a lot of house here, and at this price, 524 Ryan Drive was positioned to get attention quickly. FINANCING INFORMATION: To the best of the seller's current knowledge, the seller has been advised by their current lender that the existing mortgage is assumable. The current loan is believed to have an approximate remaining balance of $333,000 with an interest rate of 2.75%. Any difference between the assumable loan balance and purchase price would be the buyer's responsibility and may require cash and/or separately obtained secondary financing. Loan assumption, buyer qualification, remaining balance, interest rate, monthly payment, remaining term, assumption fees and all other loan terms are subject to verification and approval by the existing lender/servicer. Any second mortgage or secondary financing is subject to separate lender underwriting, approval and availability. Seller, listing agent and brokerage make no representations, warranties or guarantees regarding the accuracy or continued availability of the assumable loan, the buyer's ability to qualify, the lender's approval of an assumption, or the availability or terms of secondary financing. Buyer and buyer's agent are responsible for independently verifying all financing information directly with the applicable lender(s) before relying upon it.
- Houzeo last checked: 12 hours ago
- Listing updated: October 7, 2026 at 6:52 pm
- Listing Provided by: Jeremy Perryman (859) 363-5994 | SimpliHOM (859) 509-8401
- Source: Lexington Bluegrass AOR (Imagine) MLS-KY | MLS#: 26027676

Property Details
Status
Active
Type
Single Family Residence
No. of Stories
-
County
City
Neighborhood
--
Year Built
2019
HOA Fees
$21/mo
Finished Area
3,537.59 sqft
Lot Size
0.33 acre lot
Basement Area
- sqft
MLS Name
Lexington Bluegrass AOR (Imagine) MLS
MLS Number
26027676
MLS Status
Active
Days on Market
1
Cumulative Days on Market
1
Open House

Continue Your Journey in App
Find your dream home, receive real-time updates, and many more!
Download App
Continue Your Journey in App
Find your dream home, receive real-time updates, and many more!
Location
HOA Management
N/A
HOA Fees
$20.83/ Monthly
Amenities
 Amenities and services may be covered by one or multiple associations and service providers.
 Insurance
Disclaimer: Amenities are based on third-party information and may vary; buyers must independently verify all amenities, as information is deemed reliable but not guaranteed.
Facts & Features
Rooms
Bedrooms & bathrooms
Bedrooms: 6
Bathrooms: 4
Interior
Appliances
Cooktop, Dishwasher, Disposal, Double Oven, Microwave, Refrigerator
Heating
Electric, Forced Air, Heat Pump
Interior Features
Breakfast Bar, Ceiling Fan(s), Entrance Foyer, Walk In Closet(s)
Cooling
Electric, Heat Pump
Sewer
Public Sewer
Flooring
Carpet, Hardwood, Tile
Window Features
Insulated Windows, Screens
Construction
Year Built
Year Built: 2019
Home type
Single Family Residence
Roof
Dimensional Style, Shingle
Construction Materials
Stone, Vinyl Siding, Brick Veneer
Foundation Details
Concrete Perimeter
Utilities & Energy
Laundry Features
Electric Dryer Hookup, Washer Hookup
Parking Features
Attached Garage, Driveway, Garage Faces Front, Off Street
Fireplace Features
Living Room
Water Source
Public
Utilities
Electricity Connected, Sewer Connected, Water Connected, Underground Utilities
Basement
Exterior Entry, Full, Partially Finished, Walk Out Access
Other Features
Lot Features
Landscaped
Subdivision Name
Magnolia Pointe
Patio And Porch Features
Deck, Patio, Porch
Price History
| Date | Event | Price |
|---|---|---|
10/06/2026 Source: | Listed for Sale | $469,000 +17270.37% $133/sqft |
12/22/2023 Source: | Price Decreased | $2,700 -99.13% $1/sqft |
12/05/2019 Source: | Sold | $310,000 $88/sqft |

Nearby Homes


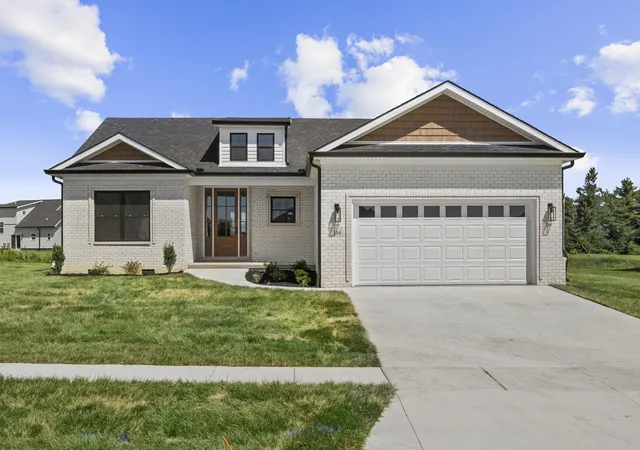
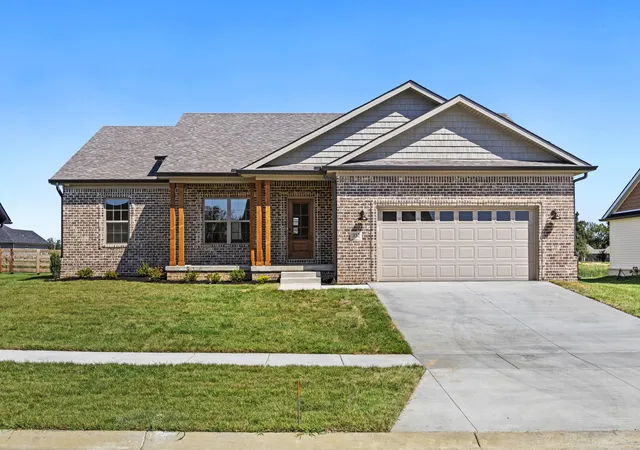


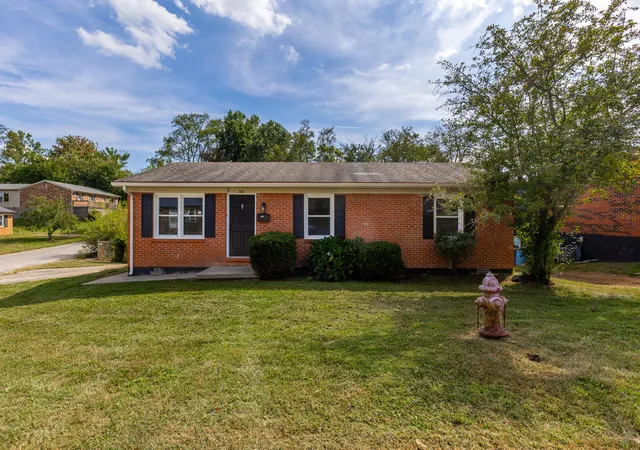

Find Homes by Property Features in Richmond, KY
Nearby New Homes For Sale


Based on information from the IMAGINE MLS® through Oct 07, 2026, 06:00AM. Copyrighted by the Imagine MLS®. IDX information is provided exclusively for consumers' personal, non-commercial use. It may not be used for any purpose other than to identify prospective properties consumers may be interested in purchasing. Data on this website is deemed reliable but is not guaranteed accurate by the MLS. © 2026 IMAGINE MLS®. All Rights Reserved.
 Advertising Broker: Donna Mink | Mink Realty