- Overview
- Description
- Property Details
- Location
- Facts & Features
- Getting Around
- Nearby Homes
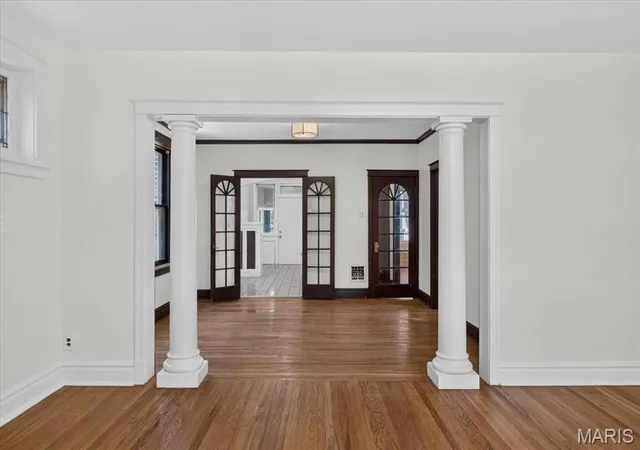

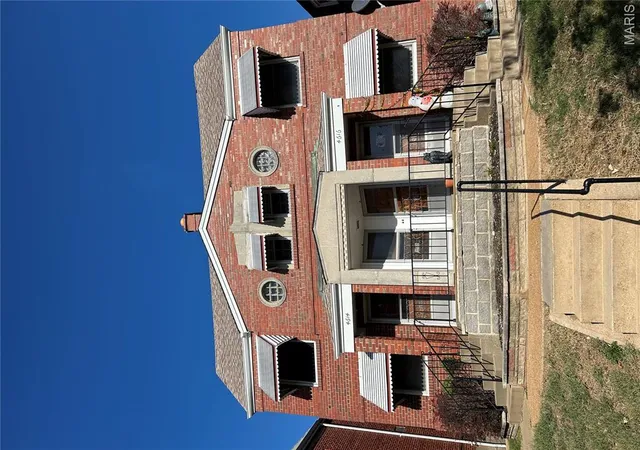
Street View
$300,000
Monthly Est:$1,493
 4 Beds
 2 Baths
 2,300sqft
5241 Sutherland Ave, Saint Louis, MO 63109
$300,000
$1,493/moEst:
Get Pre-Approved
Multi Family
Built in 1923
$-- HOA
4,251.46 sqft lot
$130/sq.ft
Description
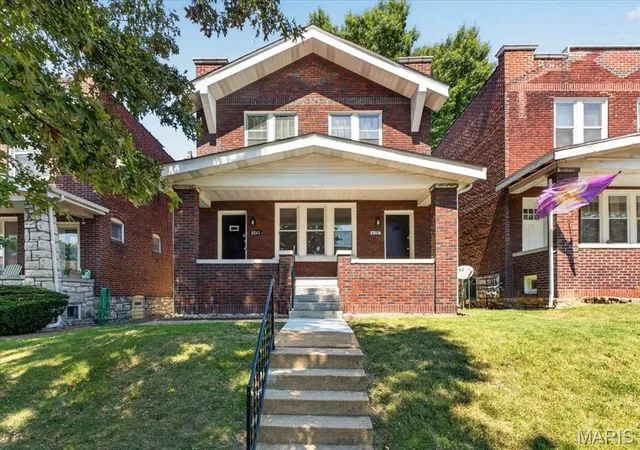
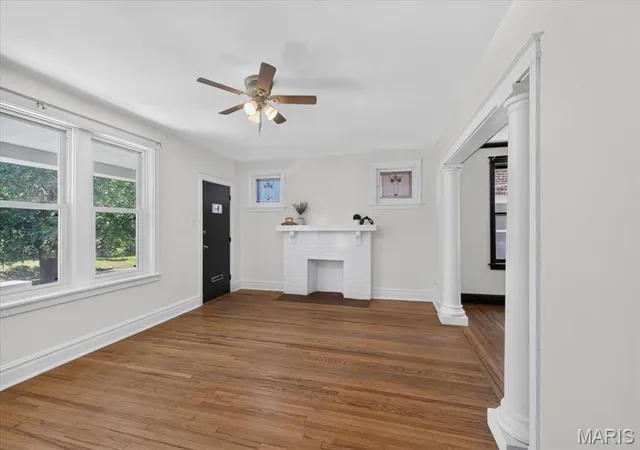
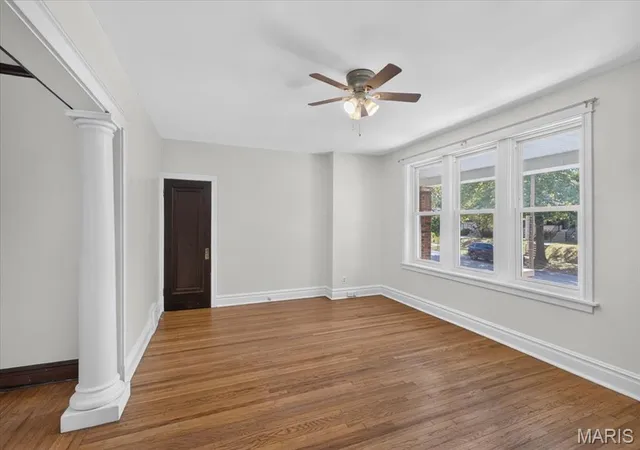
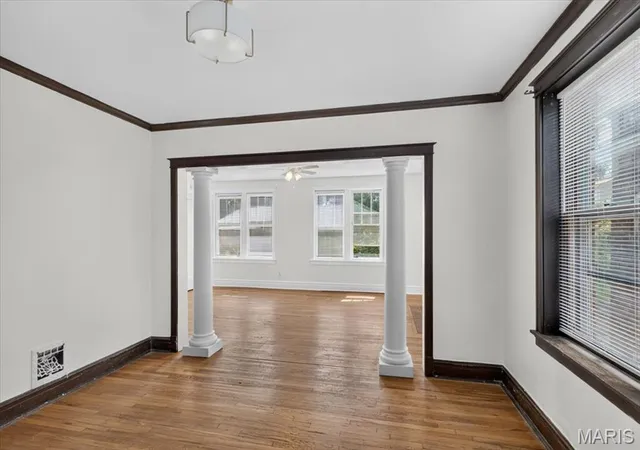
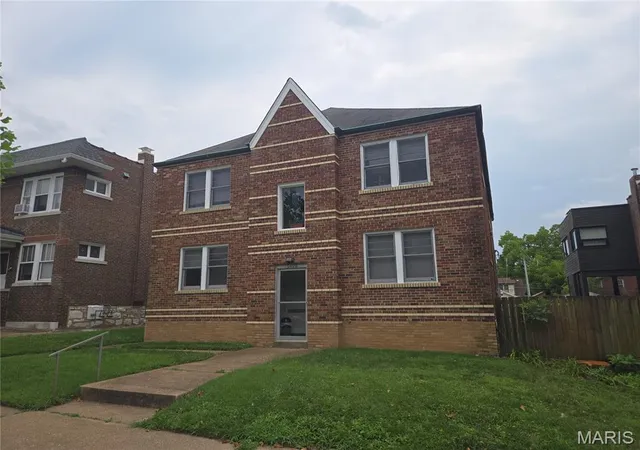
This charming brick two-family property offers classic South City character, spacious interiors, and an exciting opportunity for both investors and owner-occupants. Each unit features 2 bedrooms and 1 full bath, with generous living spaces, separate dining areas, beautiful hardwood flooring, crown molding, built-in details, and abundant natural light throughout. The interior was updated approximately 20 years ago and offers a bright, neutral foundation ready for its next owner’s personal touch. Behind the scenes, the property features PVC plumbing, an updated 150-amp electrical panel, and newer water heaters. The HVAC system is approximately 20 years old. The kitchen presents a unique opportunity to customize the space to suit your style. Seller is open to negotiating the installation of kitchen finishes as part of the sale, with the purchase price adjusted accordingly based on mutually agreed-upon finishes and scope of work. Renderings are available to showcase the potential of the finished space. Additional features include central air, forced-air natural gas heating, an unfinished walk-up basement with laundry, and a two-car carport. Whether you're looking to expand your investment portfolio, live in one unit while generating income from the other, or create a flexible multi-generational living arrangement, 5241 Sutherland offers character, versatility, and plenty of potential in a classic St. Louis setting.
*Seller is open to negotiating the installation of kitchen finishes as part of the sale. Should the buyer select to have the kitchen completed, the purchase price will be adjusted accordingly based on the mutually agreed-upon finishes and scope of work. Seller is willing to negotiate an agreed-upon price for the completed kitchen.
- Houzeo last checked: 5 hours ago
- Listing updated: October 27, 2026 at 6:07 pm
- Listing Provided by: Lindsey Jacobs (314) 602-7495 | Compass Realty Group (314) 347-1658
- Source: MARIS MLS-MO as distributed by MLS GRID | MLS#: MIS26023345

This condo is in:
Property Details
Status
Pending
Type
Multi Family
No. of Stories
-
County
City
Neighborhood
--
Year Built
1923
HOA Fees
-
Finished Area
2,300 sqft
Lot Size
4,251.46 sqft lot
Basement Area
- sqft
MLS Name
MARIS MLS
MLS Number
MIS26023345
MLS Status
Pending
Days on Market
201
Cumulative Days on Market
50

Continue Your Journey in App
Find your dream home, receive real-time updates, and many more!
Continue Your Journey in App
Find your dream home, receive real-time updates, and many more!
Location
Facts & Features
Rooms
Bedrooms & bathrooms
Bedrooms: 4
Bathrooms: 2
Interior
Interior Features
Built In Features, Ceiling Fan(s), Crown Molding, Open Floorplan, Pantry, Separate Dining, Tub
Cooling
Central Air, Electric
Heating
Forced Air, Natural Gas
Flooring
Ceramic Tile, Hardwood
Construction
Year Built
Year Built: 1923
Home type
Multi Family
Construction Materials
Brick
Architectural Style
Traditional
Utilities & Energy
Water Source
Public
Laundry Features
In Basement
Basement
Unfinished, Walk Up Access
Other Features
Disclosures
None
Subdivision Name
Christys Add
Nearby Homes

Find Homes by Property Features in Saint Louis, MO


Based on information from Mid America Regional Information Systems, Inc. through Nov 05, 2026, 12:46PM as submitted to and distributed by MLS GRID. All data is obtained from various sources and may not have been verified by broker or MLS GRID. Supplied Open House Information is
subject to change without notice. All information should be independently reviewed and verified for accuracy. Properties may or may not be listed by the office/agent presenting the information. Some IDX listings have been excluded from this website.
Properties displayed may be listed or sold by various participants in the MLS. Property data presented reflect information otherwise available from public records. The REALTOR® providing this information may not have represented the buyer or seller
in some or all of the transactions.
IDX information is provided exclusively for consumers’ personal noncommercial use, that it may not be used for any purpose other than to identify prospective properties consumers may be interested in purchasing, that the data is deemed reliable but is not guaranteed by MLS GRID, and that the use of the MLS GRID Data may be subject to an end user license agreement prescribed by the Member Participant’s applicable MLS if any and as amended from time to time. © 2026 Mid America Regional Information Systems, Inc. All Rights Reserved.
 Advertising Broker: Nicholas Huscroft | Chosen Realty
