- Overview
- Description
- Property Details
- Location
- Facts & Features
- Getting Around
- Nearby Homes


$1,390,000
Monthly Est:$6,919
 3 Beds
 4 Baths
3 full baths + 1 half bath
 3,814sqft
5243 Willis Ave, Dallas, TX 75206
$1,390,000
$6,919/moEst:
Get Pre-Approved
Single Family Residence
Built in 2006
$-- HOA
0.18 acre lot
$364/sq.ft
Description
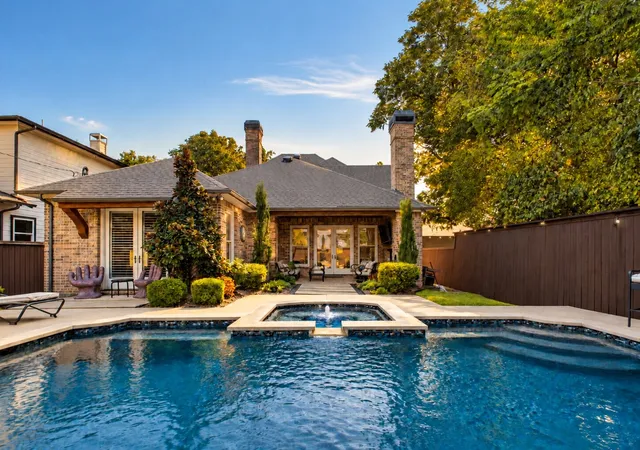
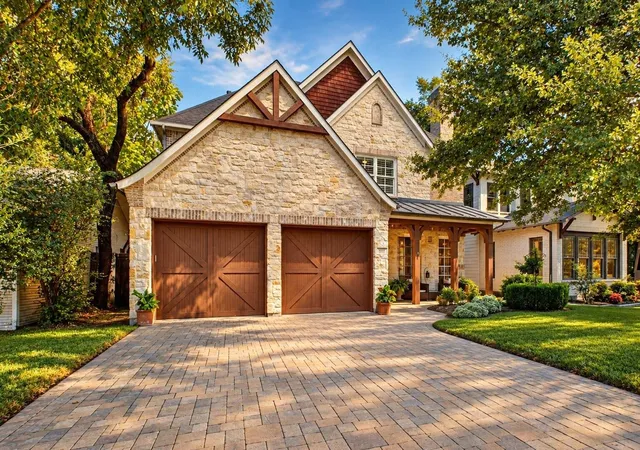
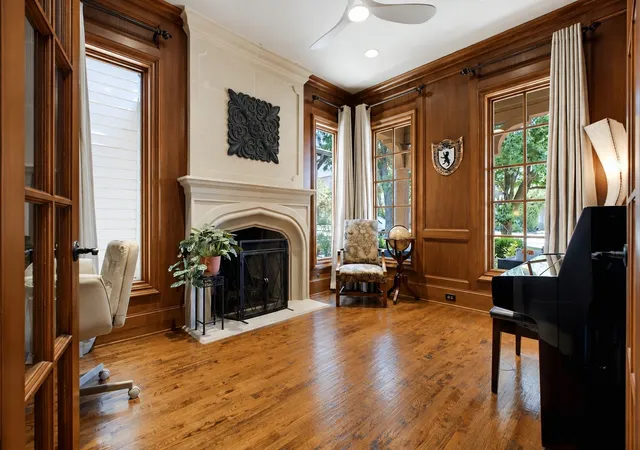
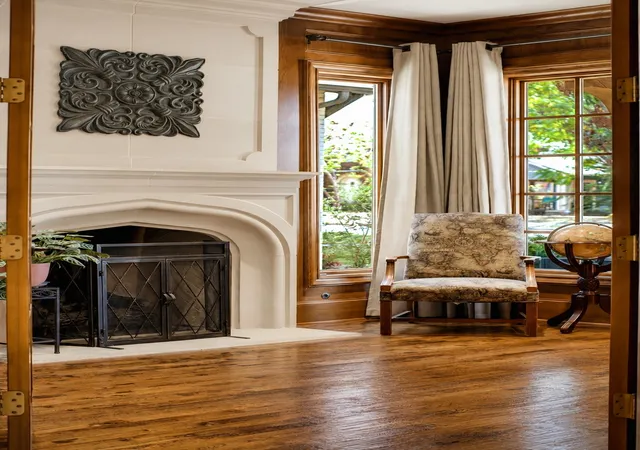
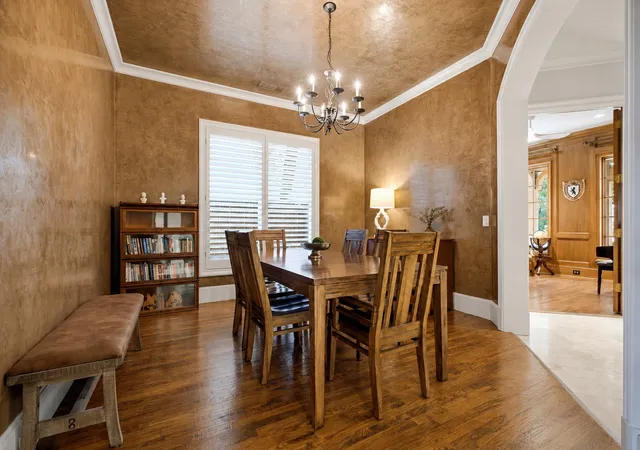
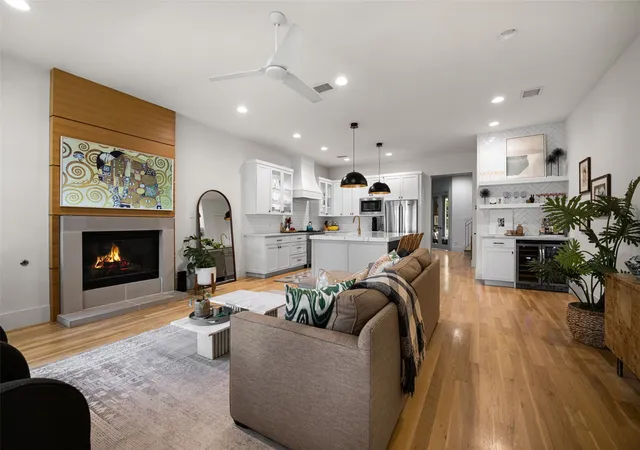
Vickery Place is the address people move to Dallas for and never leave. Historic, tree lined, and one of the most walkable neighborhoods in the city. Henderson Avenue is around the corner, and you walk it: Tei Tei, Old Monk, Charlotte Bistro, Prince Street Pizza, Pie Tap. Lower Greenville sits a few blocks the other direction. Downtown and Uptown, a short drive. A quiet residential street with the whole city at the end of it. Now the part that matters: the builder built this house for himself. Nothing was value engineered & nothing was skipped, and it shows in the places most builders cut. 3,814 square feet. Three bedrooms. Three full baths and a half. Primary down. The rest of the bedrooms take the second floor. Right of the entry, the office: wrapped in wood paneling with its own fireplace. Past it, the dining room finished in Venetian plaster. Then the room opens overhead. Vaulted wood with exposed beams overhead. A statement chandelier. A fireplace holding the center. French doors run the back wall and frame the pool and the covered pavilion beyond. Indoors and out become one space. The kitchen answers. A massive island with bar seating. A commercial gas range. A mudroom off the garage, where the day gets left. The primary suite takes the back of the house and opens straight to the pool. Dual sinks. A soaking tub. A separate walk in shower. A closet the size of a bedroom, and that is not a figure of speech. Up the stairs, the house spreads out for everyone else. A second living-game room space at the top of the stairs. Two guest bedrooms, two full baths. A media room, dark & dialed in, built for the game at full volume. Then the backyard, & the backyard is where this one lands. A pool that carries the summer. A cedar clad pavilion beside it, vaulted, with a fireplace that carries the rest of the year. The outdoor room every buyer asks for and almost nobody finds already built. 5243 Willis, A builder built it for himself. It's been cared for like it ever since.
- Houzeo last checked: 42 minutes ago
- Listing updated: October 7, 2026 at 8:09 pm
- Listing Provided by: Carmen DiPenti | Compass RE Texas, LLC. (214) 814-8100
- Source: NTREIS MLS-TX | MLS#: 21346921

Property Details
Status
Active
Type
Single Family Residence
No. of Stories
2
County
City
Neighborhood
Year Built
2006
HOA Fees
-
Finished Area
3,814 sqft
Lot Size
0.18 acre lot
Basement Area
- sqft
MLS Name
NTREIS MLS
MLS Number
21346921
MLS Status
Active

Continue Your Journey in App
Find your dream home, receive real-time updates, and many more!
Download App
Continue Your Journey in App
Find your dream home, receive real-time updates, and many more!
Location
Facts & Features
Rooms
Bedrooms & bathrooms
Bedrooms: 3
Bathrooms: 4
FullBath
Level: Second
Area: 45.00 Square Feet
Dimensions: 9 x 5
FullBath
Level: Second
Area: 48.00 Square Feet
Dimensions: 8 x 6
HalfBath
Level: First
Area: 40.00 Square Feet
Dimensions: 8 x 5
PrimaryBathroom
Level: First
Area: 120.00 Square Feet
Dimensions: 12 x 10
UtilityRoom
Level: First
Area: 84.00 Square Feet
Dimensions: 12 x 7
GameRoom
Level: Second
Area: 437.00 Square Feet
Dimensions: 23 x 19
Bedroom
Level: Second
Area: 180.00 Square Feet
Dimensions: 15 x 12
Bedroom
Level: Second
Area: 169.00 Square Feet
Dimensions: 13 x 13
Kitchen
Level: First
Area: 234.00 Square Feet
Dimensions: 18 x 13
Office
Level: First
Area: 150.00 Square Feet
Dimensions: 15 x 10
MediaRoom
Level: Second
Area: 234.00 Square Feet
Dimensions: 18 x 13
PrimaryBedroom
Level: First
Area: 300.00 Square Feet
Dimensions: 20 x 15
DiningRoom
Level: First
Area: 182.00 Square Feet
Dimensions: 14 x 13
LivingRoom
Level: First
Area: 546.00 Square Feet
Dimensions: 26 x 21
Interior
Flooring
Carpet, Stone, Wood
Exterior Features
Awnings, Lighting, Rain Gutters
Cooling
Central Air, Ceiling Fans, Electric, Zoned
Sewer
Public Sewer
Window Features
Window Coverings
Heating
Central, Natural Gas, Zoned
Appliances
Double Oven, Dishwasher, Gas Cooktop, Disposal, Gas Water Heater, Some Commercial Grade, Tankless Water Heater, Vented Exhaust Fan
Interior Features
Built In Features, Central Vacuum, Decorative Designer Lighting Fixtures, High Speed Internet, Cable Tv, Vaulted Ceilings, Wired For Sound
Construction
Year Built
Year Built: 2006
Home type
Single Family Residence
Property Condition
Resale
Construction Materials
Brick, Stone Veneer
Architectural Style
Other, Traditional, Detached
Foundation Details
Slab
Roof
Composition, Metal
Utilities & Energy
Fireplace Features
Family Room, Gas Log, Outside, Wood Burning
Laundry Features
Electric Dryer Hookup, Laundry In Utility Room
Parking Features
Door Multi, Driveway, Garage Faces Front, Garage, Kitchen Level, Lighted
Security Features
Security System, Smoke Detectors
Pool Features
Gunite, In Ground, Pool, Private, Pool Spa Combo, Water Feature
Utilities
Natural Gas Available, Sewer Available, Separate Meters, Water Available, Cable Available
Water Source
Public
Other Features
Subdivision Name
Vickery Place
Lot Features
Interior Lot, Landscaped, Sprinkler System, Few Trees
Patio And Porch Features
Rear Porch, Covered
Community Features
Curbs, Sidewalks
Price History
| Date | Event | Price |
|---|---|---|
10/07/2026 Source: | Listed for Sale | $1,390,000 $364/sqft |

Nearby Homes


Find Homes by Property Features in Dallas, TX
Nearby New Homes For Sale

Based on information from the North Texas Real Estate Information Systems, Inc., through Oct 09, 2026, 12:00PM. Information is provided exclusively for consumers’ personal, non-commercial use. It may not be used for any purpose other than to identify prospective properties consumers may be interested in purchasing. Data is deemed reliable but is not guaranteed accurate. This website may not include listings or property addresses of sellers who have directed their listing brokers to withhold their listing or their property address from display on the Internet. ©2026 North Texas Real Estate Information Systems, Inc. All Rights Reserved.
 Advertising Broker: Michelle Brecker | Pathway To Home Realty