- Overview
- Description
- Property Details
- Location
- HOA Management
- Facts & Features
- Getting Around
- Nearby Homes



$280,000
Monthly Est:$1,394
 4 Beds
 2 Baths
2 full baths
 1,852sqft
5244 Canfield, Forney, TX 75126
$280,000
$1,394/moEst:
Get Pre-Approved
Single Family Residence
Built in 2017
$41.67/mo HOA
5,998 sqft lot
$151/sq.ft
Description
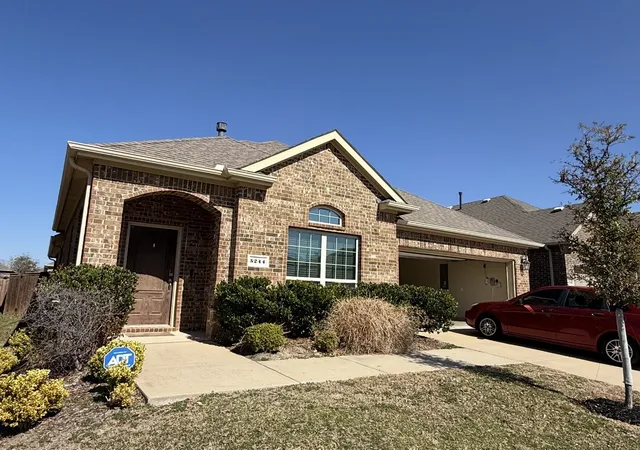
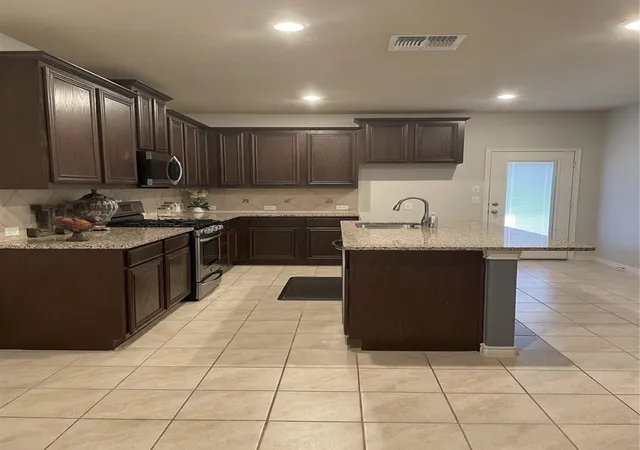
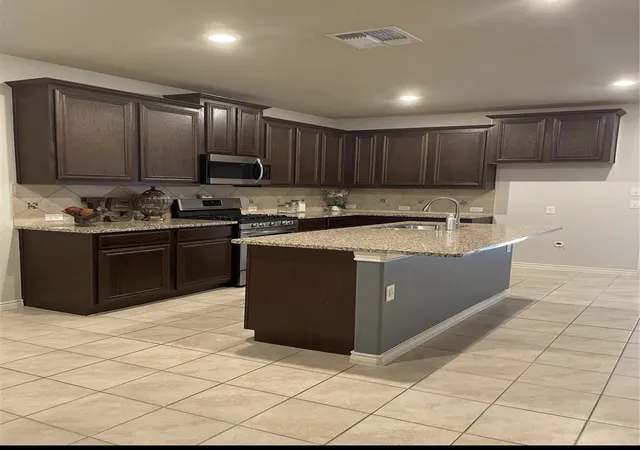
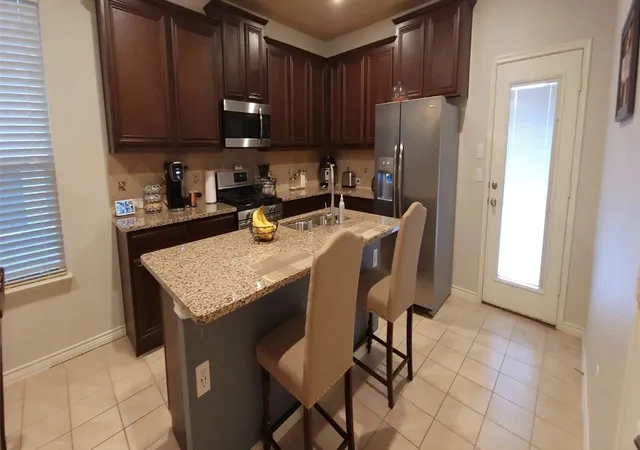
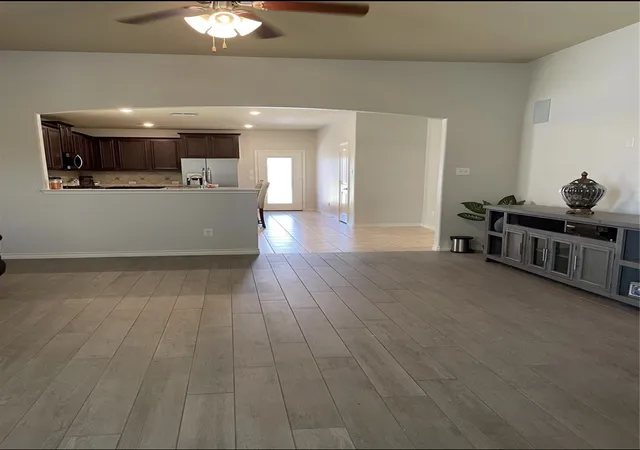
Stunning 4-Bedroom Home in Highly Sought-After Clements Ranch! PROPERTY QUALIFIES FOR USDA 100% FINANCING! Discover this beautifully designed home in the desirable Clements Ranch community of Forney, TX! This charming 4-bedroom, 2-bath home boasts an inviting open floor plan with wood-like tile flooring in the living area and front bedroom, perfect for a home office. Soaring 10-foot ceilings create an airy feel, while the cast stone fireplace with gas logs and electric starter adds warmth and elegance. Enjoy immersive sound with built-in surround sound speakers in the living room, plus modern smart home features, including a smart lock front door and security camera doorbell. The spacious eat-in kitchen is a chef’s dream, featuring dark wood cabinetry, granite countertops, a stylish tiled backsplash, and stainless steel appliances, including a gas range. The generous breakfast area provides plenty of space for gatherings. The primary suite is a peaceful retreat with large windows overlooking the backyard, allowing for ample natural light. The ensuite bathroom offers a garden tub, separate shower, dual sinks, and a walk-in closet. Step outside to a pool-sized backyard designed for entertaining! The 14x8 covered patio is pre-wired for sound, and an additional 25x10 open patio provides even more space for outdoor fun. Nestled in Clements Ranch, this community offers scenic walking trails, stocked fishing ponds, a resort-style pool, fitness center, and a stunning clubhouse set in a historic ranch house. Located in Forney, a rapidly growing city just east of Dallas, you’ll enjoy small-town charm with easy access to shopping, dining, and top-rated schools. Don’t miss your chance to own this exceptional home—schedule your showing today!
- Houzeo last checked: 6 hours ago
- Listing updated: August 30, 2026 at 7:12 am
- Listing Provided by: Reyna Vences | Only 1 Realty Group North Dallas (214) 560-0422
- Source: NTREIS MLS-TX | MLS#: 21276939

Property Details
Status
Active
Type
Single Family Residence
No. of Stories
1
County
City
Neighborhood
--
Year Built
2017
HOA Fees
$41.67/mo
Finished Area
1,852 sqft
Lot Size
5,998 sqft lot
Basement Area
- sqft
MLS Name
NTREIS MLS
MLS Number
21276939
MLS Status
Active
Cumulative Days on Market
102

Continue Your Journey in App
Find your dream home, receive real-time updates, and many more!
Download App
Continue Your Journey in App
Find your dream home, receive real-time updates, and many more!
Location
HOA Management
CMA Management
HOA Fees
$500/ Annually
Amenities
 Amenities and services may be covered by one or multiple associations and service providers.
 AllFacilities
Disclaimer: Amenities are based on third-party information and may vary; buyers must independently verify all amenities, as information is deemed reliable but not guaranteed.
Facts & Features
Rooms
Bedrooms & bathrooms
Bedrooms: 4
Bathrooms: 2
LivingRoom
Level: First
Area: 256.00 Square Feet
Dimensions: 16 x 16
PrimaryBedroom
Level: First
Area: 196.00 Square Feet
Dimensions: 14 x 14
Interior
Appliances
Dishwasher, Disposal
Sewer
Public Sewer
Interior Features
Walk In Closets
Utilities & Energy
Parking Features
Driveway
Pool Features
None
Fireplace Features
Living Room
Water Source
Public
Utilities
Sewer Available, Water Available
Other Features
Subdivision Name
Clements Ranch Ph 1
Price History
| Date | Event | Price |
|---|---|---|
07/30/2026 Source: #21276939 | Price Decreased | $283,999 -5.02% $153/sqft |
05/20/2026 Source: | Price Increased | $299,000 +6.79% $161/sqft |
05/20/2026 Source: | Price Decreased | $280,000 -1.41% $151/sqft |
05/20/2026 Source: | Listed for Sale | $283,999 $153/sqft |

Nearby Homes


Find Homes by Property Features in Forney, TX
Nearby New Homes For Sale
Nearby Pre-Owned Homes For Sale

Based on information from the North Texas Real Estate Information Systems, Inc., through Oct 07, 2026, 06:00AM. Information is provided exclusively for consumers’ personal, non-commercial use. It may not be used for any purpose other than to identify prospective properties consumers may be interested in purchasing. Data is deemed reliable but is not guaranteed accurate. This website may not include listings or property addresses of sellers who have directed their listing brokers to withhold their listing or their property address from display on the Internet. ©2026 North Texas Real Estate Information Systems, Inc. All Rights Reserved.
 Advertising Broker: Michelle Brecker | Pathway To Home Realty