Realty Solution
Powered by 
- 0
- 3
- Overview
- Description
- Property Details
- Location
- HOA Management
- Facts & Features
- Getting Around
- Nearby Homes


Listed by: Megan Nichols (714) 724-4634 DRE #02089211 | Century 21 Affiliated (760) 828-4400
$649,000
Monthly Est:$3,230
 2 Beds
 3 Baths
2 full baths + 1 half bath
 2,250sqft
5244 Weymouth Way, Oceanside, CA 92057
$649,000
$3,230/moEst:
Get Pre-Approved
Manufactured On Land
Built in 1988
$425/mo HOA
0.13 acre lot
$288/sq.ft
Description
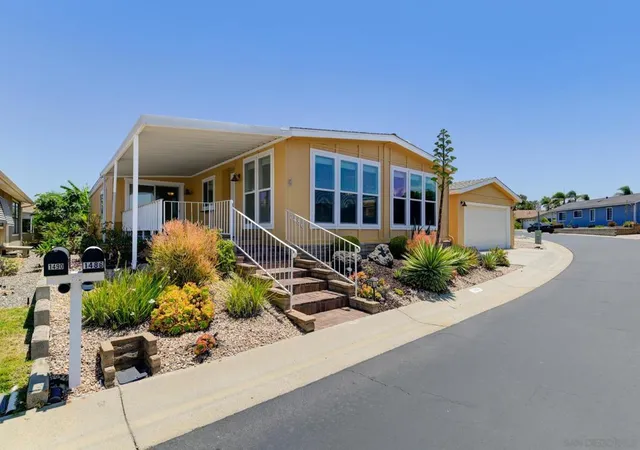
Welcome to Pilgrim Creek Estates, one of Oceanside's most desirable 55+ communities, where you own the land—no land lease! Ideally situated with expansive meadow and mountain views and no neighbors directly behind, this spacious 2-bedroom, 2.5-bath home offers approximately 2,250 square feet of living space, including a large bonus room that provides exceptional flexibility for a home office, hobby room, or second living area. The home also features an extra spacious living room with a stunning floor-to-ceiling fireplace, creating a warm and inviting gathering space. The open and bright floor plan features vaulted ceilings, bamboo hardwood flooring in the main living areas, built-in shelving, a formal dining area, and a kitchen with granite countertops that opens to the dining and living spaces, creating a comfortable flow for everyday living and entertaining. Granite surfaces are also found in the primary bathroom and laundry room. The home offers two spacious primary suites, each with its own private bathroom, plus a convenient half bath for guests. One primary suite includes a walk-in closet and a cozy freestanding fireplace. Recent updates include ceiling fans and light fixtures throughout most of the home, a remodeled secondary bathroom with a new vanity and toilet, an updated walk-in shower in the primary bathroom, and newer washer, refrigerator, and microwave. The separate laundry room offers abundant storage, while the attached garage includes built-in storage shelving. The backyard offers multiple spaces to relax and entertain, featuring peaceful meadow and mountain views, a mature lemon tree, and no homes directly behind. Low HOA dues of only $450 per month include water, sewer, and trash, and residents enjoy outstanding amenities including a heated pool and spa, clubhouse with a full kitchen, fitness center, library, billiards room, and the rare benefit of free RV parking. Combining spacious living, beautiful views, low HOA fees, land ownership, and an unbeatable community, this home offers an exceptional opportunity to enjoy one of North County's most sought-after 55+ neighborhoods.
- Houzeo last checked: 5 hours ago
- Listing updated: October 5, 2026 at 10:11 pm
- Source: California Regional MLS-CA | MLS#: NDP2607296

Property Details
Status
Active
Type
Manufactured Mobile Home
No. of Stories
1
County
City
Neighborhood
Year Built
1988
HOA Fees
$425/mo
Finished Area
2,250 sqft
Lot Size
0.13 acre lot
Basement Area
- sqft
MLS Name
California Regional MLS
MLS Number
NDP2607296
MLS Status
Active
Days on Market
64
Cumulative Days on Market
60
Open House

Continue Your Journey in App
Find your dream home, receive real-time updates, and many more!
Download App
Continue Your Journey in App
Find your dream home, receive real-time updates, and many more!
Location
HOA Management
Pilgrim Creek
HOA Fees
$425/ Monthly
Amenities
 Amenities and services may be covered by one or multiple associations and service providers.
 Pool
Pool
 Sewer
Sewer
 Park Playground
 Trash Pickup
 Gym
Gym
 Spa
Spa
 Club House
 Water
Water
 Meeting Room
Barbecue
PetsAllowed
BilliardRoom
Disclaimer: Amenities are based on third-party information and may vary; buyers must independently verify all amenities, as information is deemed reliable but not guaranteed.
Facts & Features
Rooms
Bedrooms & bathrooms
Bedrooms: 2
Bathrooms: 3
Interior
Interior Features
Breakfast Bar, Ceiling Fans, Crown Molding, Separate Formal Dining Room, Open Floorplan, Bedroom On Main Level, Main Level Primary, Multiple Primary Suites, Walk In Closets
Appliances
Convection Oven, Dishwasher, Microwave, Refrigerator, Dryer, Washer
Flooring
Laminate, Wood
Cooling
Central Air
Heating
Forced Air, Natural Gas
Utilities & Energy
Laundry Features
Washer Hookup, Gas Dryer Hookup, Laundry Room
Fireplace Features
Living Room
Association Amenities
Billiard Room, Clubhouse, Fitness Center, Meeting Room, Meeting Banquet Party Room, Barbecue, Pool, Pets Allowed, Rv Parking, Spa Hot Tub, Trash, Water
Pool Features
Community, Association
Other Features
Community Features
Gutters, Suburban, Pool
Lot Features
Zero To One Unit Acre, Back Yard
Price History
| Date | Event | Price |
|---|---|---|
08/05/2026 Source: | Listed for Sale | $649,000 -7.15% $288/sqft |
08/02/2026 Source: | Coming Soon | $699,000 +185.31% $311/sqft |
12/30/2018 Source: | Price Decreased | $245,000 -1.61% $109/sqft |
12/30/2018 Source: | Sold | $249,000 $111/sqft |

Nearby Homes




Find Homes by Property Features in Oceanside, CA


Based on information from California Regional Multiple Listing Service, Inc. as of Oct 09, 2026, 02:30PM and /or other sources. All data, including all measurements and calculations of area, is obtained from various sources and has not been, and will not be, verified by broker or MLS. All information should be independently reviewed and verified for accuracy. Properties may or may not be listed by the office/agent presenting the information. Information being provided is for consumers’ personal, non-commercial use and may not be used for any purpose other than to identify prospective properties consumers may be interested in purchasing. This website may not include listings or property addresses of sellers who have directed their listing brokers to withhold their listing or their property address from display on the Internet. © 2026 California Regional Multiple Listing Service. All Rights Reserved.
 Advertising Broker: William Johnson DRE #01463271 | William Johnson Brokerage