- Overview
- Description
- Property Details
- Location
- HOA Management
- Facts & Features
- Getting Around
- Nearby Homes


Street View
$749,155
Monthly Est:$3,729
 2 Beds
 3 Baths
2 full baths + 1 half bath
 2,179sqft
5245 Maggie Mae Ln, Cumming, GA 30028
$749,155
$3,729/moEst:
Get Pre-Approved
Single Family Residence
Built in 2024
$285/mo HOA
18,295.2 sqft lot
$344/sq.ft
Description
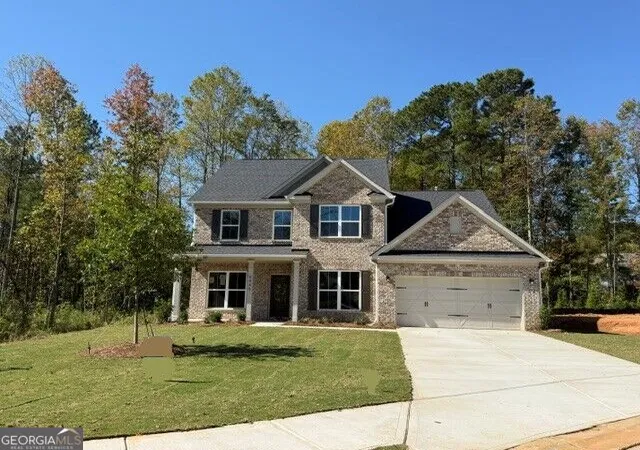
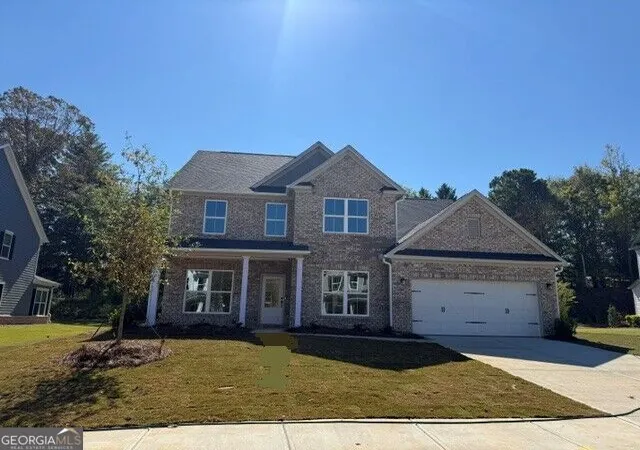
Welcome home without the wait! Purchase a designer-curated luxury ranch home in November and receive up to $40,000 to use how you choose! Apply it toward closing costs, a rate buy-down, or other approved options. Last Available Move in Ready Luxury Ranch home in the gated Franklin Goldmine community! Discover effortless, low-maintenance living in this beautifully appointed Promenade ranch home, offering stepless, single-level living with upscale finishes throughout. Designed for those seeking the perfect blend of luxury, comfort, and convenience, this 2-bedroom, 2.5-bath home also features a private den/flex room, ideal for a home office, library, or hobby space. From the moment you arrive, the charming curb appeal welcomes you inside to an open-concept floor plan designed for entertaining. The spacious Great Room showcases a dramatic 10-foot tray ceiling, stunning floor-to-ceiling stone fireplace, custom built-in shelving, and abundant natural light. The private fenced courtyard creates the perfect extension of your living space with stone pavers, maintenance-free pet turf, and a built-in gas line ready for grilling and outdoor gatherings. The gourmet kitchen is thoughtfully designed for both everyday living and entertaining, featuring 42-inch cabinetry extending to the ceiling, quartz countertops, designer tile backsplash, soft-close cabinets and drawers, a 36-inch vent hood, GE stainless steel appliances, walk-in pantry, and an abundance of storage and workspace. Everyday convenience continues with an oversized garage leading into a spacious mudroom with built-in drop zone and convenient powder bath. The luxurious Owner's Suite is a private retreat with a vaulted ceiling, direct access to the courtyard through a patio door, and two separate walk-in closets. The spa-inspired Owner's Bath features a zero-entry tiled shower with built-in bench, dual vanities, generous linen storage, and designer finishes that combine beauty with aging-in-place functionality. Located within The Courtyards at Franklin Goldmine, an intimate gated community of just 27 homesites, residents enjoy a true lock-and-leave lifestyle with HOA-maintained landscaping, lawn care, and resort-style amenities including pickleball courts, bocce ball, dog park, firepit, covered pavilion, and cornhole. Ideally situated just minutes from GA-400, Cumming City Center, The Big Creek Greenway, award-winning dining, shopping, healthcare, and only ½ mile from Publix, this home offers the perfect combination of luxury, convenience, and easy living in one of North Atlanta's most desirable locations.
- Houzeo last checked: 12 minutes ago
- Listing updated: November 4, 2026 at 7:06 pm
- Listing Provided by: Ryan Plowman (614) 499-7776 | Plowman Properties, LLC (614) 499-7776
- Source: First Multiple Listing Service-GA | MLS#: 7767036

Property Details
Status
Active
Type
Single Family Residence
No. of Stories
-
County
City
Neighborhood
--
Year Built
2024
HOA Fees
$285/mo
Finished Area
2,179 sqft
Lot Size
18,295.2 sqft lot
Basement Area
- sqft
MLS Name
First Multiple Listing Service
MLS Number
7767036
MLS Status
Active
Days on Market
183
Open House

Continue Your Journey in App
Find your dream home, receive real-time updates, and many more!
Continue Your Journey in App
Find your dream home, receive real-time updates, and many more!
Location
HOA Management
N/A
HOA Fees
$285/ Monthly
Amenities
 Amenities and services may be covered by one or multiple associations and service providers.
 Maintenance
 Insurance
Disclaimer: Amenities are based on third-party information and may vary; buyers must independently verify all amenities, as information is deemed reliable but not guaranteed.
Facts & Features
Rooms
Bedrooms & bathrooms
Bedrooms: 2
Bathrooms: 3
Interior
Sewer
Public Sewer
Exterior Features
Courtyard, Lighting, Private Entrance, Private Yard
Cooling
Central Air
Window Features
Double Pane Windows
Interior Features
Double Vanity, Entrance Foyer, Walk In Closet(s)
Flooring
Carpet, Ceramic Tile, Laminate
Heating
Forced Air
Appliances
Dishwasher, Disposal, Double Oven, Electric Water Heater, Gas Cooktop, Microwave, Range Hood, Refrigerator
Construction
Year Built
Year Built: 2024
Home type
Single Family Residence
Foundation Details
Slab
Roof
Shingle
Architectural Style
Farmhouse, Ranch
Construction Materials
Cement Siding, Frame
Property Condition
New Construction
Utilities & Energy
Laundry Features
Laundry Room, Main Level
Parking Features
Attached, Driveway, Garage, Garage Door Opener
Security Features
Smoke Detector(s)
Pool Features
None
Water Source
Public
Basement
None
Electric
110 Volts
Utilities
Cable Available, Electricity Available, Natural Gas Available, Phone Available, Sewer Available, Water Available
Fireplace Features
Gas Log, Living Room
Other Features
Lot Features
Cleared, Front Yard, Level, Rectangular Lot
Community Features
Curbs, Dog Park, Gated, Homeowners Assoc, Pickleball, Sidewalks
Subdivision Name
The Courtyards Of Franklin Goldmine
Patio And Porch Features
Covered, Front Porch, Patio
Price History
| Date | Event | Price |
|---|---|---|
08/05/2026 Source: | Price Decreased | $749,155 -1.45% $344/sqft |
05/07/2026 Source: | Listed for Sale | $760,155 $349/sqft |
05/07/2026 Source: | Price Increased | $760,155 +3.84% $349/sqft |
10/07/2025 Source: | Listing Removed | $732,027 $336/sqft |
09/30/2025 Source: | Price Decreased | $732,027 -3.30% $336/sqft |

Show more
Nearby Homes

Find Homes by Property Features in Cumming, GA
Nearby New Homes For Sale

Listings identified with the FMLS IDX logo come from FMLS and are held by brokerage firms other than the owner of this website. The listing brokerage is identified in any listing details. Information is deemed reliable but is not guaranteed. If you believe any FMLS listing contains material that infringes your copyrighted work, please click here to review our DMCA policy and learn how to submit a takedown request. © 2026 First Multiple Listing Service, Inc.
The listing broker’s offer of compensation is made only to participants of the MLS where the listing is filed.
 Advertising Broker: Fred McGill | Simple Showing, Inc
