- Overview
- Description
- Property Details
- Location
- Facts & Features
- Getting Around
- Nearby Homes



$228,000
Monthly Est:$1,135
 3 Beds
 2 Baths
2 full baths
 1,193sqft
5247 Round Table, San Antonio, TX 78218
$228,000
$1,135/moEst:
Get Pre-Approved
Single Family Residence
Built in 1970
$-- HOA
10,933.56 sqft lot
$191/sq.ft
Description
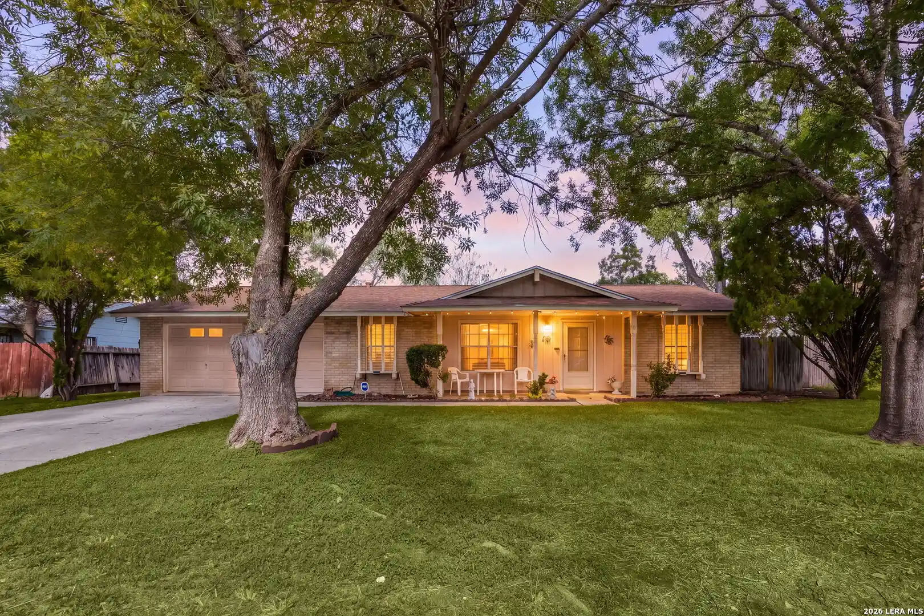
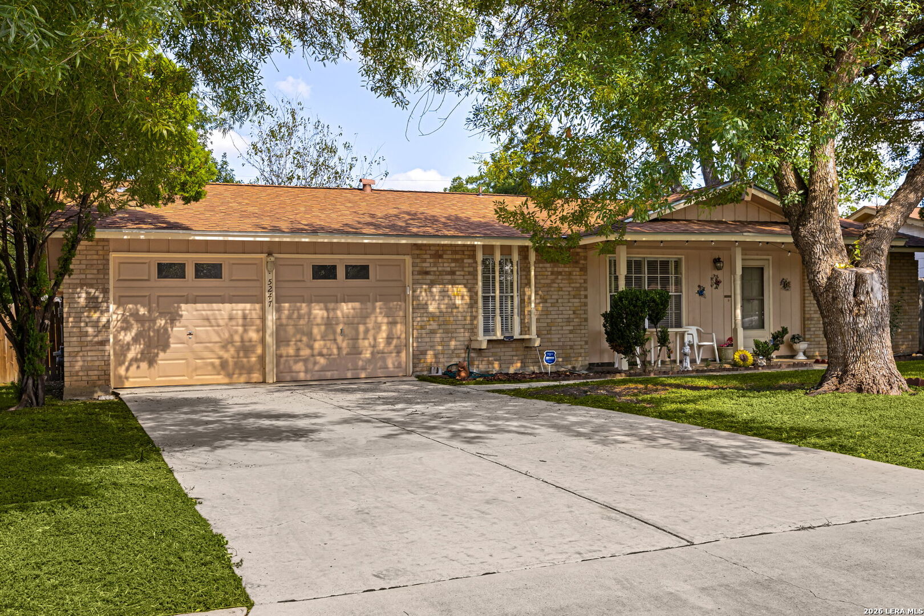
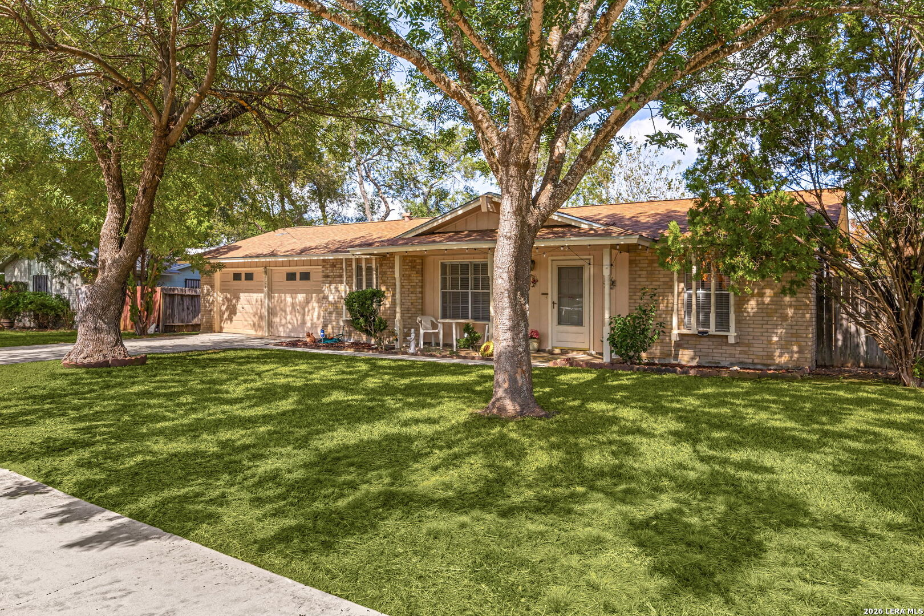
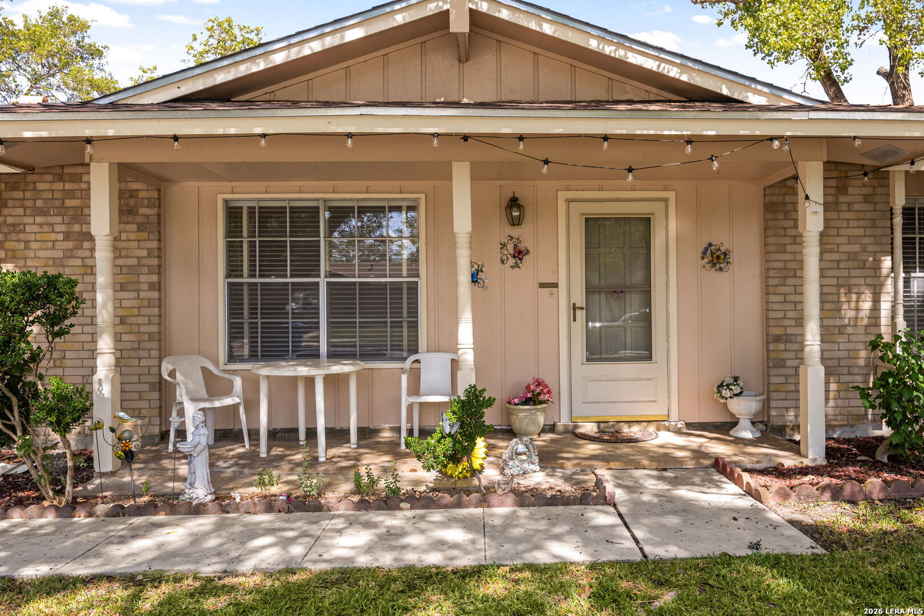
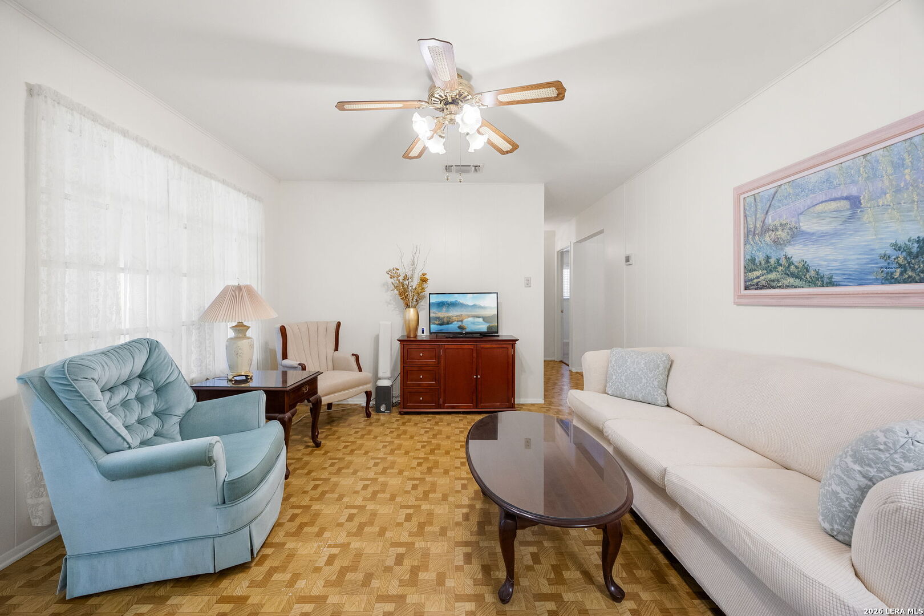
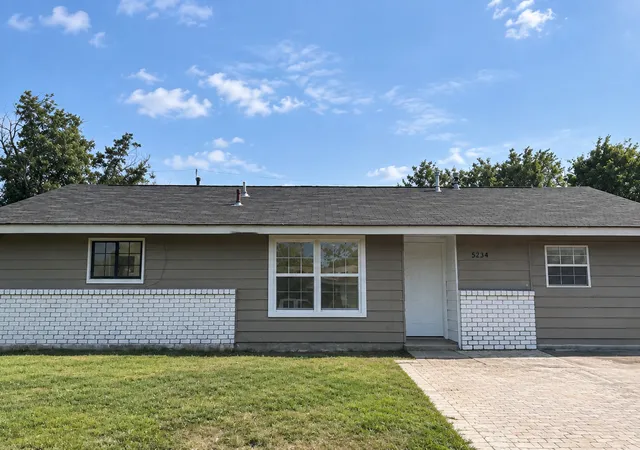
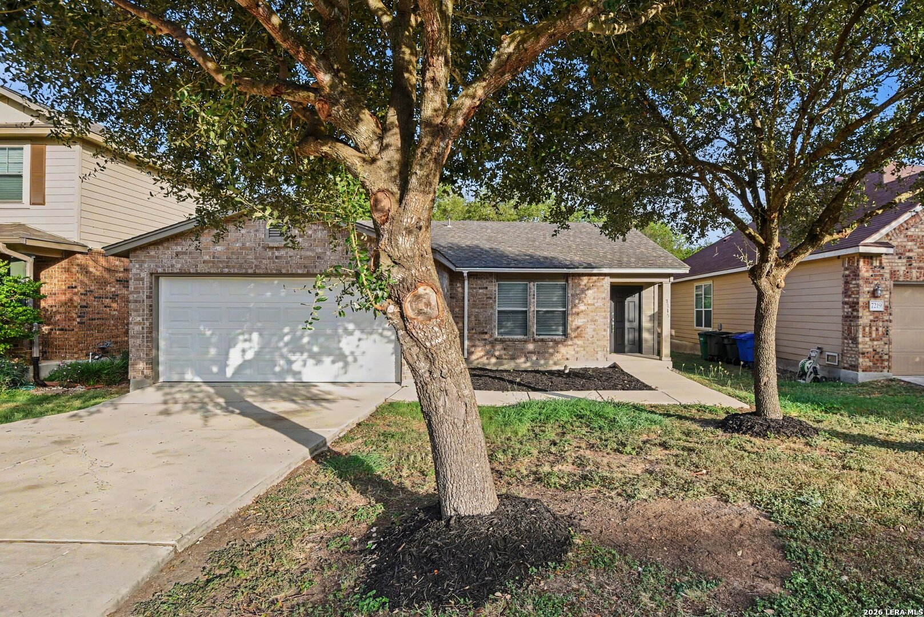
Welcome home to this charming ranch-style residence offering inviting spaces, fresh updates, and room to spread out! Featuring 3 bedrooms, 2 bathrooms, three living areas, and two dining areas, this home offers a versatile layout designed to accommodate everyday living, entertaining, and working from home. Abundant natural light fills the interior, creating a bright and welcoming atmosphere throughout. The galley-style kitchen overlooks the living area for an easy connection to the heart of the home, while a lovely bay window in the breakfast nook provides the perfect spot to enjoy your morning coffee. Recent improvements add fresh appeal, including a freshly painted interior, new kitchen countertops, dishwasher, sink, and faucet, plus new carpet installed in September 2026. An additional 325-square-foot bonus room provides even more flexibility beyond the listed square footage, ideal for a hobby room, home office, playroom, or extra gathering space. Situated on a lot just over a quarter acre, the property offers room to enjoy the outdoors, with a covered patio perfect for relaxing or hosting guests and a backyard storage shed for added convenience. The location adds even more appeal, with elementary, middle, and high schools all nearby and everyday destinations within convenient reach. With its fresh updates, flexible living spaces, generous yard, and convenient location, this welcoming home is ready for its next chapter!
- Houzeo last checked: 9 minutes ago
- Listing updated: October 30, 2026 at 5:08 am
- Listing Provided by: Kendra Kahl | Redfin Corporation (210) 899-5499
- Source: LERA MLS-TX | MLS#: 2024622

Property Details
Status
Active
Type
Single Family Residence
No. of Stories
-
County
City
Neighborhood
Year Built
1970
HOA Fees
-
Finished Area
1,193 sqft
Lot Size
10,933.56 sqft lot
Basement Area
- sqft
MLS Name
LERA MLS
MLS Number
2024622
MLS Status
ACT
Days on Market
11

Continue Your Journey in App
Find your dream home, receive real-time updates, and many more!
Continue Your Journey in App
Find your dream home, receive real-time updates, and many more!
Location
Facts & Features
Rooms
Bedrooms & bathrooms
Bedrooms: 3
Bathrooms: 2
Interior
Window Features
Some
Utilities & Energy
Fireplace Features
Na
Association Amenities
None
Other Features
Subdivision Name
Camelot Ii
Price History
| Date | Event | Price |
|---|---|---|
10/19/2026 Source: | Listed for Sale | $228,000 $191/sqft |

Nearby Homes

Find Homes by Property Features in San Antonio, TX

Based on information from the San Antonio Board of REALTORS® MLS through Oct 30, 2026, 08:00AM. Information is provided exclusively for consumers’ personal, non-commercial use, and it may not be used for any purpose other than to identify prospective properties consumers may be interested in purchasing. The data is deemed reliable but is not guaranteed. © 2026 San Antonio Board of REALTORS - All Rights Reserved.
 Advertising Broker: David Montalvo | CapTex Realty
