- Overview
- Description
- Property Details
- Location
- HOA Management
- Facts & Features
- Getting Around
- Nearby Homes



$720,000
Monthly Est:$3,584
 10 Beds
 8 Baths
8 full baths
 4,219sqft
5248 Oakbourne Ave, Davenport, FL 33837
$720,000
$3,584/moEst:
Get Pre-Approved
Single Family Residence
Built in 2017
$277.33/mo HOA
5,998 sqft lot
$171/sq.ft
Description
Exceptional Turnkey Vacation Home or Primary Residence!
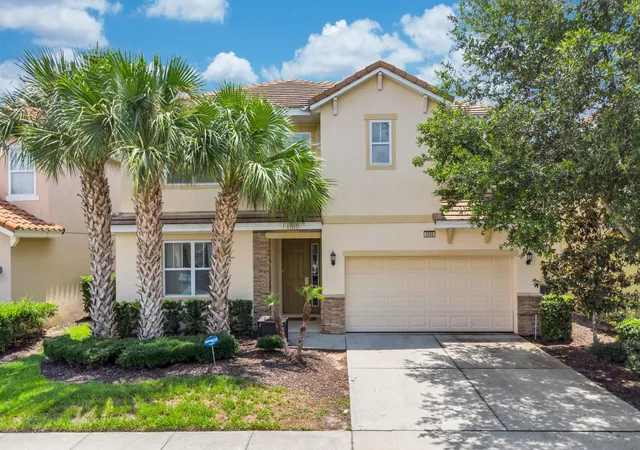
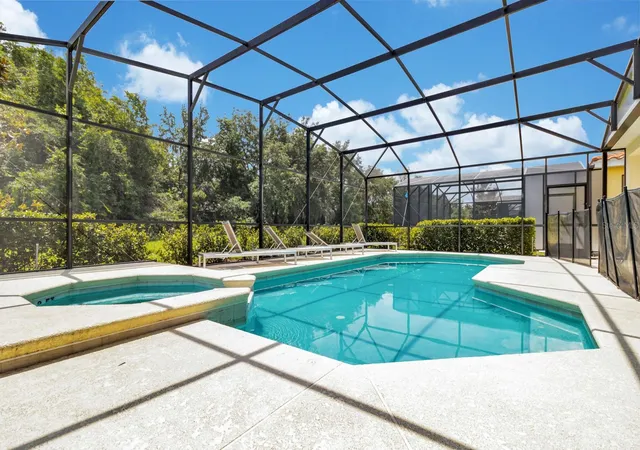
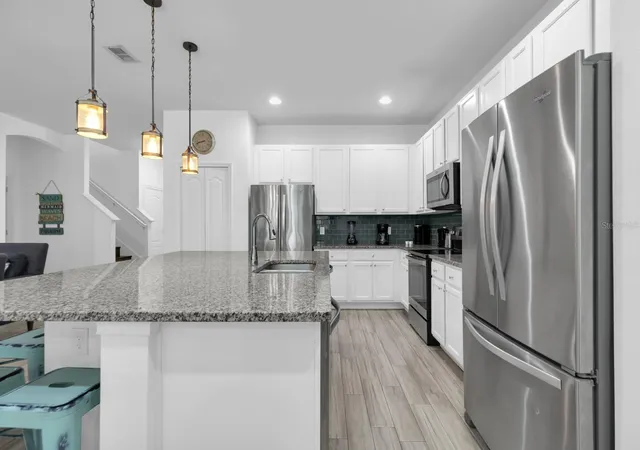
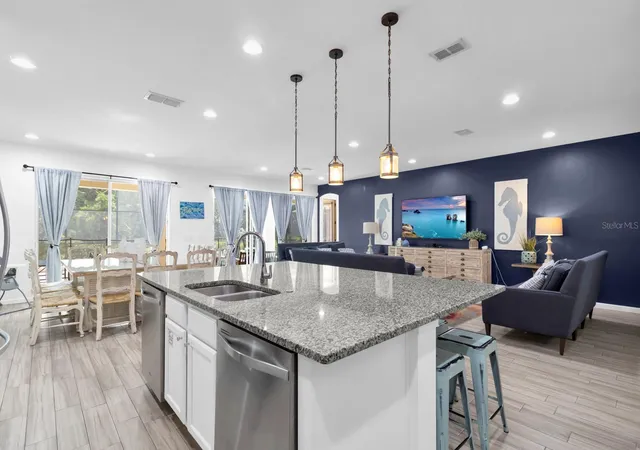
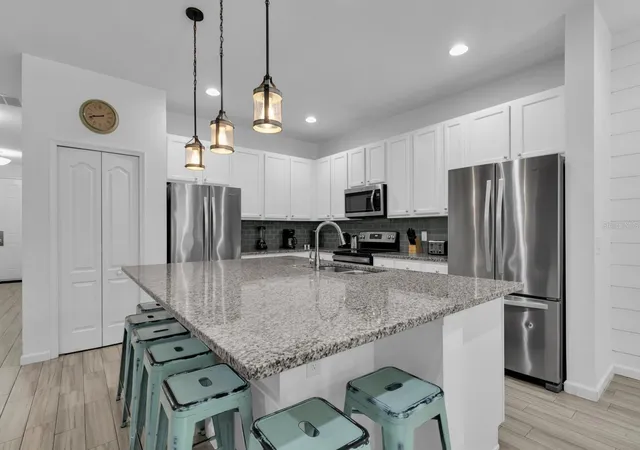
This fully furnished turnkey 10-bedroom, 8-bathroom home offers over 4,200 square feet of beautifully designed living space. Whether you're searching for a spacious primary residence, second home, or an investment opportunity, this property offers incredible flexibility with zoning that allows both short-term and long-term rentals. This move-in-ready home has a proven rental history, making it an ideal turnkey investment. Designed to accommodate large families and groups as it sleeps 22 people, the home features expansive living and dining areas, two refrigerators, two dishwashers, and two laundry rooms—one upstairs and one downstairs—for maximum convenience. Step outside to your private screened pool and spa, perfect for relaxing or entertaining after a day of enjoying everything Central Florida has to offer.
Located within a guard-gated resort community, you're just a short walk from the incredible clubhouse featuring a fitness center, lazy river, resort-style pool, cabanas, and on-site restaurant. Enjoy a true resort lifestyle where every day feels like a vacation!
Conveniently located approximately 12 miles from Walt Disney World's Magic Kingdom and Disney Springs, and about 23 miles from LEGOLAND Florida, this home places you close to Central Florida's most popular attractions while offering a peaceful resort setting to come home to. Whether you're looking for a luxury vacation rental with an income potential or an impressive home for your own family, this exceptional property checks all the boxes. Schedule your private showing today!
- Houzeo last checked: 4 hours ago
- Listing updated: July 2, 2026 at 10:52 am
- Listing Provided by: Kathryn Shevlin (407) 414-7009 | THE PROPERTY FIRM (407) 530-5444
- Source: Stellar MLS-FL as distributed by MLS GRID | MLS#: S5152760

Property Details
Status
Active
Type
Single Family Residence
No. of Stories
-
County
City
Neighborhood
--
Year Built
2017
HOA Fees
$277.33/mo
Finished Area
4,219 sqft
Lot Size
5,998 sqft lot
Basement Area
- sqft
MLS Name
Stellar MLS
MLS Number
S5152760
MLS Status
Active
Days on Market
125
Cumulative Days on Market
1

Continue Your Journey in App
Find your dream home, receive real-time updates, and many more!
Continue Your Journey in App
Find your dream home, receive real-time updates, and many more!
Location
HOA Management
Joe Bullins
HOA Fees
$832.19/ Quarterly
Amenities
 Amenities and services may be covered by one or multiple associations and service providers.
 Maintenance
 Internet
 Club House
 Tennis
 Park Playground
 Pool
 Security Guard
 Gym
 Security Gate
 Trash Pickup
 Recreational Facilities
Disclaimer: Amenities are based on third-party information and may vary; buyers must independently verify all amenities, as information is deemed reliable but not guaranteed.
Facts & Features
Rooms
Bedrooms & bathrooms
Bedrooms: 10
Bathrooms: 8
Primary Bedroom
Level: First
Area: 196.00 Square Feet
Dimensions: 14x14
Kitchen
Level: First
Area: 140.00 Square Feet
Dimensions: 14x10
Dining Room
Level: First
Area: 208.00 Square Feet
Dimensions: 16x13
Living Room
Level: First
Area: 360.00 Square Feet
Dimensions: 20x18
Primary Bedroom
Level: First
Area: 196.00 Square Feet
Dimensions: 14x14
Bedroom 3
Level: First
Area: 144.00 Square Feet
Dimensions: 12x12
Bedroom 1
Level: Second
Area: 121.00 Square Feet
Dimensions: 11x11
Bedroom 2
Level: Second
Area: 132.00 Square Feet
Dimensions: 12x11
Bedroom 3
Level: Second
Area: 132.00 Square Feet
Dimensions: 12x11
Bedroom 4
Level: Second
Area: 132.00 Square Feet
Dimensions: 12x11
Bedroom 5
Level: Second
Area: 168.00 Square Feet
Dimensions: 14x12
Additional Bedroom
Level: Second
Area: 168.00 Square Feet
Dimensions: 14x12
Additional Bedroom
Level: Second
Area: 210.00 Square Feet
Dimensions: 15x14
Interior
Flooring
Carpet, Ceramic Tile
Interior Features
Ceiling Fans(s), Window Treatments
Sewer
Public Sewer
Appliances
Dishwasher, Disposal, Dryer, Freezer, Microwave, Range, Refrigerator, Washer
Cooling
Central Air
Heating
Central
Window Features
Blinds
Construction
Year Built
Year Built: 2017
Home type
Single Family Residence
Foundation Details
Slab
Construction Materials
Block, Stucco, Frame
Roof
Tile
Utilities & Energy
Security Features
Gated Community
Laundry Features
Laundry Room
Association Amenities
Clubhouse, Fitness Center, Gated, Park, Playground, Tennis Court(s)
Utilities
Cable Available, Electricity Available, Public
Pool Features
Gunite, Heated, In Ground, Lighting
Water Source
None
Parking Features
Garage Door Opener
Other Features
Community Features
Clubhouse, Deed Restrictions, Fitness Center, Gated Community Guard, Irrigation Reclaimed Water, Park, Playground, Pool, Restaurant, Sidewalks, Special Community Restrictions, Tennis Court(s), Street Lights
Subdivision Name
Solterra
Patio And Porch Features
Covered, Deck, Patio, Porch, Screened
Vegetation
Mature Landscaping
Price History
| Date | Event | Price |
|---|---|---|
07/01/2026 Source: #MFRS5152760 | Listed for Sale | $720,000 +7.47% $171/sqft |
01/20/2022 Source: | Listing Removed | $669,970 -6.29% $159/sqft |
06/03/2021 Source: | Price Increased | $714,970 +2.87% $169/sqft |
06/03/2021 Source: | Price Increased | $695,000 +28.70% $165/sqft |
07/05/2018 Source: | Price Decreased | $540,000 -16.92% $128/sqft |

Show more
Nearby Homes











Find Homes by Property Features in Davenport, FL
Nearby New Homes For Sale

Based on information from Stellar MLS® through Nov 04, 2026, 12:45PM as submitted to and distributed by MLS GRID. All data is obtained from various sources and may not have been verified by the broker or MLS GRID. Supplied Open House Information is subject to change without notice. All information should be independently reviewed and verified for accuracy. Properties may or may not be listed by the office/agent presenting the information. IDX information is provided exclusively for consumers’ personal non-commercial use. It may not be used for any purpose other than to identify prospective properties consumers may be interested in purchasing. The data is deemed reliable but is not guaranteed by MLS GRID. The use of the MLS GRID Data may be subject to an end-user license agreement prescribed by the Member Participant’s applicable MLS, if any, and as amended from time to time. © 2026 Stellar MLS. All Rights Reserved.
 Advertising Broker: Fred McGill | Simple Showing, Inc
