Realty Solution
Powered by 
- 0
- 7
- Overview
- Description
- Property Details
- Location
- HOA Management
- Facts & Features
- Getting Around
- Nearby Homes


Street View
Listed by: Shannon Williams (707) 888-1116 DRE #01705168 | RE/MAX Gold Lake County (707) 987-1105
$360,000
Monthly Est:$1,792
 3 Beds
 2 Baths
2 full baths
 1,324sqft
5248 Tewa Ct, Kelseyville, CA 95451
$360,000
$1,792/moEst:
Get Pre-Approved
Single Family Residence
Built in 2006
$11.67/mo HOA
8,276 sqft lot
$272/sq.ft
Description
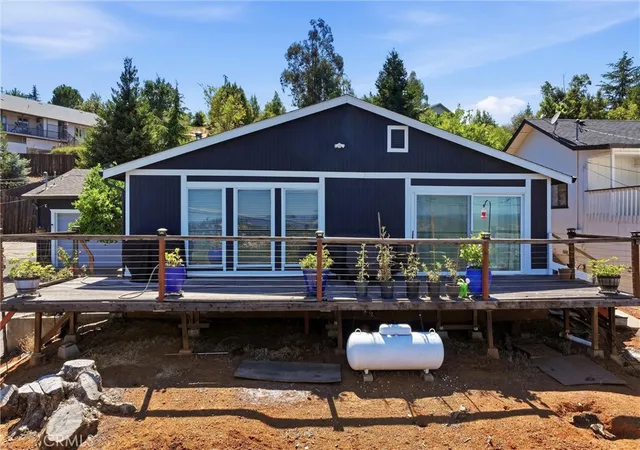
Contemporary Cul-De-Sac Cutie! This upgraded, modern home delivers standout curb appeal and an ideal location—privately tucked away on a small cul-de-sac yet just minutes from local markets, shops, and restaurants. The beautifully landscaped and fully fenced front yard offers exceptional privacy, while the extra-wide driveway provides abundant parking for an RV, boat, or multiple vehicles, in addition to the attached 2-car garage. Step inside to soaring vaulted ceilings and rich hardwood flooring that flows throughout the entire home. The spacious living room features a built-in media center with a mounted TV included. The gorgeous, updated kitchen showcases upgraded cabinetry, newer stainless steel appliances—including a propane range with dual ovens—and granite slab countertops. Adjacent dining area shines with a lovely chandelier and inviting natural light. Retreat to the private primary suite, complete with coffered ceilings, an oversized walk-in closet, dual sinks, granite slab counters, an upgraded vanity area, a large stall shower, and a private water closet. Two additional rooms offer flexibility; one includes custom built-in cabinetry with pull-out drawers in place of a traditional closet. A dedicated indoor laundry room includes the washer and dryer. The fully finished, sheetrocked garage provides excellent storage and workspace. Outside, enjoy a beautifully landscaped and fenced yard plus a bonus storage shed for garden tools or extras. An excellent solar lease is in place, offering significant savings with power purchased at a rate lower than PG&E. Modern, stylish, and move-in ready—this home checks all the boxes for comfort, convenience, and value!
- Houzeo last checked: 13 minutes ago
- Listing updated: July 22, 2026 at 8:14 pm
- Source: California Regional MLS-CA | MLS#: LC25274545

Property Details
Status
Active Under Contract
Type
Single Family Residence
No. of Stories
1
County
City
Neighborhood
--
Year Built
2006
HOA Fees
$11.67/mo
Finished Area
1,324 sqft
Lot Size
8,276 sqft lot
Basement Area
- sqft
MLS Name
California Regional MLS
MLS Number
LC25274545
MLS Status
ActiveUnderContract
Days on Market
150
Cumulative Days on Market
220

Continue Your Journey in App
Find your dream home, receive real-time updates, and many more!
Download App
Continue Your Journey in App
Find your dream home, receive real-time updates, and many more!
Location
HOA Management
Kelseyville Riviera HOA
HOA Fees
$140/ Annually
Amenities
 Amenities and services may be covered by one or multiple associations and service providers.
 CallForRules
Disclaimer: Amenities are based on third-party information and may vary; buyers must independently verify all amenities, as information is deemed reliable but not guaranteed.
Facts & Features
Rooms
Bedrooms & bathrooms
Bedrooms: 3
Bathrooms: 2
Interior
Exterior Features
Lighting, Rain Gutters
Sewer
Septic Tank
Interior Features
Ceiling Fans, Cathedral Ceilings, Granite Counters, High Ceilings, Recessed Lighting, Main Level Primary, Primary Suite, Walk In Closets
Heating
Central, Propane
Flooring
Wood
Appliances
Double Oven, Dishwasher, Disposal, Microwave, Propane Range, Refrigerator, Dryer, Washer
Cooling
Central Air, Electric
Window Features
Custom Coverings, Double Pane Windows
Construction
Year Built
Year Built: 2006
Home type
Single Family Residence
Foundation Details
Concrete Perimeter
Architectural Style
Craftsman
Roof
Composition
Utilities & Energy
Association Amenities
Call For Rules
Water Source
Public
Utilities
Cable Available, Electricity Connected, Propane, Phone Available, Water Connected
Laundry Features
Washer Hookup, Inside, Laundry Room
Fireplace Features
Living Room, Propane
Parking Features
Direct Access, Driveway Level, Driveway, Garage Faces Front, Garage, Oversized, Paved, Rv Potential
Pool Features
None
Security Features
Carbon Monoxide Detectors, Smoke Detectors
Electric
Electricity On Property, Photovoltaics Third Party Owned
Other Features
Disclosures
Covenants Restrictions Disclosure, Death On Property3yrs
Lot Features
Cul De Sac, Sloped Down, Front Yard, Gentle Sloping, Lawn, Sprinkler System, Street Level
Community Features
Suburban
Patio And Porch Features
Front Porch, Patio, Wood
Price History
| Date | Event | Price |
|---|---|---|
07/22/2026 Source: | Contingent (Active Under Contract) | $360,000 $272/sqft |
05/11/2026 Source: | Listed for Sale | $360,000 $272/sqft |
04/01/2026 Source: | Price Decreased | $360,000 -1.37% $272/sqft |
12/11/2025 Source: | Listed for Sale | $365,000 +55.32% $276/sqft |
06/24/2016 Source: | Sold | $235,000 $177/sqft |

Getting Around 5248 Tewa Ct
Bike Score®

Somewhat Bikeable
8/100
Walk Score®

Car-Dependent
36/100
Data provided by Redfin
Nearby Homes




Find Homes by Property Features in Kelseyville, CA


Based on information from California Regional Multiple Listing Service, Inc. as of Oct 09, 2026, 12:30AM and /or other sources. All data, including all measurements and calculations of area, is obtained from various sources and has not been, and will not be, verified by broker or MLS. All information should be independently reviewed and verified for accuracy. Properties may or may not be listed by the office/agent presenting the information. Information being provided is for consumers’ personal, non-commercial use and may not be used for any purpose other than to identify prospective properties consumers may be interested in purchasing. This website may not include listings or property addresses of sellers who have directed their listing brokers to withhold their listing or their property address from display on the Internet. © 2026 California Regional Multiple Listing Service. All Rights Reserved.
 Advertising Broker: William Johnson DRE #01463271 | William Johnson Brokerage