- Overview
- Description
- Property Details
- Location
- HOA Management
- Facts & Features
- Getting Around
- Nearby Homes





$339,900
Monthly Est:$1,692
 4 Beds
 2 Baths
2 full baths
 1,916sqft
5248 Wilmington Cir, Lafayette, IN 47905
$339,900
$1,692/moEst:
Get Pre-Approved
Manufactured On Land
Built in 2006
$-- HOA
7,841 sqft lot
$177/sq.ft
Description
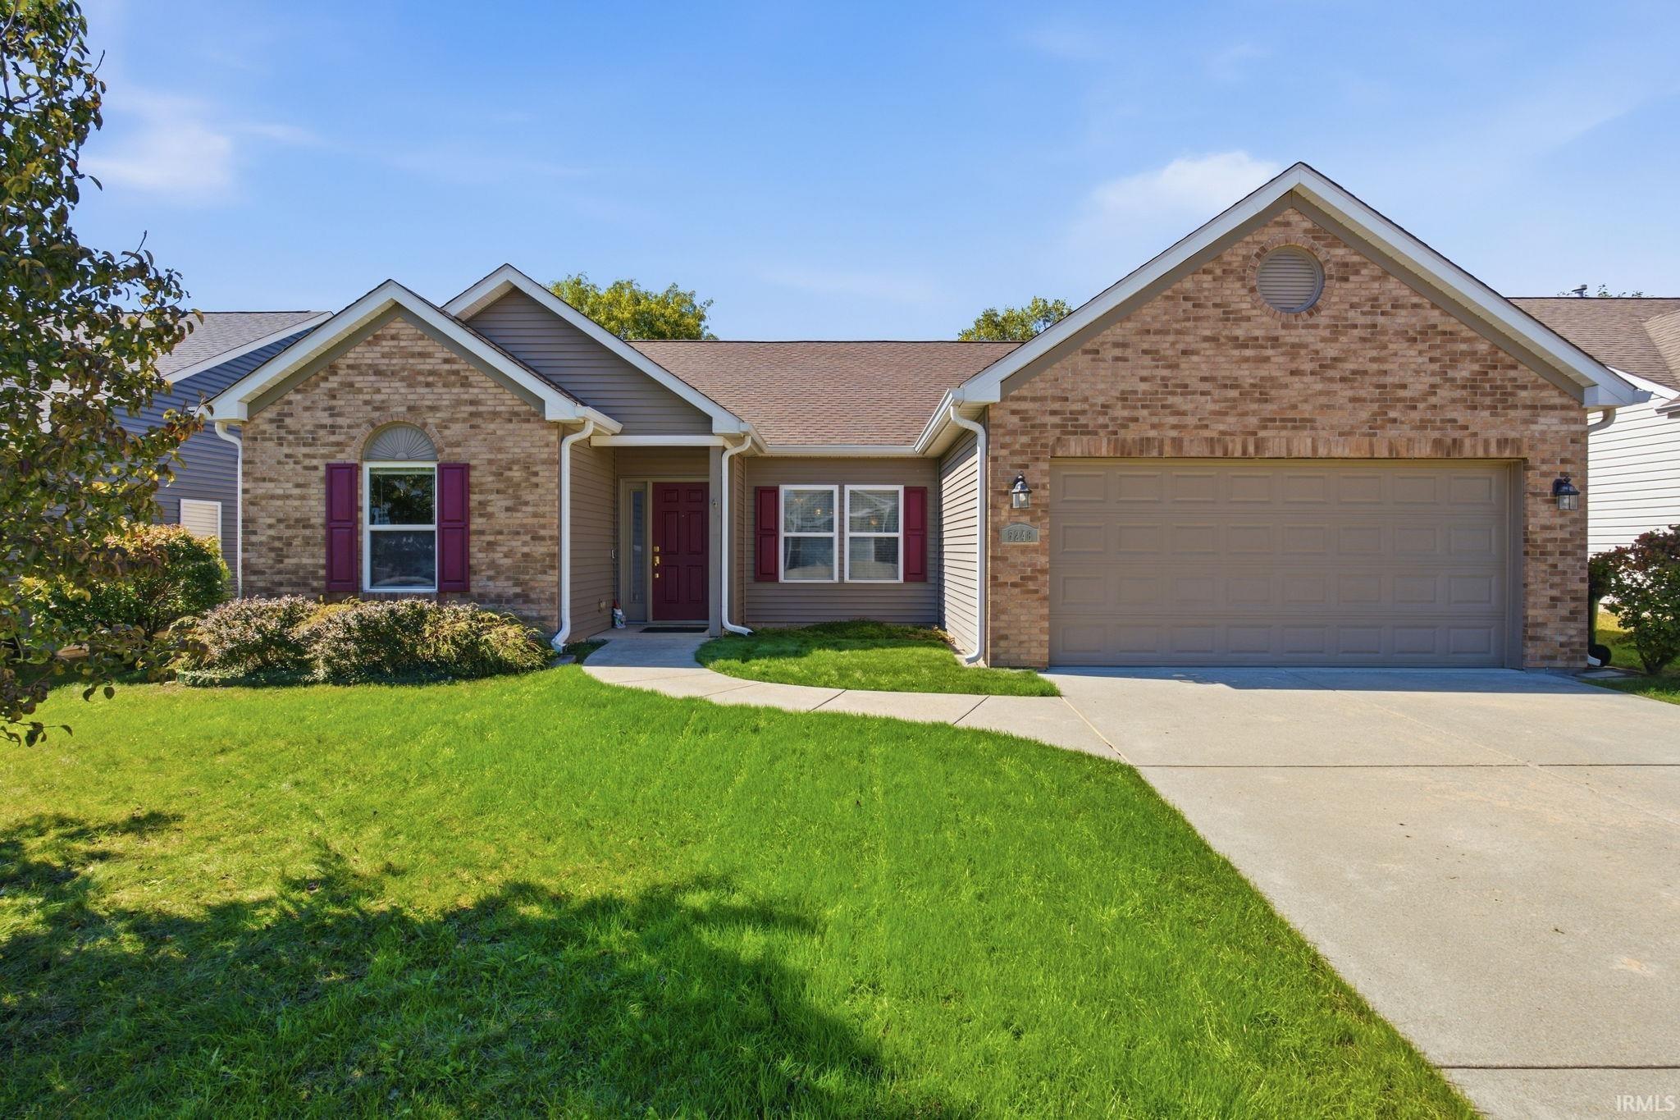
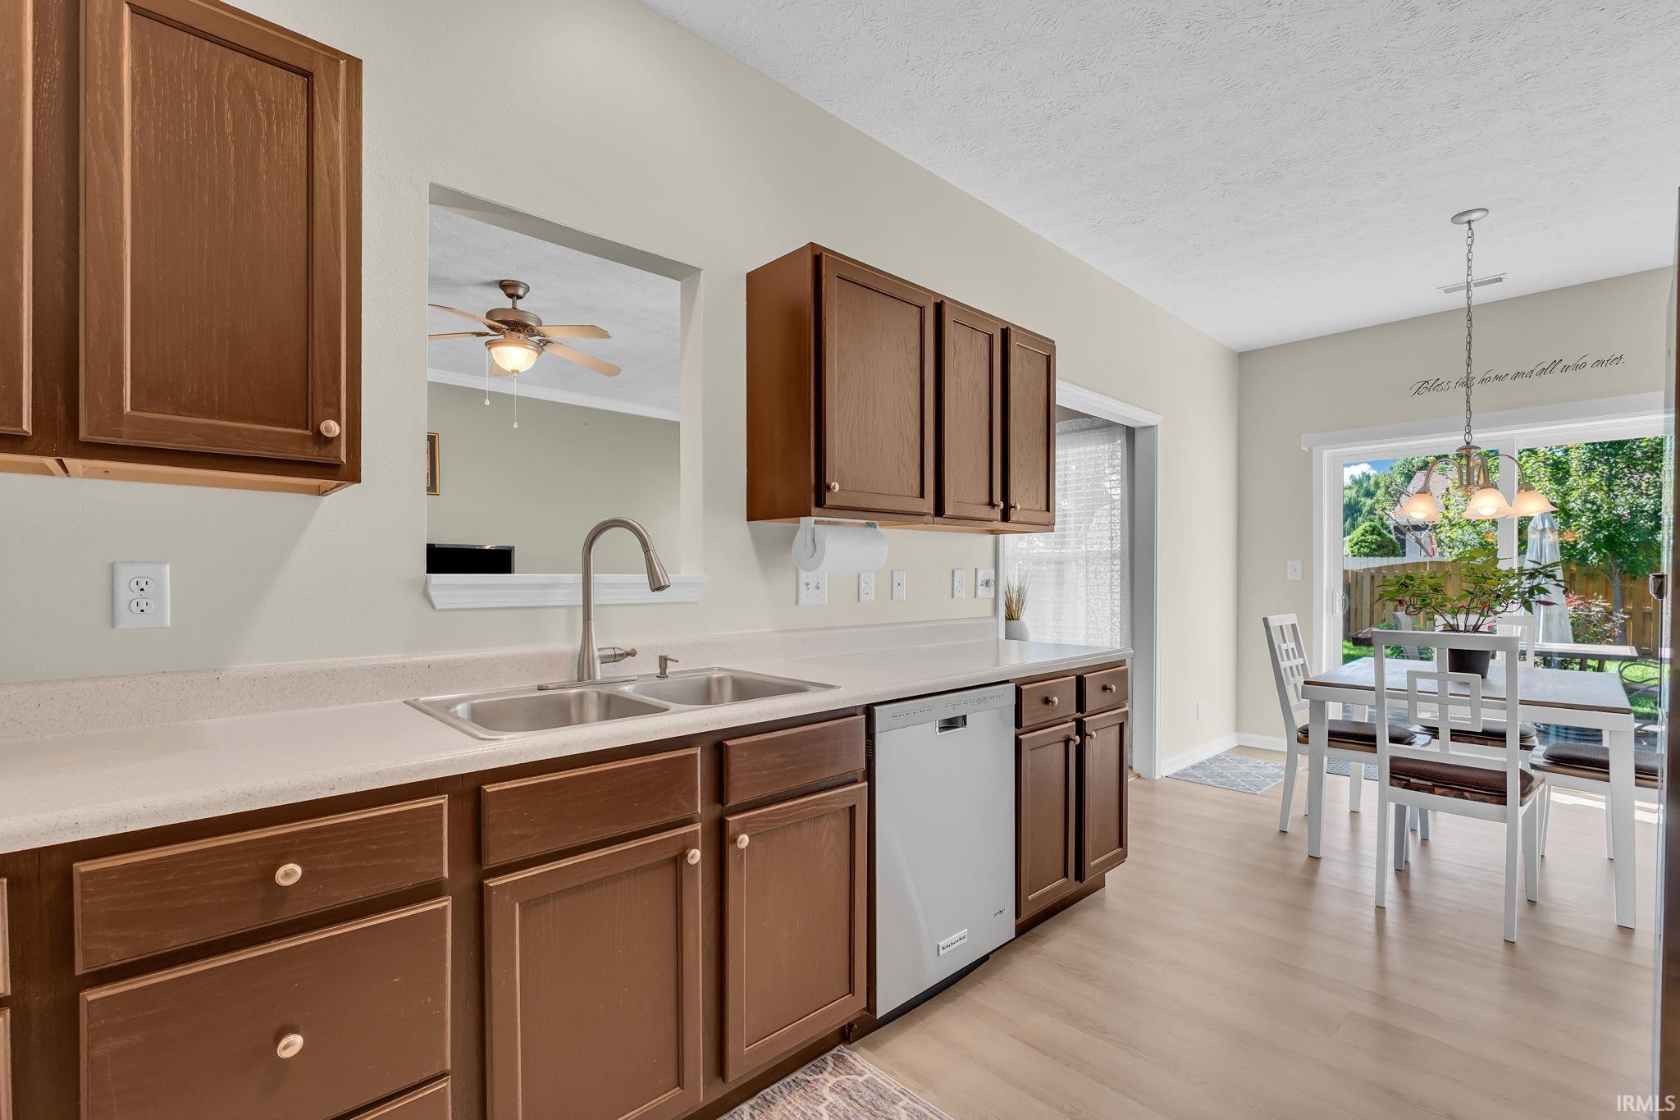
OPEN HOUSES: Friday 4–6 PM & Sunday 3–5 PM! 5248 Wilmington Circle offers 4 bedrooms, 2 full baths and 1,916 sq. ft. of comfortable single-level living. The spacious floor plan features a large living and dining area, separate breakfast space and an updated kitchen with stainless appliances. Recent improvements include new LVP flooring, fresh interior paint, resurfaced countertops, refinished cabinetry, marble bathroom vanities and updated fixtures, while the roof and siding were replaced in 2019. Outside, enjoy a fenced backyard, patio and access to the neighborhood pond for fishing and wildlife. Located in a one-way-in, one-way-out neighborhood with two impressive newer homes recently built across the street, the property is within walking distance of schools and the library, with Meijer, shopping and I-65 just minutes away. A pre-listing home inspection has also been completed, with the full report and seller response available through the MLS for added transparency.
- Houzeo last checked: 10 hours ago (October 5, 2026 at 3:02 pm)
- Listing updated: October 1, 2026 at 1:45 pm
- Listing Provided by: Scott Brown (765) 807-7177 | Keller Williams Lafayette
- Source: Indiana Regional MLS-IN | MLS#: 202640522

Property Details
Status
Active
Type
Manufactured Mobile Home
No. of Stories
-
County
--
City
Neighborhood
--
Year Built
2006
HOA Fees
-
Finished Area
1,916 sqft
Lot Size
7,841 sqft lot
Basement Area
- sqft
MLS Name
Indiana Regional MLS
MLS Number
202640522
MLS Status
Active
Days on Market
5

Continue Your Journey in App
Find your dream home, receive real-time updates, and many more!
Download App
Continue Your Journey in App
Find your dream home, receive real-time updates, and many more!
Location
HOA Management
N/A
HOA Fees
$120/
Disclaimer: Amenities are based on third-party information and may vary; buyers must independently verify all amenities, as information is deemed reliable but not guaranteed.
Facts & Features
Rooms
Bedrooms & bathrooms
Bedrooms: 4
Bathrooms: 2
Interior
Heating
Natural Gas, Forced Air
Sewer
City
Flooring
Carpet, Vinyl
Cooling
Central Air
Appliances
Dishwasher, Microwave, Refrigerator, Gas Range, Gas Water Heater, Window Treatment Blinds
Interior Features
Alarm System Security, Attic Pull Down Stairs, Cable Available, Ceiling Fan(s), Closet(s) Walk In, Laminate Counters, Crown Molding, Detector Smoke, Disposal, Dryer Hook Up Electric, Garden Tub, Range/oven Hk Up Gas/elec, Twin Sink Vanity, Utility Sink, Main Floor Laundry, Washer Hook Up, Garage Utilities
Construction
Year Built
Year Built: 2006
Home type
Manufactured On Land
Construction Materials
Brick, Vinyl Siding
Architectural Style
Ranch, Traditional
Roof
Asphalt, Rubber
Utilities & Energy
Parking Features
Concrete
Basement
None
Water Source
City
Fireplace Features
None
Other Features
Lot Features
Level, 0 2.9999
Subdivision Name
Bridlewood
Nearby Homes

Find Homes by Property Features in Lafayette, IN


IDX information is provided exclusively for consumer's personal, non-commercial use and may not be used for any purpose other than to identify prospective properties that consumers may be interested in purchasing. Data is deemed reliable but is not guaranteed accurate by the MLS.
 Advertising Broker: Jonah Hartsburg | Hoosier Hub Realty