Realty Solution
Powered by 
- 17
- Overview
- Description
- Property Details
- Location
- HOA Management
- Facts & Features
- Getting Around
- Nearby Homes




Listed by: Patrick Mercer (619) 846-2083 DRE #01964971 | Keller Williams La Jolla (858) 457-9400
$729,000
Monthly Est:$3,628
 2 Beds
 2 Baths
2 full baths
 1,204sqft
525 11th Avenue #1512, San Diego, CA 92101
$729,000
$3,628/moEst:
Get Pre-Approved
Condominium
Built in 2004
$732/mo HOA
38,864 sqft lot
$605/sq.ft
Description
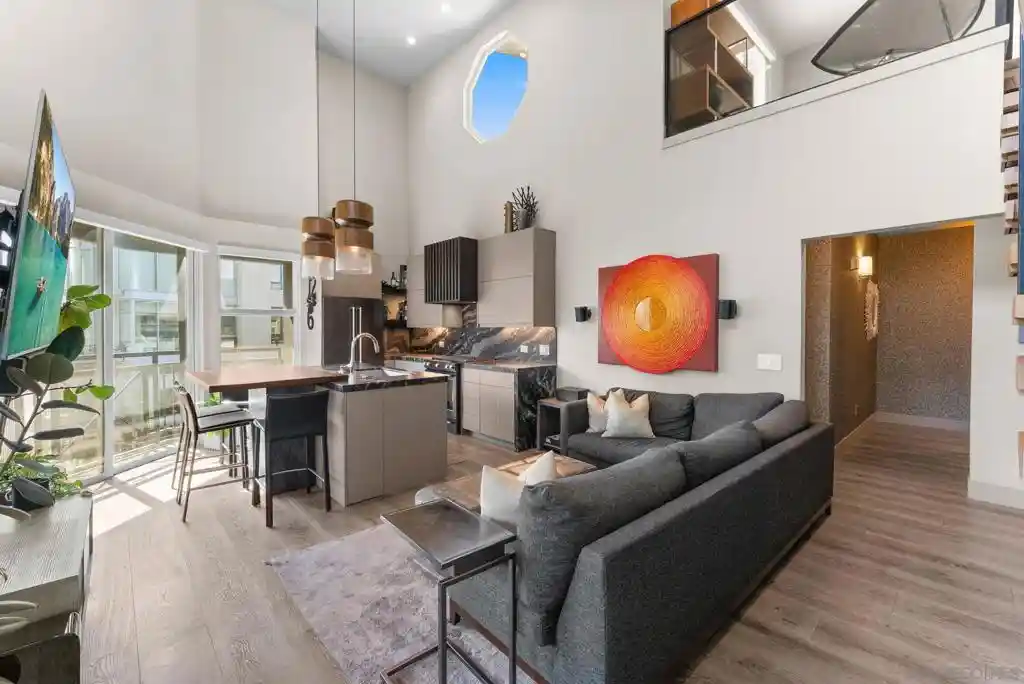
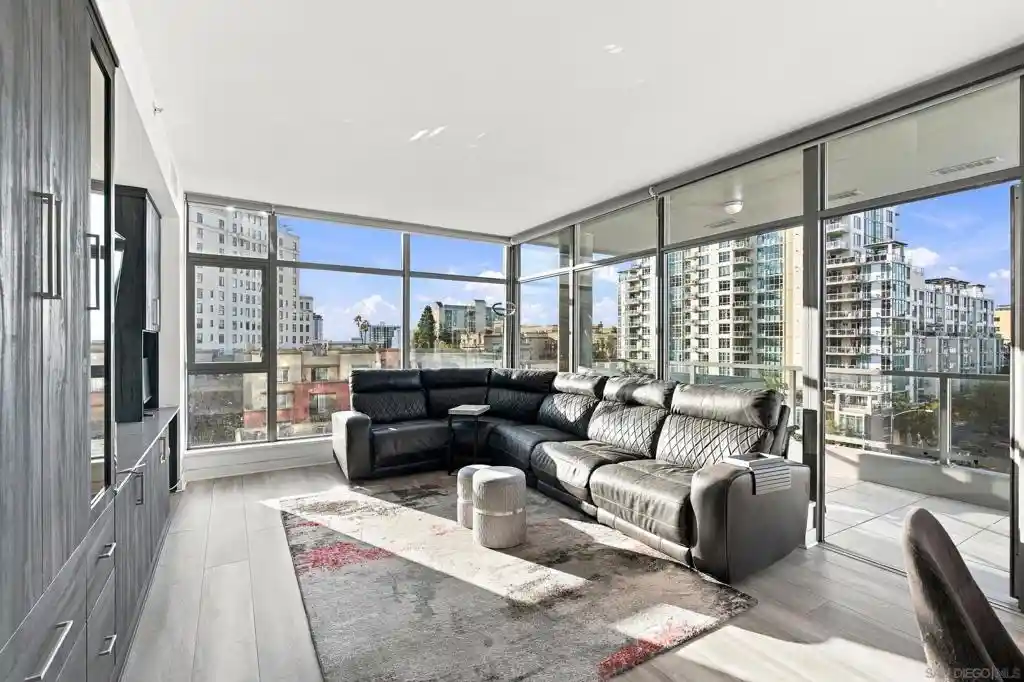
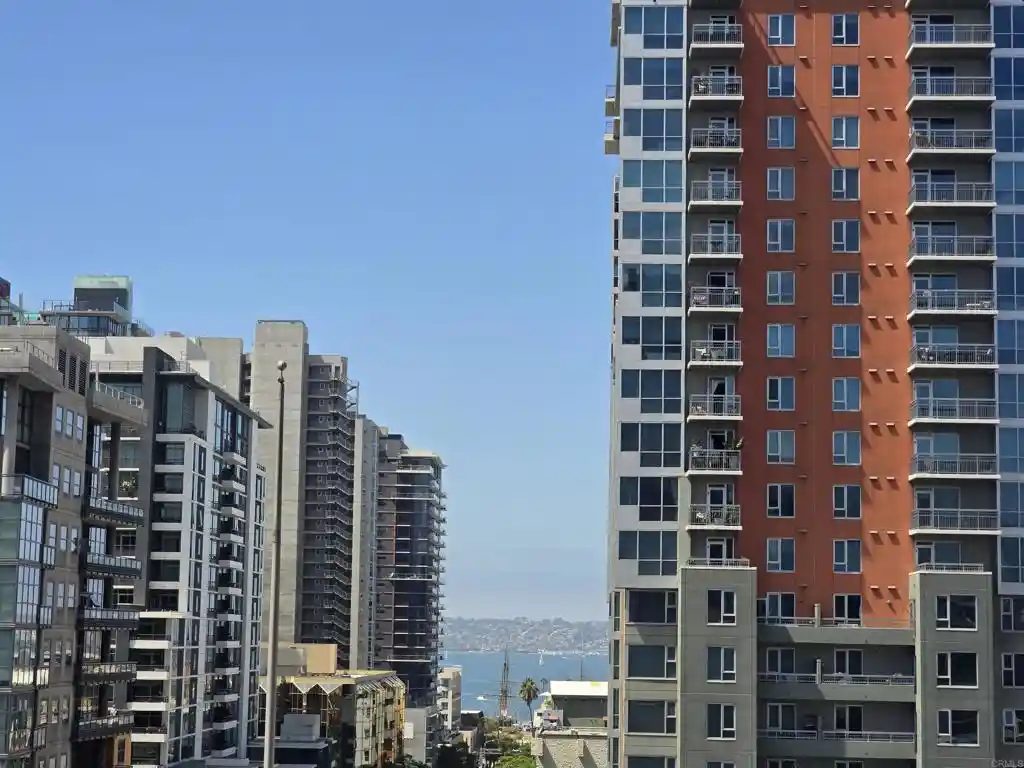
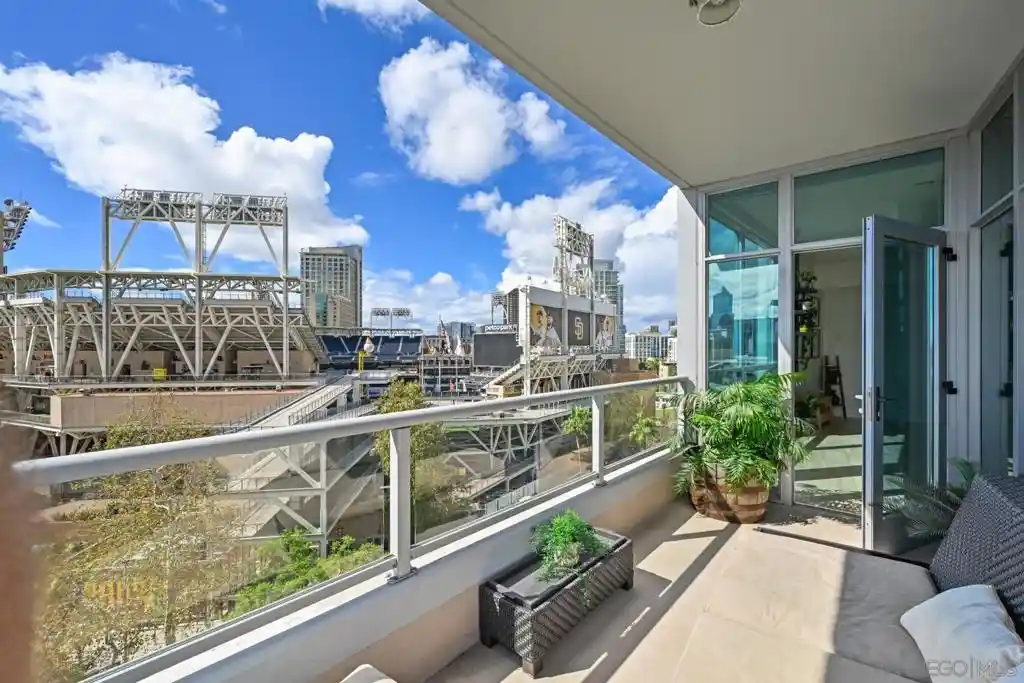
Experience elevated downtown living in this completely modern, two-story southwest-facing penthouse, where soaring 18-foot ceilings, abundant natural light and custom designer finishes create a truly one-of-a-kind residence. The open-concept living room and kitchen are designed for both everyday living and entertaining, highlighted by a stunning quartzite waterfall island with a custom wood tabletop extension for dining. European frameless cabinetry is hardwired to open automatically with a light touch and close effortlessly at the push of a button, creating a sleek, seamless look. Walls of glass bring in beautiful southwest light throughout the day and enhance the open, airy feel of the home. The generously sized primary bedroom features a walk-in closet and beautifully finished en-suite bath, while side-by-side laundry adds everyday convenience. A statement staircase with floating walnut steps and a custom handrail leads to the spacious loft, perfect for an office, lounge or guest space. From the loft, a sliding glass door opens to your private balcony with west-facing views across Downtown San Diego, an ideal spot to enjoy the skyline and sunsets. Thoughtful details and designer finishes throughout give the entire residence a refined, custom feel. Rare for downtown living, the condo includes two side-by-side parking spaces plus three connected storage lockers for exceptional additional storage. Enjoy low HOA dues and an incredibly walkable location just a short walk to Petco Park, dining, coffee, nightlife, entertainment and everything Downtown San Diego has to offer.
- Houzeo last checked: 3 hours ago
- Listing updated: October 28, 2026 at 5:45 pm
- Source: California Regional MLS-CA | MLS#: 260023200SD

This condo is in:
 Hot Tub / Spa
 Sauna / Steam Room
 Resident Storage
 Barbecue Area
 Picnic Area
 Controlled Access
 Security
 Gas
Property Details
Status
Pending
Type
Condominium
No. of Stories
2
County
City
Neighborhood
Year Built
2004
HOA Fees
$732/mo
Finished Area
1,204 sqft
Lot Size
38,864 sqft lot
Basement Area
- sqft
MLS Name
California Regional MLS
MLS Number
260023200SD
MLS Status
Pending
Days on Market
35

Continue Your Journey in App
Find your dream home, receive real-time updates, and many more!
Continue Your Journey in App
Find your dream home, receive real-time updates, and many more!
Location
HOA Management
Park Blvd West
HOA Fees
$732.19/ Monthly
Amenities
 Amenities and services may be covered by one or multiple associations and service providers.
 Trash Pickup
 Sewer
 Water
 Insurance
 PestControl
Disclaimer: Amenities are based on third-party information and may vary; buyers must independently verify all amenities, as information is deemed reliable but not guaranteed.
Facts & Features
Rooms
Bedrooms & bathrooms
Bedrooms: 2
Bathrooms: 2
Interior
Heating
Forced Air, Natural Gas
Interior Features
Loft
Cooling
Central Air
Appliances
Dishwasher, Disposal, Gas Range, Refrigerator
Construction
Year Built
Year Built: 2004
Home type
Condominium
Roof
Flat
Construction Materials
Stucco
Utilities & Energy
Water Source
See Remarks
Parking Features
Direct Access, Garage
Laundry Features
Electric Dryer Hookup, Gas Dryer Hookup
Pool Features
None
Association Amenities
Insurance, Trash, Water
Utilities
See Remarks
Price History
| Date | Event | Price |
|---|---|---|
10/24/2026 Source: | Pending | $729,000 $605/sqft |
09/22/2026 Source: | Listed for Sale | $729,000 -5.94% $605/sqft |
08/25/2026 Source: | Off Market | $775,000 $644/sqft |
08/25/2026 Source: | Listed for Sale | $775,000 $644/sqft |

Nearby Homes





Find Homes by Property Features in San Diego, CA


Based on information from California Regional Multiple Listing Service, Inc. as of Oct 29, 2026, 06:30AM and /or other sources. All data, including all measurements and calculations of area, is obtained from various sources and has not been, and will not be, verified by broker or MLS. All information should be independently reviewed and verified for accuracy. Properties may or may not be listed by the office/agent presenting the information. Information being provided is for consumers’ personal, non-commercial use and may not be used for any purpose other than to identify prospective properties consumers may be interested in purchasing. This website may not include listings or property addresses of sellers who have directed their listing brokers to withhold their listing or their property address from display on the Internet. © 2026 California Regional Multiple Listing Service. All Rights Reserved.
 Advertising Broker: William Johnson DRE #01463271 | William Johnson Brokerage
