
- Overview
- Description
- Property Details
- Location
- HOA Management
- Facts & Features
- Getting Around
 New Construction

Street View
$4,300,000
Monthly Est:$21,403
 3 Beds
 3 Baths
2 full baths + 1 half bath
 1,700sqft
525 6th Avenue #6F, New York, NY 10011
$4,300,000
Get Pre-Approved
Apartment
Built in 2025
$2,524/mo HOA
1,240 sqft lot
$2,529/sq.ft
Description
Spring 2026 Occupancy
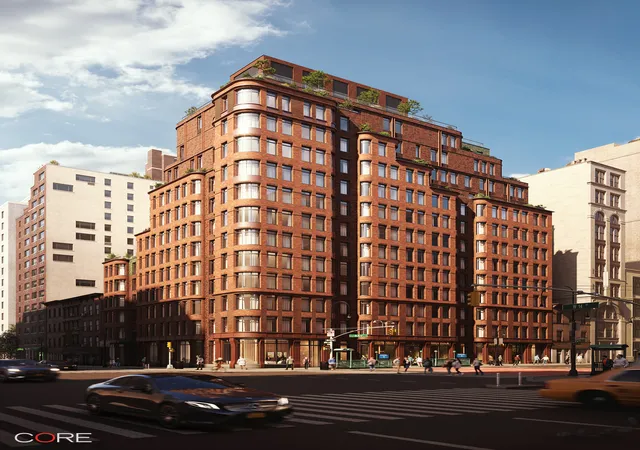
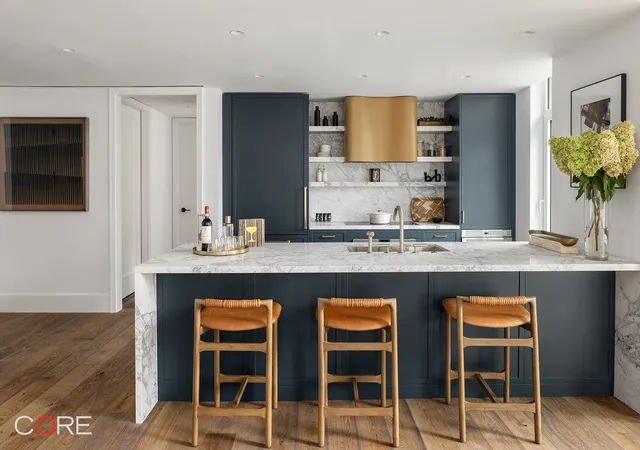
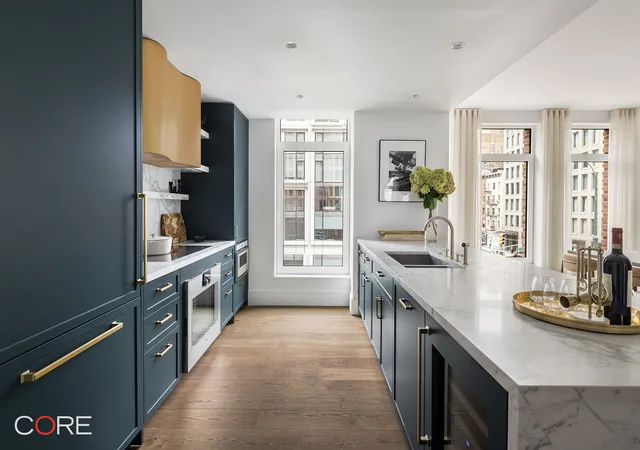
Welcome to residence 6F at The Village West, a thoughtfully designed three-bedroom, two-and-a-half-bath corner home by BKSK Architects and developed by IGI. Entering the residence, you are welcomed by a beautifully appointed kitchen featuring custom Poliform cabinetry, Picasso Prima Honed stone slab countertops with graceful waterfall edges, and sleek polished Waterworks fixtures. Top-of-the-line appliances, including a Gaggenau cooktop and oven, complete the space, offering both elegance and functionality.
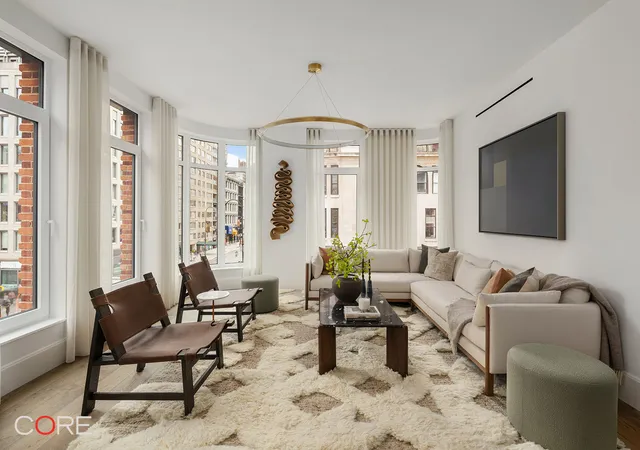
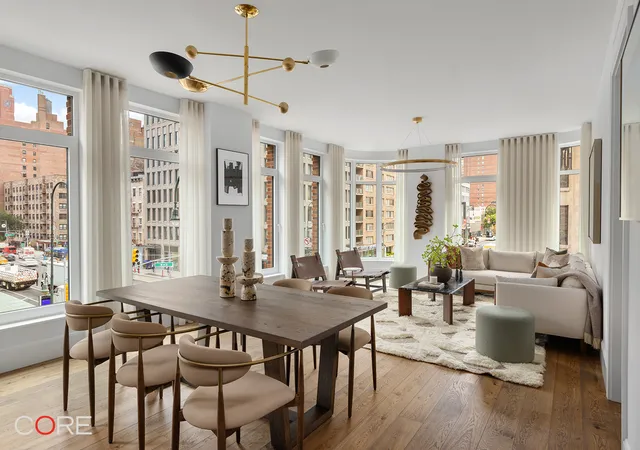
To the right of the entry, the living and dining area unfolds with wide-plank oak flooring and a series of gracefully curved bay windows that flood the home with northeastern light. Just off this open, airy entertaining space are the primary and secondary bedrooms. The primary suite is a serene retreat with a spa-like bathroom featuring custom marble herringbone radiant-heated flooring, stone slab walls, an etched-glass frameless shower, and burnished brass Waterworks fixtures.
On the opposite side of the home, tucked privately off the entry hall, is the stylish powder room, secondary bedroom, and secondary bath. The secondary bathroom is refined with stone flooring, full-height ceramic tile walls, a custom wall-mounted medicine cabinet and mirror, and matte nickel Waterworks fixtures. This offers flexibility for guests, a home office, or a library.
Designed by BKSK with a focus on light, materiality, and modern elegance, Residence 4F reflects the craftsmanship and vision that define The Village West. The building itself is a timeless interpretation of Greenwich Village living, balancing architectural distinction with contemporary comfort. Beyond the home, residents enjoy four full floors of amenities, including a multi-level courtyard and rooftop terrace, a yoga and spin studio, a spa treatment room, an infrared sauna, and a naturally lit fitness club. Social and leisure spaces include a bar and lounge, co-working areas, a billiards room, a golf simulator, and a children’s playroom, complemented by practical conveniences such as bicycle storage, laundry facilities, a dog wash, and a 24/7 concierge.
Perfectly located in Greenwich Village, The Village West offers a lifestyle that blends historic charm with modern sophistication. Surrounded by cultural landmarks, celebrated dining, and vibrant boutiques, this residence embodies the very best of downtown Manhattan living.
The listing images represent various units in the building.
The complete offering terms are in the offering plan available from Sponsor. File No. CD240183.
- Houzeo last checked: 12 hours ago
- Listing updated: May 7, 2026 at 5:17 pm
- Listing Provided by: The Village West Sales Office (212) 540-5525 , DORON ZWICKEL (212) 612-9607 | CORE Group Marketing LLC (212) 419-8580
- Source: Rebny MLS-NY | MLS#: RLS20071753

This condo is in:
Property Details
Status
Pending
Type
Condominium
No. of Stories
14
County
City
Neighborhood
Year Built
2025
HOA Fees
$2524/mo
Finished Area
1,700 sqft
Lot Size
1,240 sqft lot
Basement Area
- sqft
MLS Name
Rebny MLS
MLS Number
RLS20071753
Days on Market
264

Continue Your Journey in App
Find your dream home, receive real-time updates, and many more!
Continue Your Journey in App
Find your dream home, receive real-time updates, and many more!
Location
HOA Management
N/A
HOA Fees
$2,524/ Monthly
Disclaimer: Amenities are based on third-party information and may vary; buyers must independently verify all amenities, as information is deemed reliable but not guaranteed.
Facts & Features
Rooms
Bedrooms & bathrooms
Bedrooms: 3
Bathrooms: 3
Interior
Exterior Features
Building Garden, Garden
Utilities & Energy
Laundry Features
Common On Floor, In Unit
Other Features
Subdivision Name
Greenwich Village
Lot Features
Garden
Price History
| Date | Event | Price |
|---|---|---|
05/07/2026 Source: | Pending | $4,300,000 $2,529/sqft |
02/12/2026 Source: | Listed for Sale | $4,300,000 $2,529/sqft |

Greenwich Village Ranks # in New York, NY


Homes

Rental Prices

Median Home Price
Find Homes by Property Features in New York, NY


The real estate listing data marked with this icon comes from the IDX program of the RLS at REBNY Listing Service (RLS). Listing information for certain New York City properties provided courtesy of the Real Estate Board of New York's Residential Listing Service (the "RLS") through Nov 02, 2026, 02:15PM. Information deemed reliable but not guaranteed. Information is provided exclusively for consumers' personal, non-commercial use, and may not be used for any purpose other than the identification of potential properties for purchase. The information contained in this listing has not been verified by the RLS and should be verified by the consumer. The listing information provided here is for the consumer's personal, non-commercial use. Retransmission, redistribution or copying of this listing information is strictly prohibited except in connection with a consumer's consideration of the purchase and/or sale of an individual property. This listing information is not verified for authenticity or accuracy and is not guaranteed and may not reflect all real estate activity in the market. Buyer to verify all information. © 2026 The Real Estate Board of New York, Inc. All rights reserved.
 Advertising Broker: Derek Greene | The Greene Realty Group
