- Overview
- Description
- Property Details
- Location
- Facts & Features
- Getting Around
- Nearby Homes

Street View
Listed by: Paul Harsch | Harsch Associates (413) 458-5000
$1,599,000
Monthly Est:$7,959
 5 Beds
 4 Baths
3 full baths + 1 half bath
 5,403sqft
525 Andrea Dr, Stamford, VT 05352
$1,599,000
$7,959/moEst:
Get Pre-Approved
Single Family Residence
Built in 2004
$-- HOA
37.7 acres lot
$296/sq.ft
Description
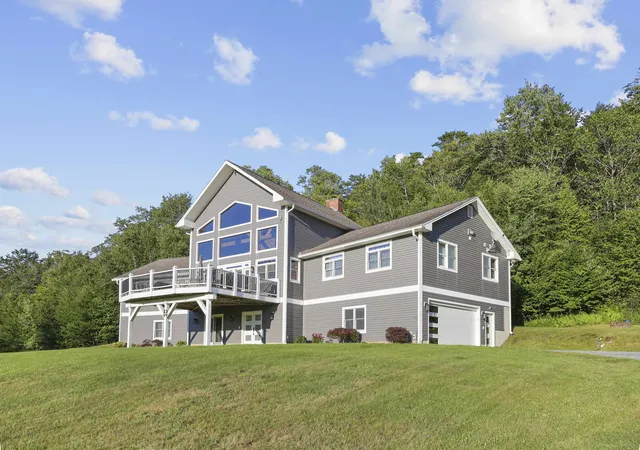
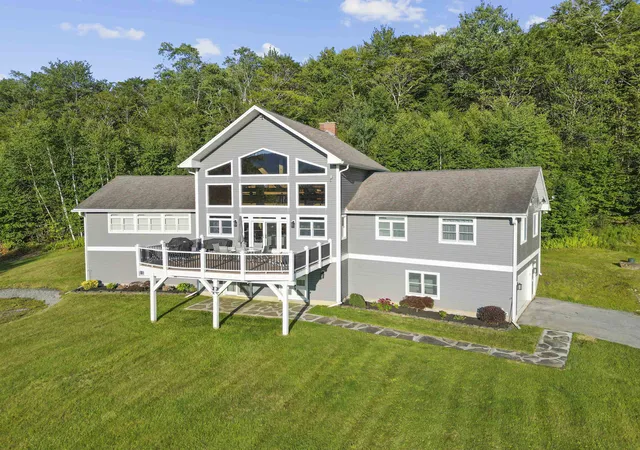
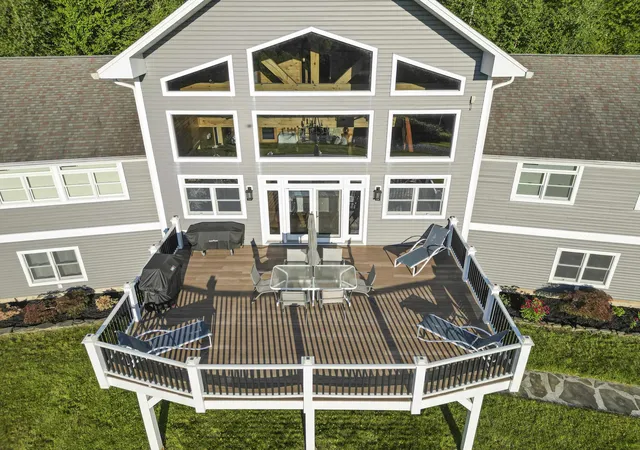
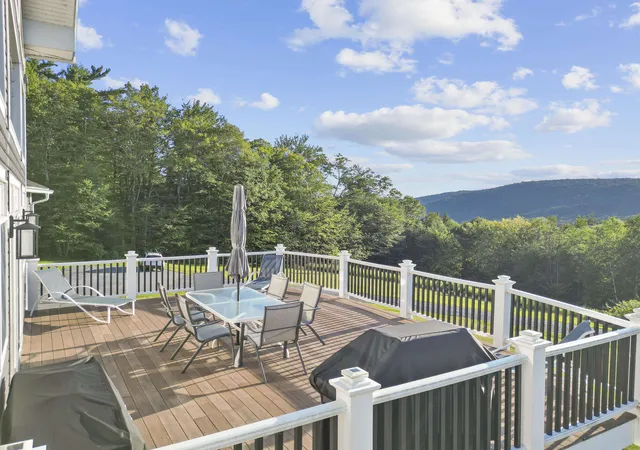
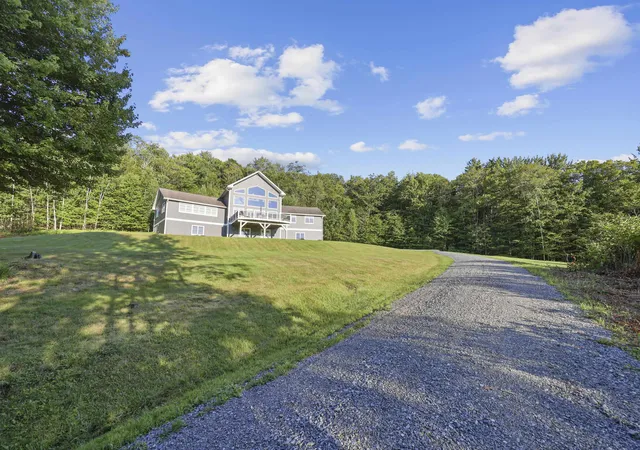
The Ultimate Vermont Mountain Sanctuary: Discover total serenity at the end of a winding gravel road. Encircled by 37 acres of pristine woods, a natural pond, and sprawling lawns, this impeccably maintained contemporary estate offers complete isolation from the outside world. Located in peaceful Stamford, you are just minutes from Premier Vermont skiing boating, and hiking, as well as the world-class dining, theater, and art of the Massachusetts Berkshires. The Great Room Experience: Ascent to the 2nd level and prepare to be breath-taken. The spectacular great room features soaring 18-ft cathedral ceilings, rich all-wood finishes, and a magnificent stone fireplace. A towering wall of glass frames panoramic views of the tree-covered mountains. Step onto the massive 20x29 deck to experience an unmatched sense of absolute quietude and ownership of your own valley.
Gourmet Living & Entertaining:
Designed for hosting, the great room flows into a stunning, newly minted luxury kitchen boasting an oversized island and sleek all-white finishes. The adjacent dining area effortlessly accommodates 12 to 18 guests. This level also includes three spacious guest bedrooms, a full bath with a deep soaking tub, a laundry room, and a powder room.
Private Primary Retreat:
The entire top floor is dedicated to a sun-drenched primary suite. Enjoy cathedral ceilings, a private viewing deck, a massive walk-in closet, and a spa-like bath. A second wood-burning fireplace crates a cozy, intimate atmosphere for chilly Vermont evenings.
Versatile Lower Level:
The bright, welcoming first floor functions perfectly as a guest or multi-generational wing. It features a kitchenette, a full bath, a guest bedroom, and a large bunkroom tailored for children. An oversized two-car garage and a deep utility room complete this level.
Move-in ready and completely sheltered, this estate is a rare masterpiece of protected country living.
- Houzeo last checked: 12 hours ago
- Listing updated: October 20, 2026 at 9:19 pm
- Source: NEREN/Prime MLS-NH | MLS#: 5103994

Property Details
Status
Active
Type
Single Family Residence
No. of Stories
-
County
City
Neighborhood
--
Year Built
2004
HOA Fees
-
Finished Area
5,403 sqft
Lot Size
37.7 acres lot
Basement Area
- sqft
MLS Name
NEREN/Prime MLS
MLS Number
5103994
MLS Status
(10) Active - Active
Days on Market
87

Continue Your Journey in App
Find your dream home, receive real-time updates, and many more!
Continue Your Journey in App
Find your dream home, receive real-time updates, and many more!
Location
Facts & Features
Rooms
Bedrooms & bathrooms
Bedrooms: 5
Bathrooms: 4
Interior
Cooling
Zoned
Sewer
Private
Heating
Pellet Stove, Hot Water, Zoned, Radiant, Boiler
Construction
Year Built
Year Built: 2004
Home type
Single Family Residence
Foundation Details
Concrete
Roof
Fiberglass, Asphalt Shingle
Architectural Style
Contemporary
Construction Materials
Wood Frame
Property Condition
Existing
Utilities & Energy
Water Source
Drilled Well
Utilities
Cable Available, Propane
Basement
Concrete, Concrete Floor, Full, Insulated, Partially Finished, Interior Stairs, Walk Out Access, Interior Entry, Exterior Entry
Parking Features
Garage, Off Street, On Site
Electric
200+ Amp Service, Circuit Breakers
Other Features
Lot Features
Wooded
Price History
| Date | Event | Price |
|---|---|---|
10/20/2026 Source: | Listed for Sale | $1,599,000 +280.71% $296/sqft |
01/27/2023 Source: | Price Decreased | $420,000 -8.50% $78/sqft |
07/23/2019 Source: | Sold | $459,000 $85/sqft |

Nearby Homes
Find Homes by Property Features in Stamford, VT


Based on information from PrimeMLS Inc. through Nov 02, 2026, 02:16PM. This display of listings may or may not be the entire Compilation from the PrimeMLS database, and PrimeMLS does not guarantee the accuracy of such information. The listing broker's offer of compensation is made only to other real estate licensees who are participant members of PrimeMLS. This information is deemed reliable, but not guaranteed. The data relating to real estate displayed on this display comes in part from the IDX Program of PrimeMLS. The information being provided is for consumers' personal, non- commercial use and may not be used for any purpose other than to identify prospective properties consumers may be interested in purchasing. Data last updated Nov 02, 2026, 02:16PM. © 2026 PrimeMLS, Inc. All Rights Reserved.
 Advertising Broker: Derek Greene | The Greene Realty Group
