
- Overview
- Description
- Property Details
- Location
- HOA Management
- Facts & Features
- Getting Around


Street View
$4,625,000
Monthly Est:$23,020
 4 Beds
 3 Baths
2 full baths + 1 half bath
 2,250sqft
525 Broome St #4, New York, NY 10013
$4,625,000
Get Pre-Approved
Apartment
Built in 1897
$2,135/mo HOA
2,420 sqft lot
$2,056/sq.ft
Description
A private keyed elevator opens directly into this expansive SoHo loft condominium, where authentic downtown character meets thoughtfully curated modern design. Offering four bedrooms, two-and-a-half bathrooms, and a private outdoor terrace, this exceptional residence blends classic loft living with elevated finishes in one of Manhattan’s most sought-after neighborhoods.
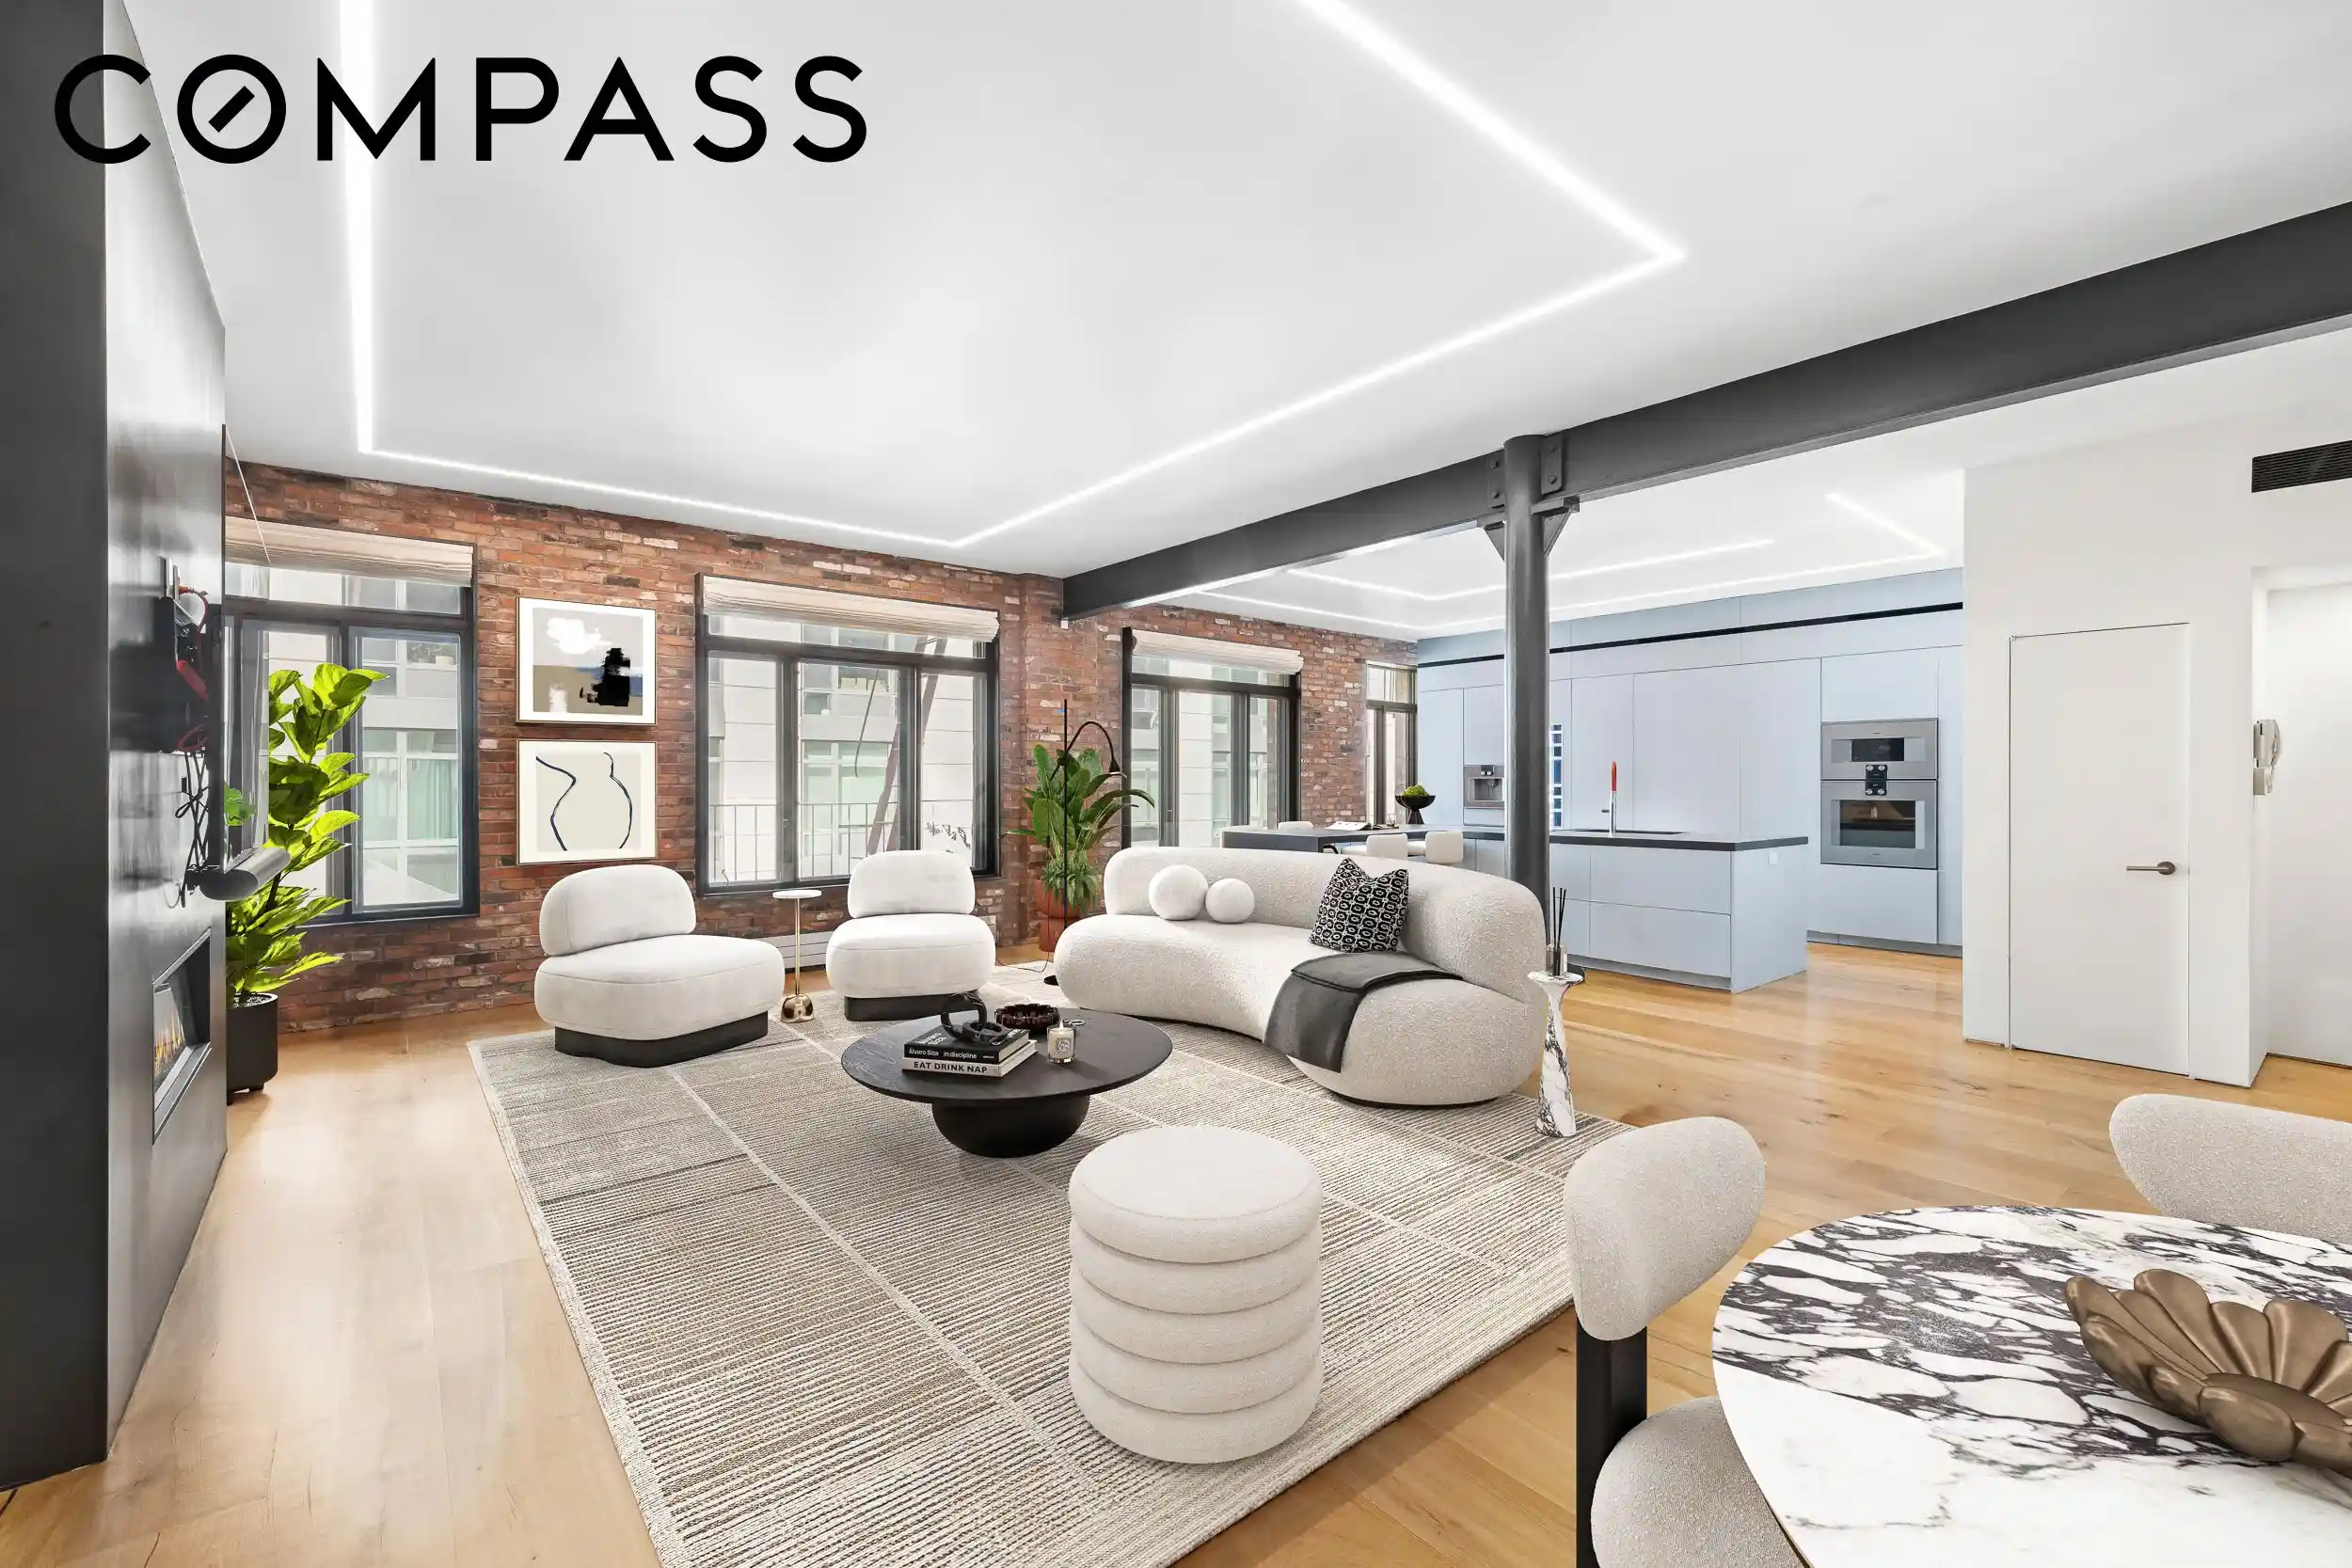
Defined by soaring ceilings, exposed brick walls, oversized windows, and a sleek electric fireplace, the home exudes warmth, style, and timeless New York appeal. Natural light floods the living room through oversized windows, creating a bright and inviting atmosphere while showcasing the residence’s impressive scale and architectural character. A private outdoor terrace extends the living experience outdoors, providing a rare retreat for dining, entertaining, or relaxing in the heart of SoHo.
Designed for both effortless entertaining and comfortable everyday living, the thoughtfully configured layout offers expansive gathering spaces alongside well-separated private quarters. At the center of the home is a beautifully customized chef’s kitchen featuring floor-to-ceiling Scavolini cabinetry, striking Dekton countertops with an integrated sink, and a premium suite of appliances including Thermador refrigeration, induction cooking, wine storage, and Gaggenau wall ovens. Both visually stunning and highly functional, the kitchen serves as a true focal point of the residence.
The custom-designed bathrooms have been meticulously renovated with high-end finishes and contemporary fixtures, creating a refined, spa-like atmosphere. The primary suite serves as a peaceful retreat, highlighted by a luxurious en-suite bath with radiant heated floors for year-round comfort. Throughout the home, custom hardwood flooring adds warmth and sophistication, complementing the loft’s exposed brick accents and carefully curated design.
Additional highlights include in-unit laundry, abundant storage throughout, and thoughtfully integrated upgrades that enhance both form and function while preserving the home's authentic loft aesthetic.
Located at 525 Broome Street, this exceptional residence places you in the heart of SoHo, surrounded by world-renowned shopping, acclaimed restaurants, art galleries, and some of downtown Manhattan’s most vibrant cultural destinations. Enjoy immediate access to neighboring Tribeca, Hudson Square, Nolita, and the West Village, offering an unmatched blend of convenience, lifestyle, and energy. Commuting is effortless with nearby subway access, including the 1, A, C, E, N, Q, R, W, and 6 lines.
Blending classic loft architecture with sophisticated modern finishes, private outdoor living, and a coveted SoHo address, this turnkey home offers a rare opportunity to experience authentic downtown living at its finest.
- Houzeo last checked: 3 hours ago
- Listing updated: November 1, 2026 at 4:06 am
- Listing Provided by: Leslie Aron Meyers (917) 375-1640 , Carl Gambino (646) 465-1766 | Compass (212) 913-9058
- Source: Rebny MLS-NY | MLS#: RLS20096238

This condo is in:
Property Details
Status
Active
Type
Condominium
No. of Stories
6
County
City
Neighborhood
Year Built
1897
HOA Fees
$2135/mo
Finished Area
2,250 sqft
Lot Size
2,420 sqft lot
Basement Area
- sqft
MLS Name
Rebny MLS
MLS Number
RLS20096238
Days on Market
149

Continue Your Journey in App
Find your dream home, receive real-time updates, and many more!
Continue Your Journey in App
Find your dream home, receive real-time updates, and many more!
Location
HOA Management
N/A
HOA Fees
$2,135.42/ Monthly
Disclaimer: Amenities are based on third-party information and may vary; buyers must independently verify all amenities, as information is deemed reliable but not guaranteed.
Facts & Features
Rooms
Bedrooms & bathrooms
Bedrooms: 4
Bathrooms: 3
Interior
Interior Features
Built In Features
Exterior Features
Building Roof Deck, Private Entrance, Private Outdoor Space Over60sqft
Flooring
Hardwood
Utilities & Energy
Laundry Features
In Unit, See Remarks
Fireplace Features
Other
Other Features
Subdivision Name
So Ho
Price History
| Date | Event | Price |
|---|---|---|
06/08/2026 Source: | Price Decreased | $4,625,000 -7.41% $2,056/sqft |
06/08/2026 Source: | Listed for Sale | $4,995,000 $2,220/sqft |

Find Homes by Property Features in New York, NY


The real estate listing data marked with this icon comes from the IDX program of the RLS at REBNY Listing Service (RLS). Listing information for certain New York City properties provided courtesy of the Real Estate Board of New York's Residential Listing Service (the "RLS") through Nov 04, 2026, 12:45PM. Information deemed reliable but not guaranteed. Information is provided exclusively for consumers' personal, non-commercial use, and may not be used for any purpose other than the identification of potential properties for purchase. The information contained in this listing has not been verified by the RLS and should be verified by the consumer. The listing information provided here is for the consumer's personal, non-commercial use. Retransmission, redistribution or copying of this listing information is strictly prohibited except in connection with a consumer's consideration of the purchase and/or sale of an individual property. This listing information is not verified for authenticity or accuracy and is not guaranteed and may not reflect all real estate activity in the market. Buyer to verify all information. © 2026 The Real Estate Board of New York, Inc. All rights reserved.
 Advertising Broker: Derek Greene | The Greene Realty Group
