- Overview
- Description
- Property Details
- Location
- Facts & Features
- Getting Around
- Nearby Homes



$360,000
Monthly Est:$1,792
 4 Beds
 3 Baths
3 full baths
 2,431sqft
525 E Hazelwood St, Princeton, TX 75407
$360,000
$1,792/moEst:
Get Pre-Approved
Single Family Residence
Built in 1987
$-- HOA
2 acres lot
$148/sq.ft
Description
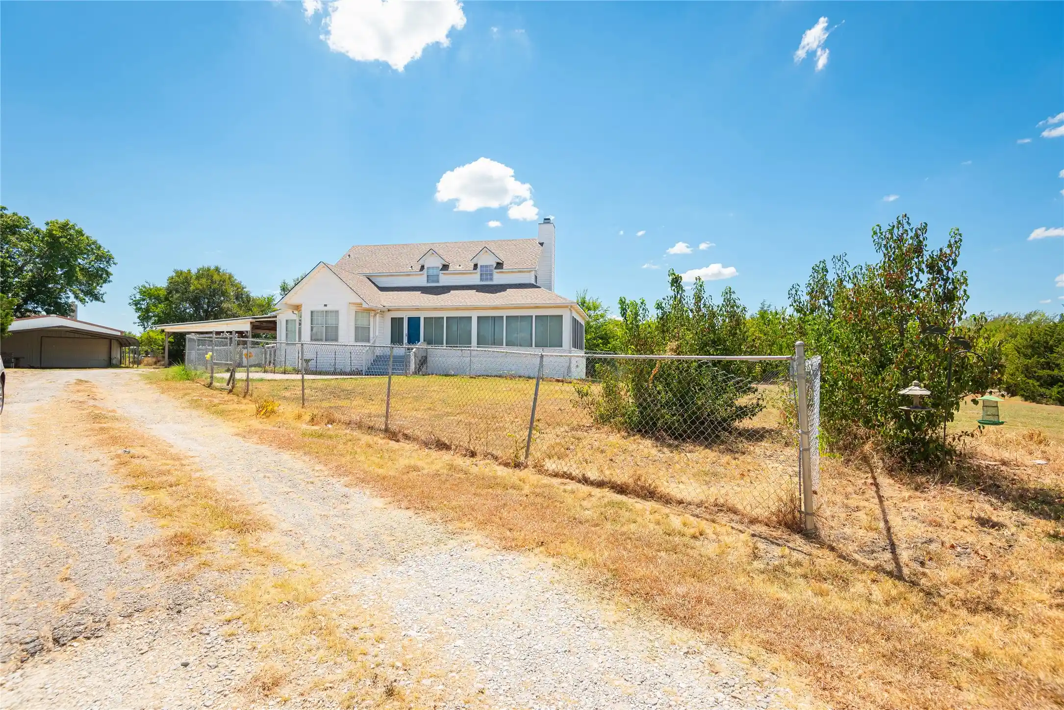
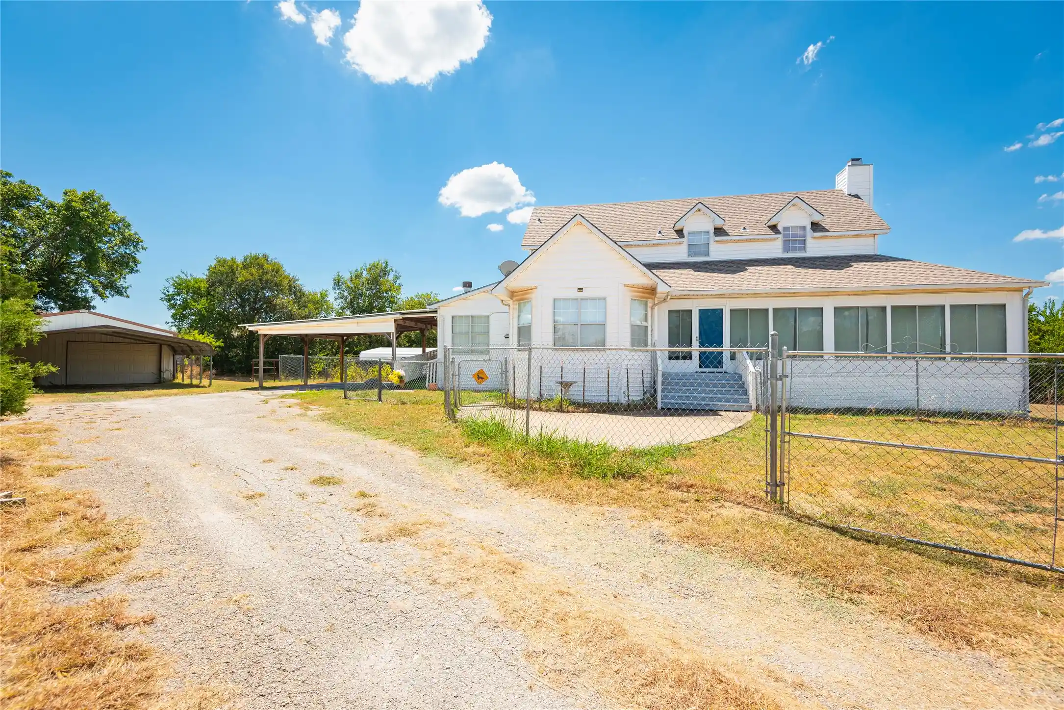
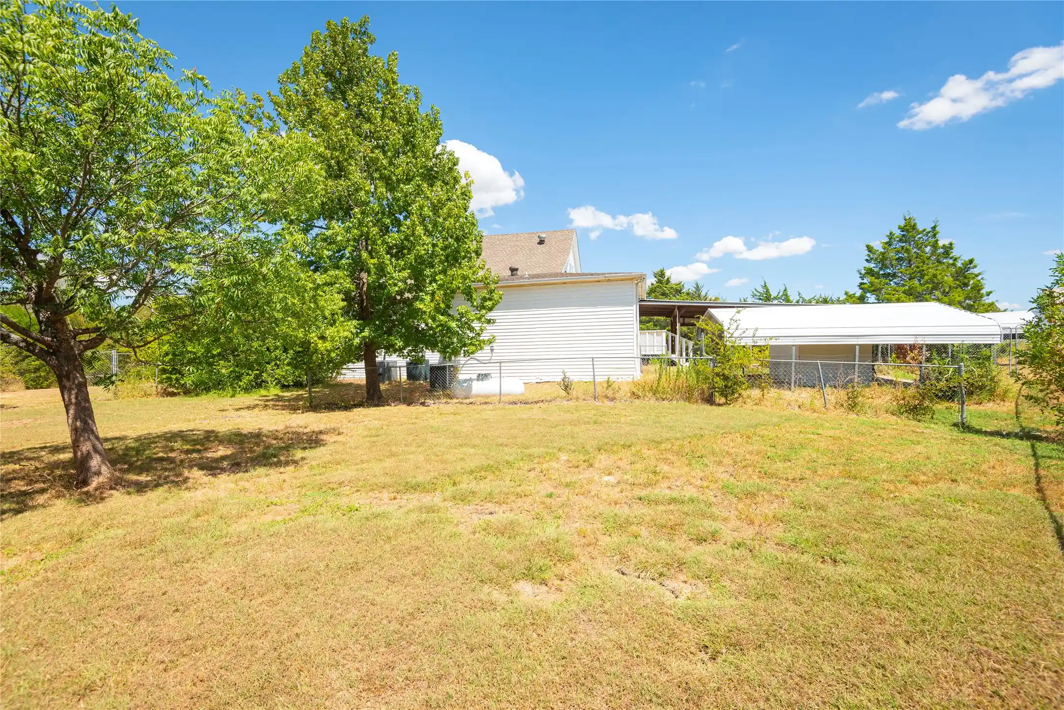
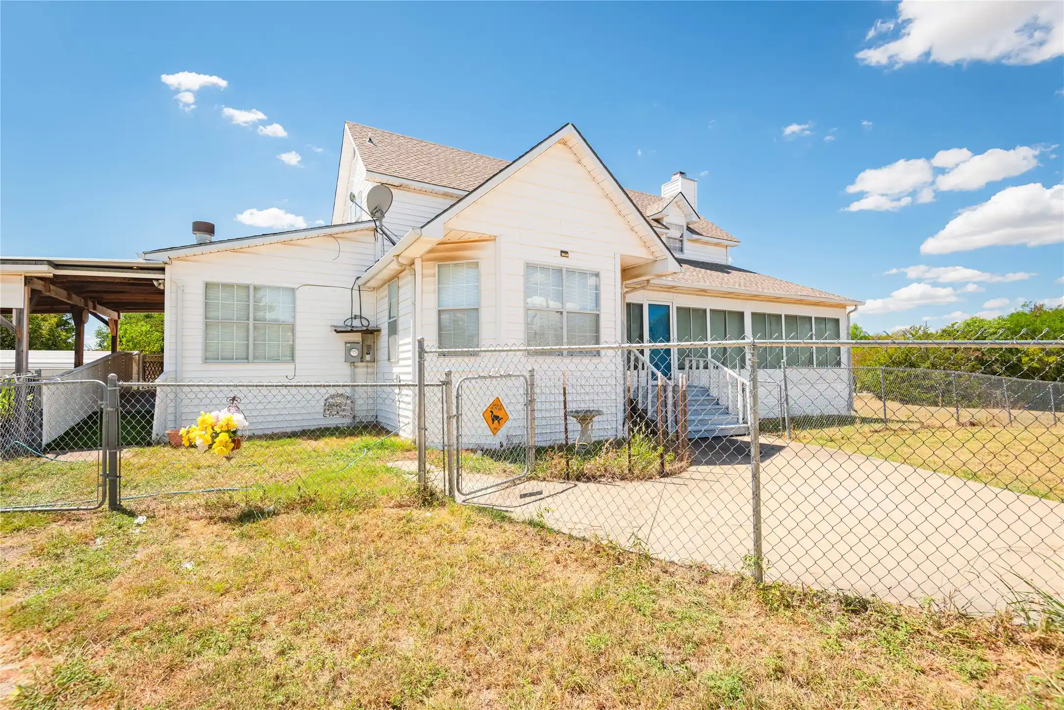
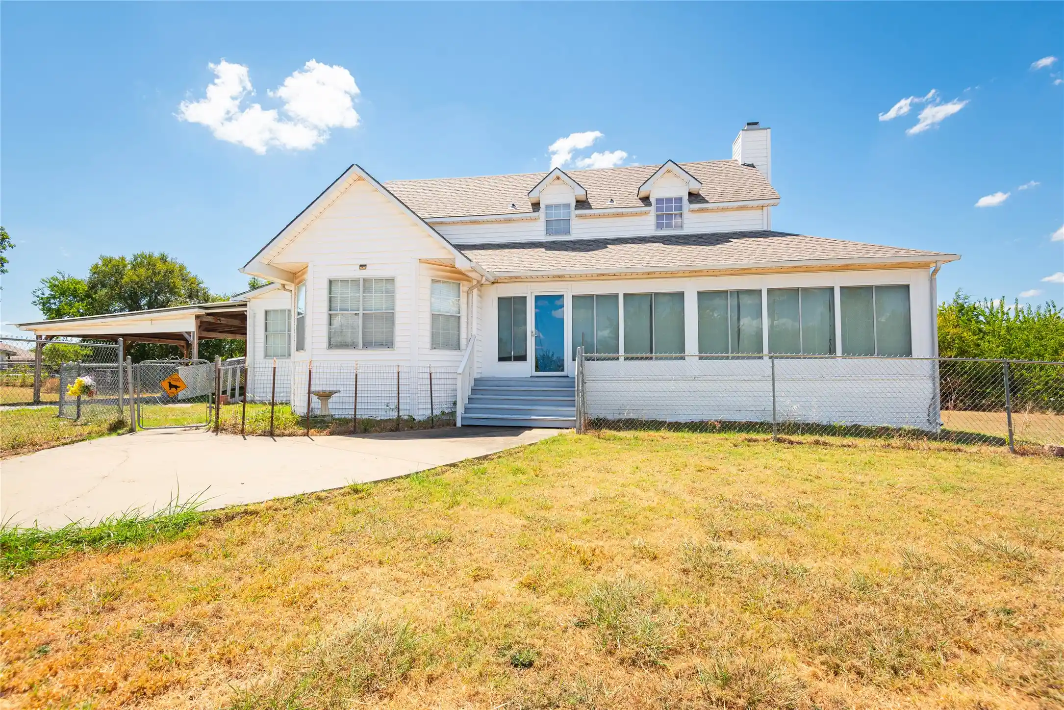
Motivated Seller is Downsizing- Bring Your Offer! Rare find in the heart of Princeton! This unique farmhouse on approximately 2 acres offers charm, flexibility, and convenience with city water and sewer. Approximately 0.5 acre features a seasonal pond surrounded by trees, while approximately 1.5 acres offer usable space and endless possibilities. The downstairs is ideal for multigenerational living or guests, with two primary bedrooms, two full baths, and two living areas, each with a gas log fireplace. The inviting kitchen features knotty pine cabinets, an island, pantry, gas cooktop, and a spacious eating area with large windows. An oversized utility room with a closet adds convenience. Upstairs offers two additional bedrooms and a full bath. Enjoy the enclosed wraparound porch, perfect for morning coffee, relaxing, or year round enjoyment. An attached two car carport and a detached two car carport provide ample parking. A dog pen or chicken coop remains, adding to the farmhouse appeal. With versatile living spaces, storage, acreage, and a peaceful country feel in town, this property offers room to make your dreams a reality. Buyer to verify zoning and the possibility of a home based business directly with the City of Princeton. Buyer to verify acreage, usability, and all property details.Father in law suite was built on in 2000.
- Houzeo last checked: 1 minute ago
- Listing updated: November 4, 2026 at 10:28 pm
- Listing Provided by: Debbie Barch | Ebby Halliday Realtors (972) 562-3969
- Source: NTREIS MLS-TX | MLS#: 21371298

Property Details
Status
Active
Type
Single Family Residence
No. of Stories
2
County
City
Neighborhood
--
Year Built
1987
HOA Fees
-
Finished Area
2,431 sqft
Lot Size
2 acres lot
Basement Area
- sqft
MLS Name
NTREIS MLS
MLS Number
21371298
MLS Status
Active
Cumulative Days on Market
61

Continue Your Journey in App
Find your dream home, receive real-time updates, and many more!
Continue Your Journey in App
Find your dream home, receive real-time updates, and many more!
Location
Facts & Features
Rooms
Bedrooms & bathrooms
Bedrooms: 4
Bathrooms: 3
FullBath
Level: First
Area: 60.00 Square Feet
Dimensions: 10 x 6
Bedroom
Level: Second
Area: 180.00 Square Feet
Dimensions: 15 x 12
FullBath
Level: Second
Area: 144.00 Square Feet
Dimensions: 12 x 12
Bedroom
Level: Second
Area: 165.00 Square Feet
Dimensions: 15 x 11
LivingRoom
Level: First
Area: 300.00 Square Feet
Dimensions: 15 x 20
BreakfastRoomNook
Level: First
Area: 182.00 Square Feet
Dimensions: 13 x 14
Kitchen
Level: First
Area: 117.00 Square Feet
Dimensions: 13 x 9
PrimaryBedroom
Level: First
Area: 169.00 Square Feet
Dimensions: 13 x 13
Laundry
Level: First
Area: 143.00 Square Feet
Dimensions: 13 x 11
PrimaryBathroom
Level: First
Area: 88.00 Square Feet
Dimensions: 11 x 8
PrimaryBedroom
Level: First
Area: 240.00 Square Feet
Dimensions: 20 x 12
LivingRoom
Level: First
Area: 220.00 Square Feet
Dimensions: 11 x 20
Interior
Cooling
Central Air, Ceiling Fans, Electric, Heat Pump
Exterior Features
Dog Run
Appliances
Dishwasher, Gas Range
Heating
Central, Electric
Window Features
Window Coverings
Interior Features
In Law Floorplan, Multiple Master Suites, Pantry, Walk In Closets
Construction
Year Built
Year Built: 1987
Home type
Single Family Residence
Architectural Style
Traditional, Detached
Roof
Asphalt
Foundation Details
Pillar Post Pier
Property Condition
Resale
Utilities & Energy
Parking Features
Attached Carport, Covered, Detached Carport, Enclosed, Garage
Pool Features
None
Fireplace Features
Gas Log, Living Room, Masonry, Propane
Laundry Features
Electric Dryer Hookup, Laundry In Utility Room
Other Features
Subdivision Name
A0957
Patio And Porch Features
Enclosed, See Remarks, Wrap Around, Covered
Lot Features
Acreage
Price History
| Date | Event | Price |
|---|---|---|
10/16/2026 Source: | Price Decreased | $360,000 -4.00% $148/sqft |
09/19/2026 Source: | Price Decreased | $375,000 -5.78% $154/sqft |
09/04/2026 Source: | Listed for Sale | $398,000 $164/sqft |

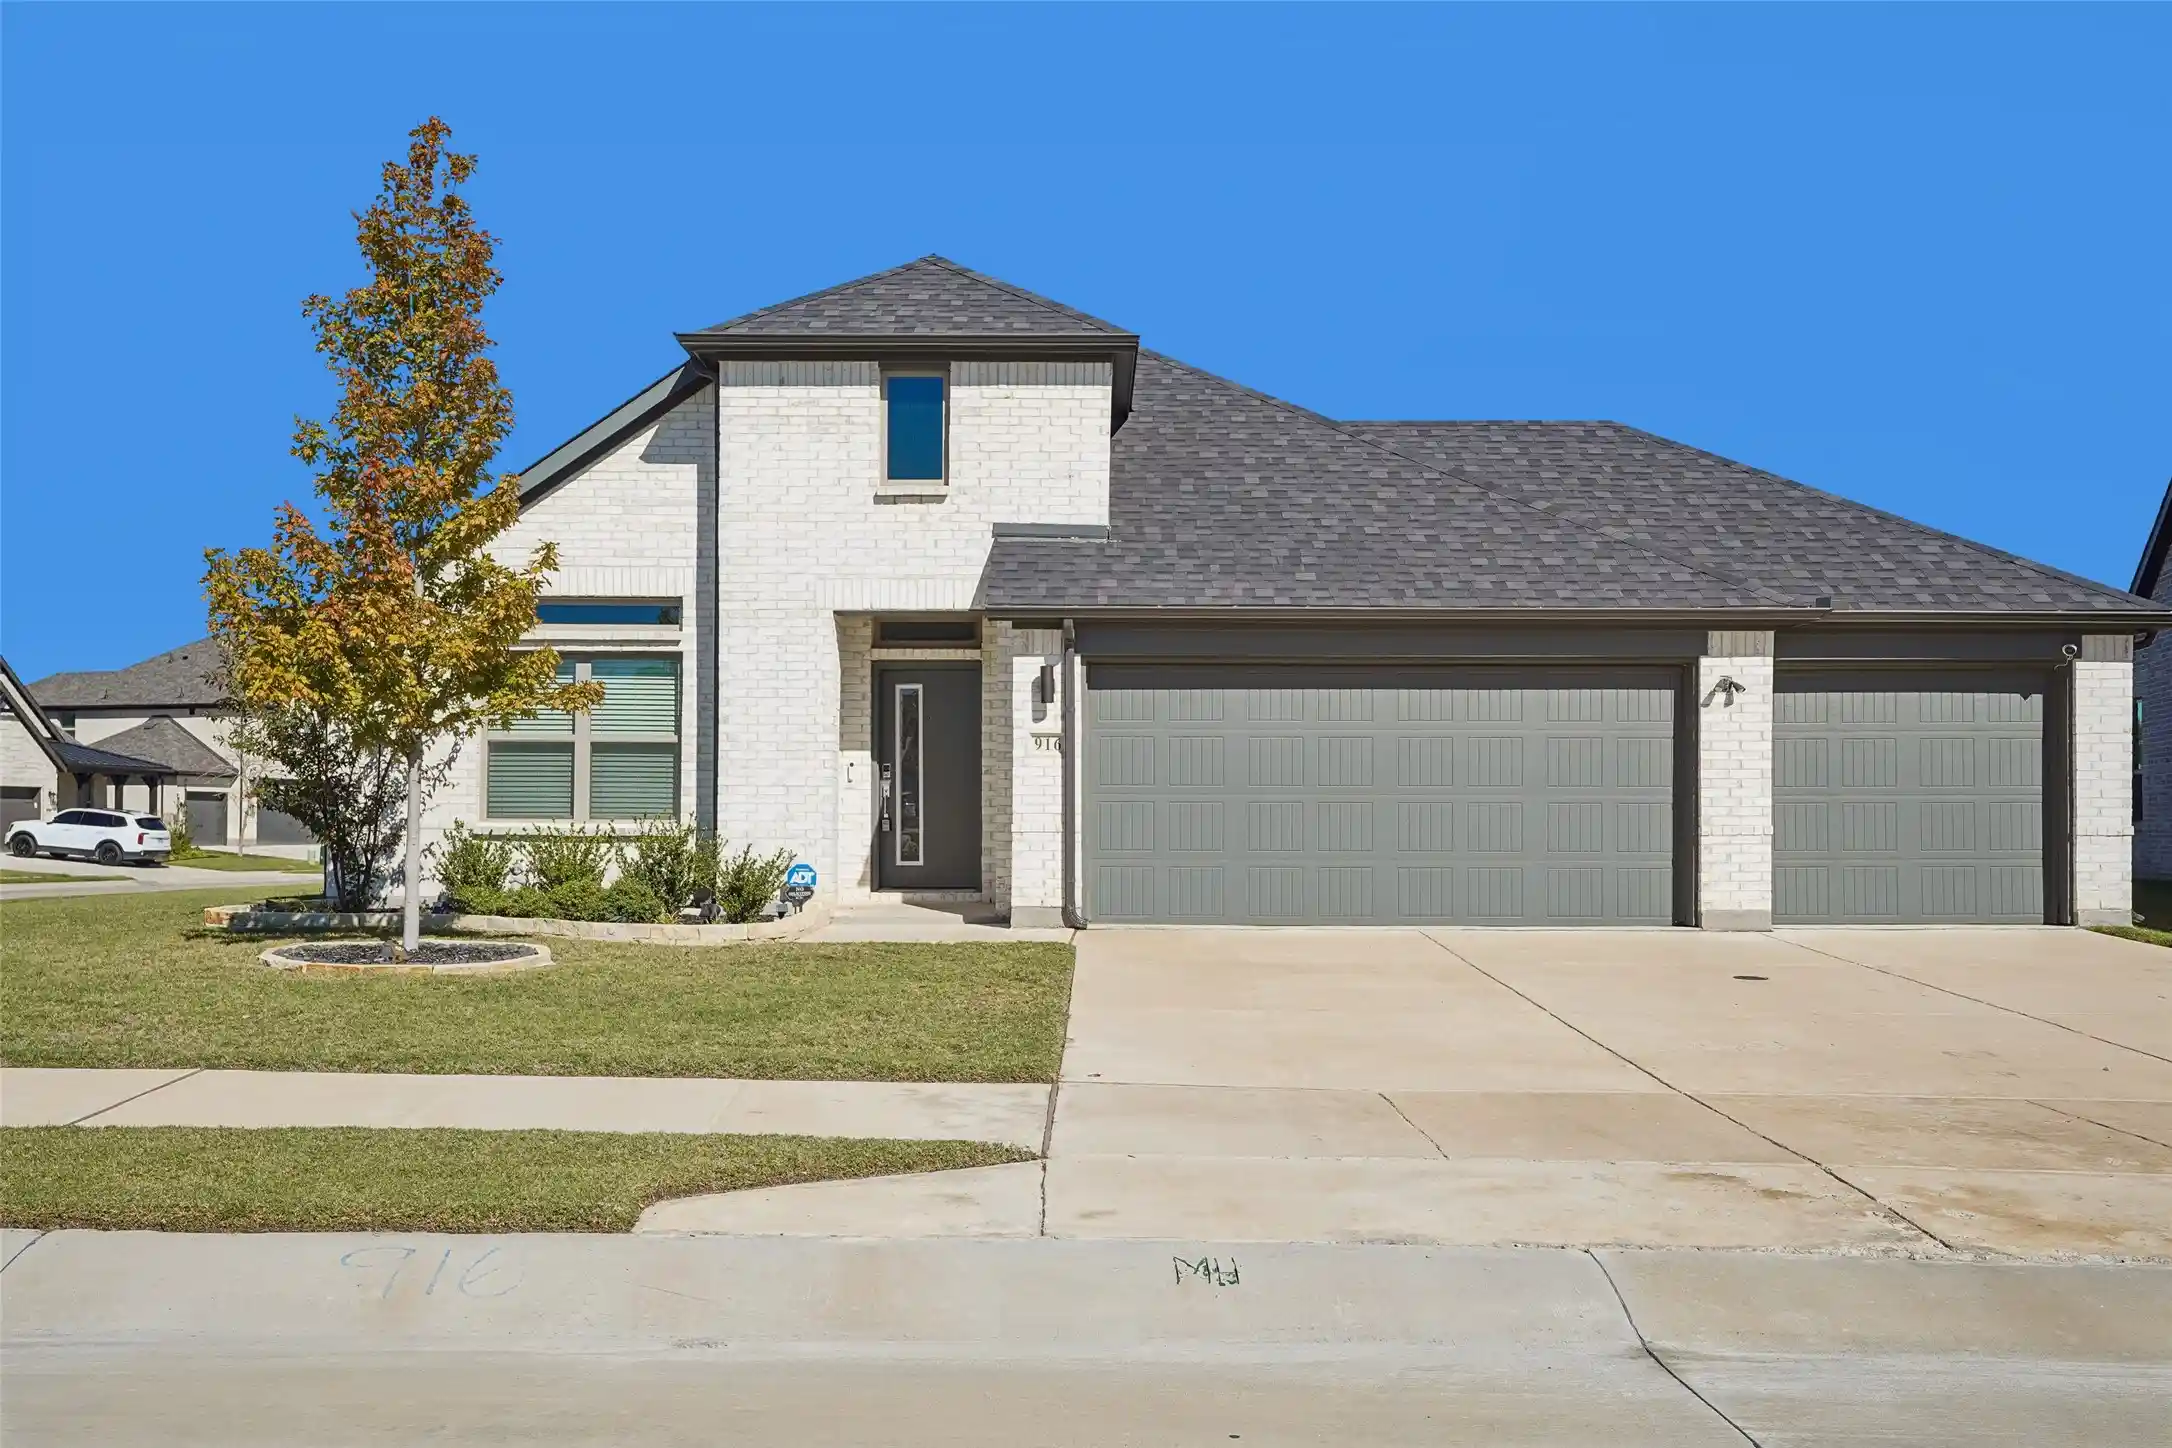
Nearby Homes
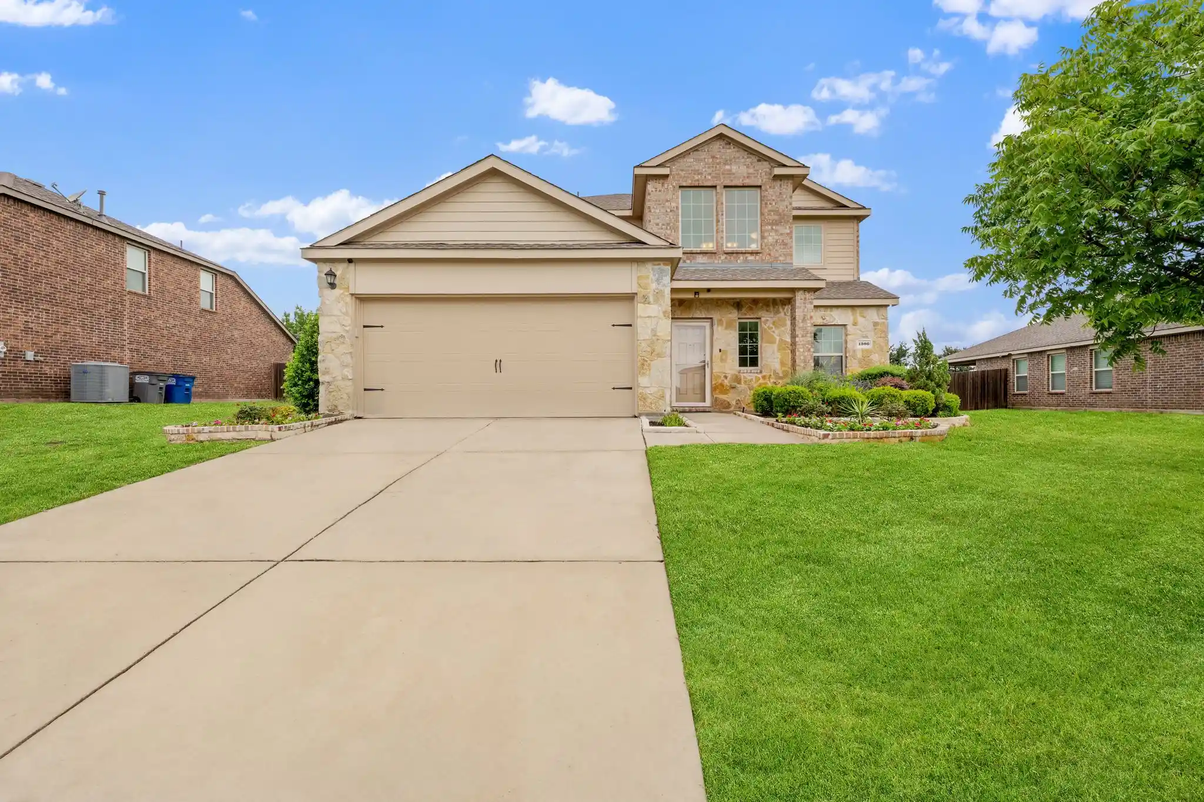
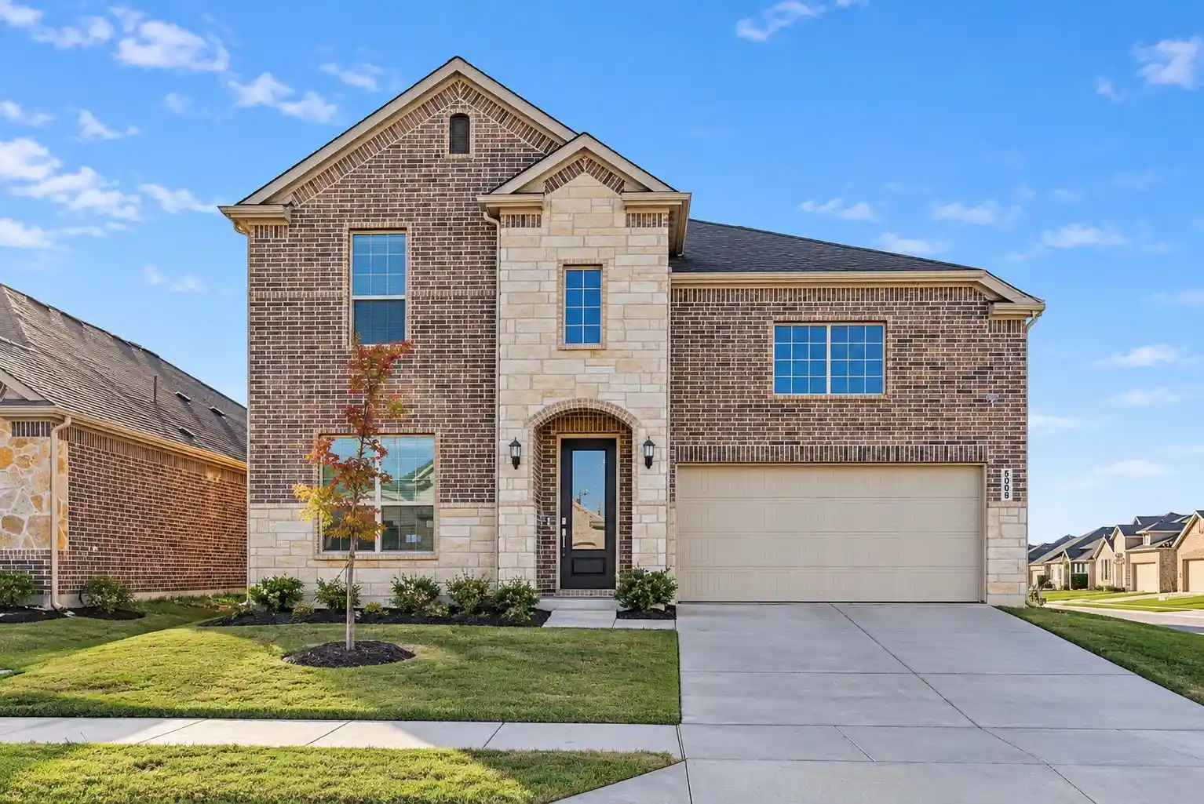
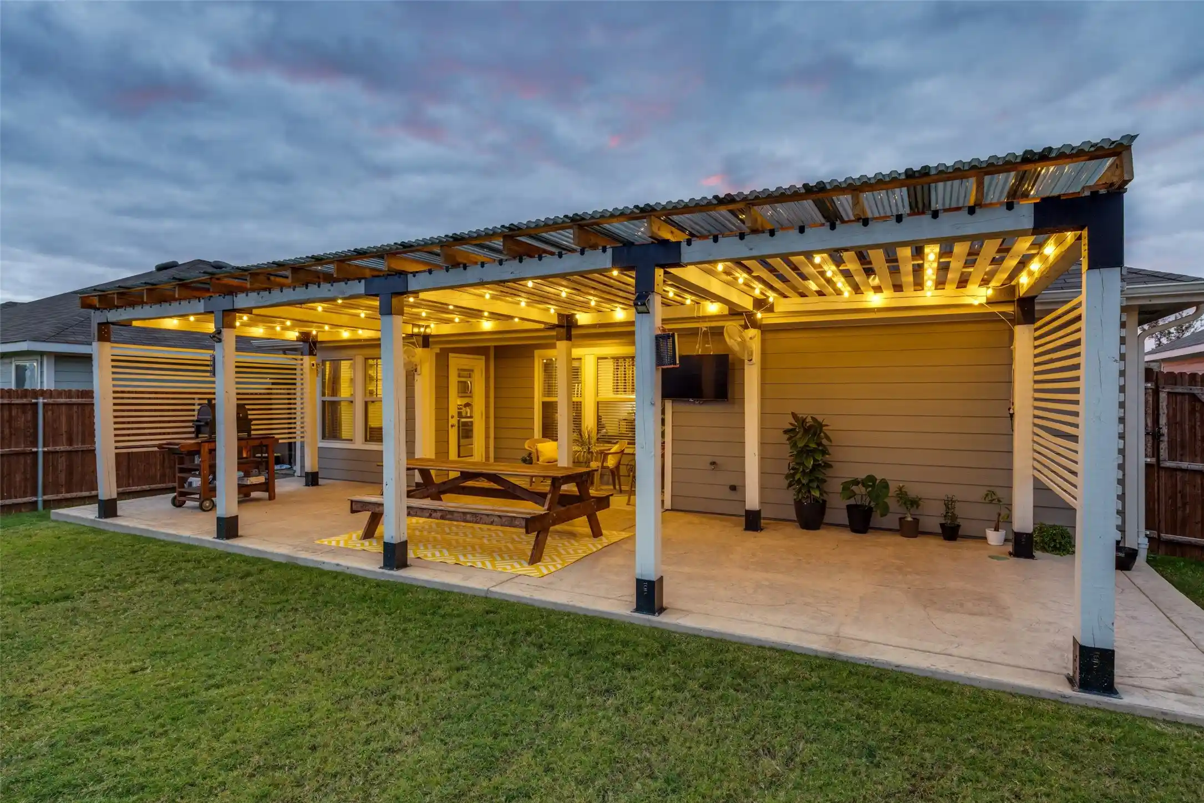
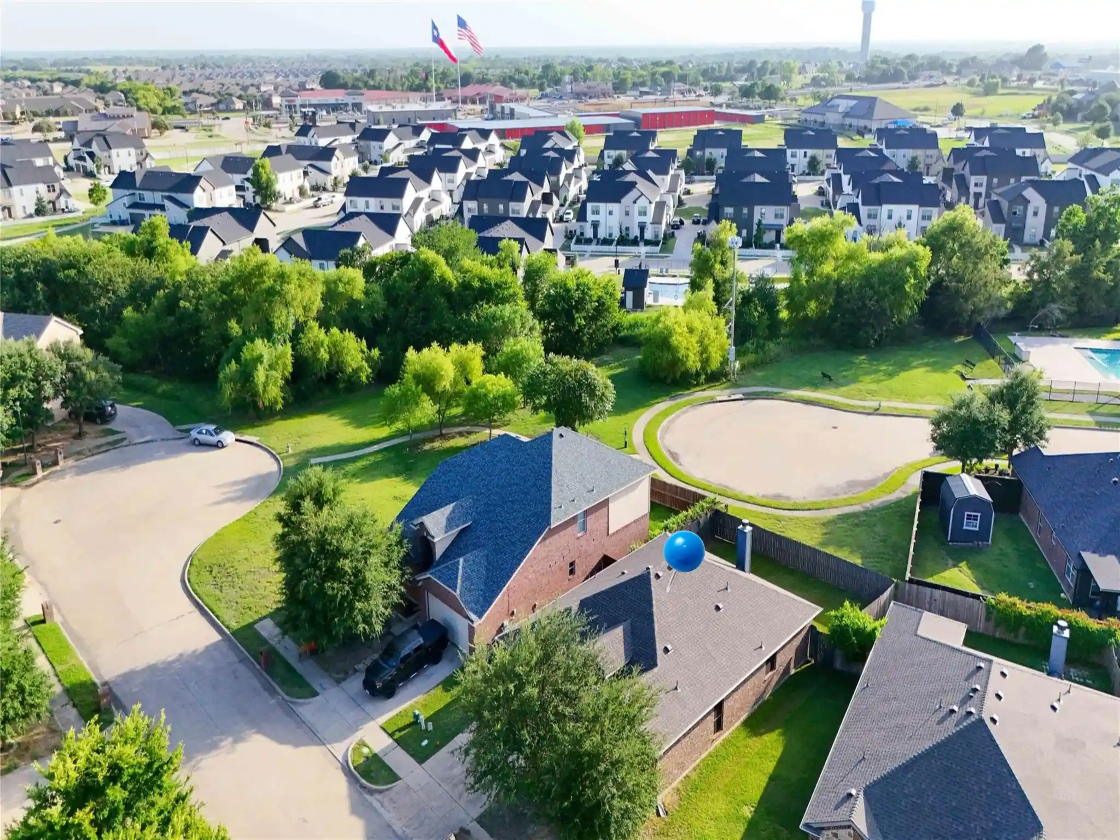
Find Homes by Property Features in Princeton, TX
Nearby New Homes For Sale

Based on information from the North Texas Real Estate Information Systems, Inc., through Nov 05, 2026, 09:15PM. Information is provided exclusively for consumers’ personal, non-commercial use. It may not be used for any purpose other than to identify prospective properties consumers may be interested in purchasing. Data is deemed reliable but is not guaranteed accurate. This website may not include listings or property addresses of sellers who have directed their listing brokers to withhold their listing or their property address from display on the Internet. ©2026 North Texas Real Estate Information Systems, Inc. All Rights Reserved.
 Advertising Broker: Michelle Brecker | Pathway To Home Realty
