- Overview
- Description
- Property Details
- Location
- Facts & Features
- Getting Around
- Nearby Homes

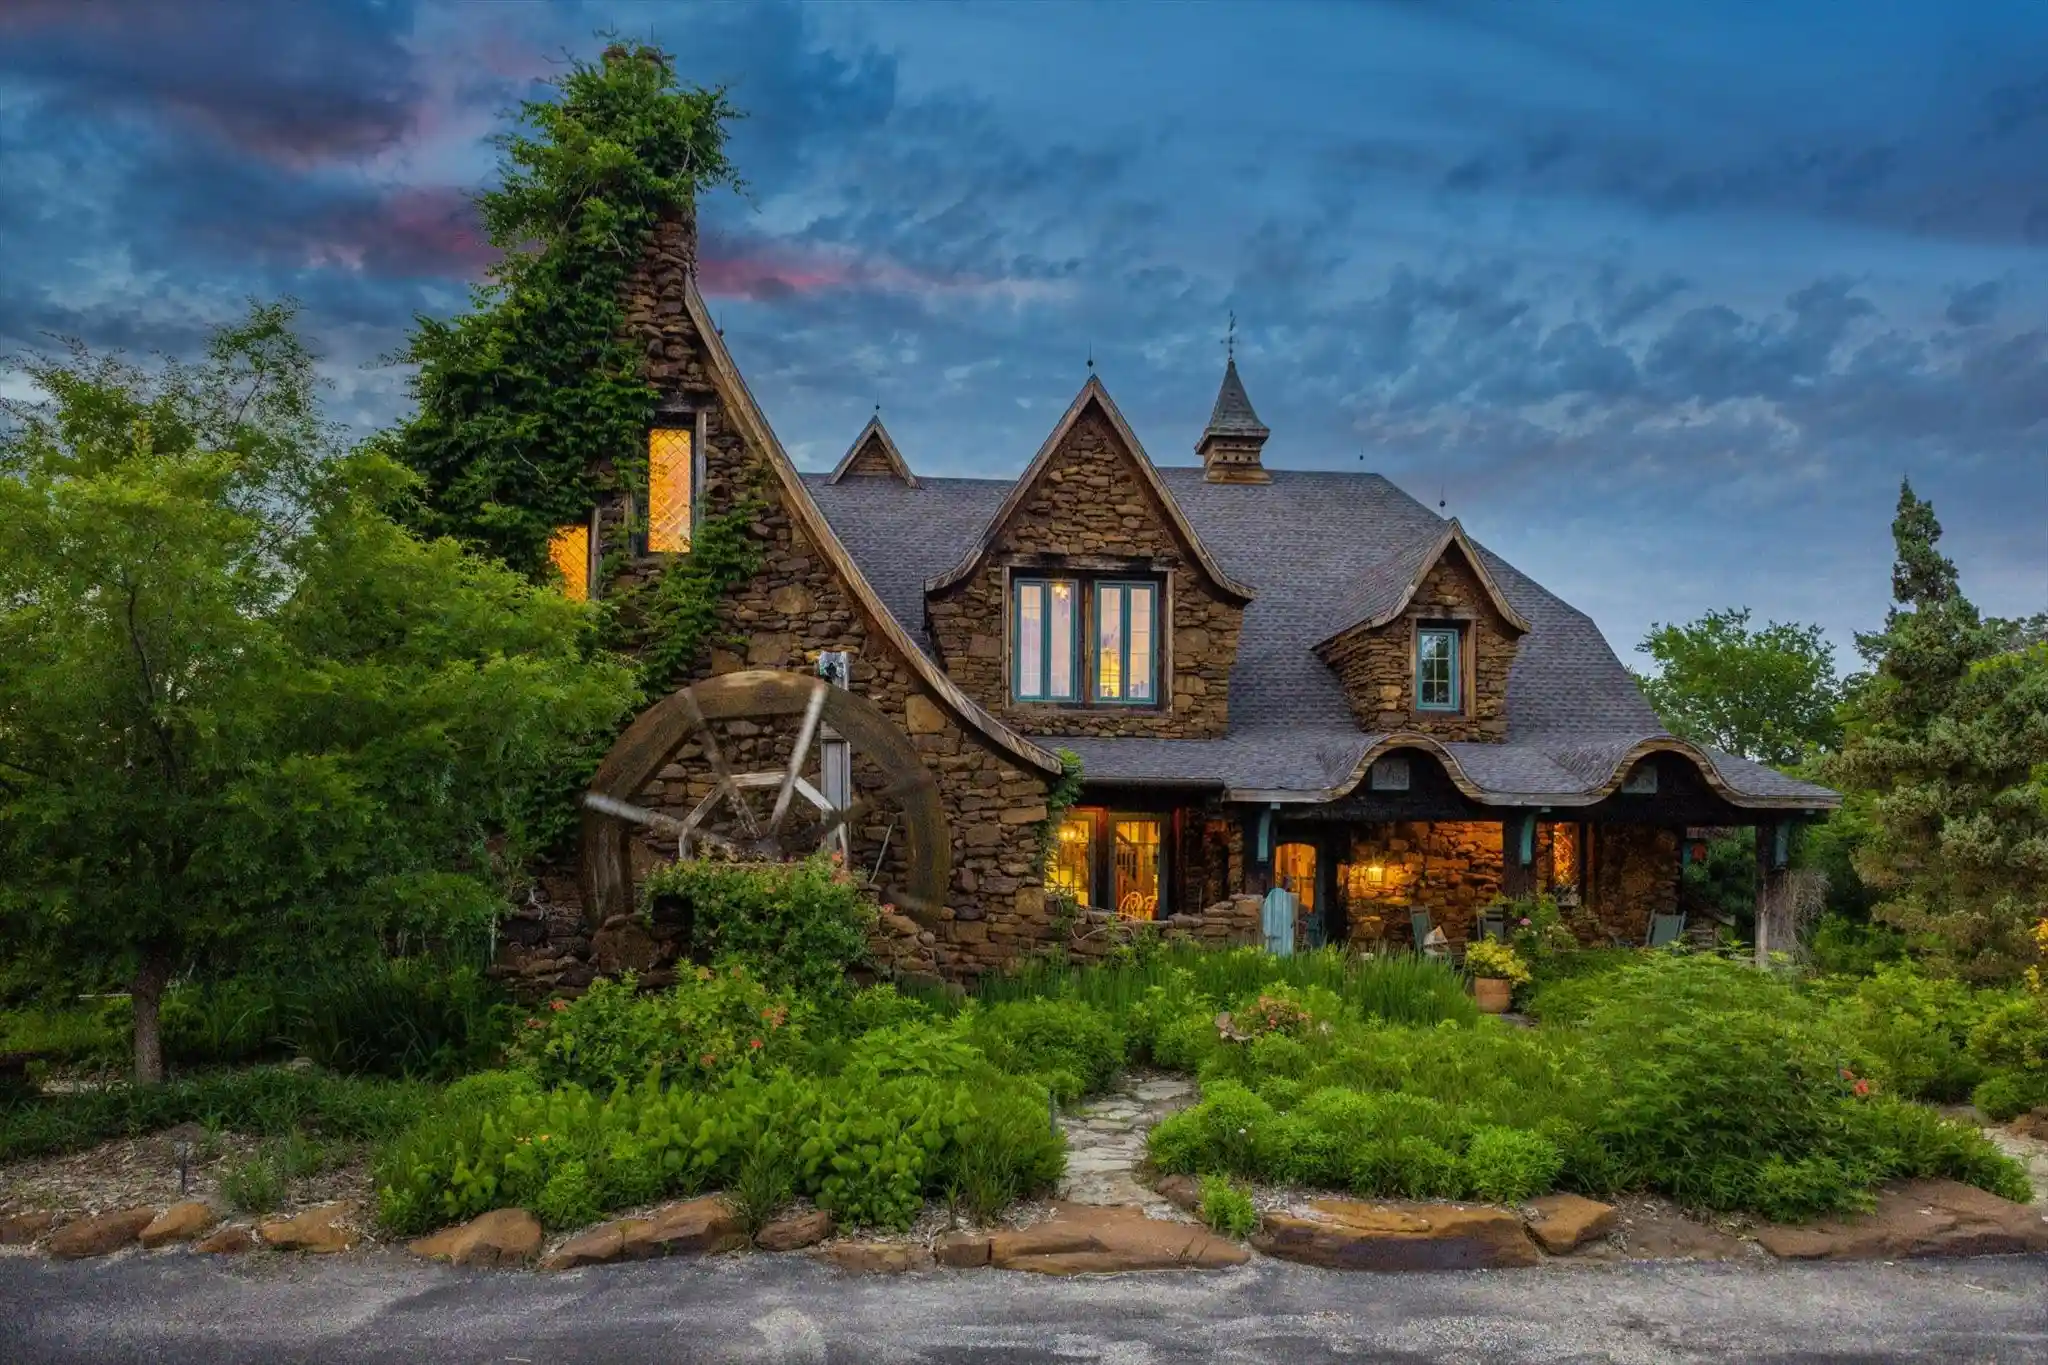


$2,872,000
Monthly Est:$14,295
 4 Beds
 4 Baths
3 full baths + 1 half bath
 5,936sqft
525 E Hickory Hl Rd, Argyle, TX 76226
$2,872,000
$14,295/moEst:
Get Pre-Approved
Single Family Residence
Built in 1999
$-- HOA
3.61 acres lot
$484/sq.ft
Description
Welcome to Old Hickory Farm, a gated luxury estate in the heart of Historic Argyle — an ultra-private 3+ acre retreat offering equestrian amenities, a private pond, and a multi-structure compound designed for discerning buyers seeking something truly rare.
Beyond the private entrance, manicured gardens, mature trees, and a storybook water wheel create an unforgettable arrival. This estate-caliber property blends historic North Texas charm with refined modern comfort, delivering the kind of setting that cannot be replicated.
Inside the main residence, rich pine flooring and wonderful windows reflect timeless craftsmanship. The expansive living room, anchored by a dramatic stone wood-burning fireplace, sets the tone for elevated yet intimate gatherings. The chef’s kitchen is thoughtfully appointed with high-end appliances, custom cabinetry, and generous preparation space, flowing seamlessly into an oversized screened outdoor living area complete with a built-in smoker and grill. From here, panoramic views of the private pond and rolling acreage create a true indoor-outdoor luxury experience.
The separate five-room guest house offers exceptional flexibility, ideal for multigenerational living, executive office space, private studio use, or luxury guest accommodations. Few Argyle luxury properties offer this level of privacy and versatility within a single gated compound.
The grounds are equally compelling. A private pond, equestrian-ready stables, workshop, original cottage, and meditation garden create a rare opportunity for those seeking a luxury ranch lifestyle just minutes from DFW. Whether you are a horse enthusiast, a collector, a creative visionary, or simply someone who values land, legacy, and privacy, this property delivers.
Old Hickory Farm is more than a home. It is a legacy estate, a retreat, and a signature Argyle property positioned for the buyer who understands that true luxury is defined by rarity, acreage, and enduring character.
- Houzeo last checked: 3 hours ago
- Listing updated: October 9, 2026 at 3:12 pm
- Listing Provided by: Debra Rosser | Ebby Halliday, REALTORS (972) 539-3000
- Source: NTREIS MLS-TX | MLS#: 21176300

Property Details
Status
Active Under Contract
Type
Single Family Residence
No. of Stories
-
County
City
Neighborhood
--
Year Built
1999
HOA Fees
-
Finished Area
5,936 sqft
Lot Size
3.61 acres lot
Basement Area
- sqft
MLS Name
NTREIS MLS
MLS Number
21176300
MLS Status
ActiveUnderContract
Cumulative Days on Market
240

Continue Your Journey in App
Find your dream home, receive real-time updates, and many more!
Continue Your Journey in App
Find your dream home, receive real-time updates, and many more!
Location
Facts & Features
Rooms
Bedrooms & bathrooms
Bedrooms: 4
Bathrooms: 4
GameRoom
Level: Second
Area: 828.00 Square Feet
Dimensions: 36 x 23
Bedroom
Level: Third
Area: 132.00 Square Feet
Dimensions: 12 x 11
Bedroom
Level: Second
Area: 264.00 Square Feet
Dimensions: 12 x 22
Bedroom
Level: Second
Area: 216.00 Square Feet
Dimensions: 18 x 12
BonusRoom
Level: Second
Area: 546.00 Square Feet
Dimensions: 26 x 21
BreakfastRoomNook
Level: First
Area: 180.00 Square Feet
Dimensions: 18 x 10
Kitchen
Level: First
Area: 198.00 Square Feet
Dimensions: 18 x 11
DiningRoom
Level: First
Area: 170.00 Square Feet
Dimensions: 10 x 17
LivingRoom
Level: First
Area: 660.00 Square Feet
Dimensions: 22 x 30
PrimaryBathroom
Level: First
Area: 240.00 Square Feet
Dimensions: 15 x 16
PrimaryBedroom
Level: First
Area: 456.00 Square Feet
Dimensions: 24 x 19
Interior
Flooring
Wood
Exterior Features
Built In Barbecue, Balcony, Barbecue, Deck, Fire Pit, Garden, Lighting, Outdoor Grill, Outdoor Kitchen, Outdoor Living Area, Private Yard, Rain Gutters, Storage
Interior Features
Built In Features, Cedar Closets, Chandelier, Decorative Designer Lighting Fixtures, Double Vanity, Eat In Kitchen, High Speed Internet, Multiple Staircases, Open Floorplan, Pantry, Cable Tv, Vaulted Ceilings, Natural Woodwork, Walk In Closets
Heating
Central, Natural Gas
Cooling
Central Air, Ceiling Fans, Zoned
Appliances
Some Gas Appliances, Dishwasher, Disposal, Gas Water Heater, Microwave, Plumbed For Gas, Range, Some Commercial Grade, Vented Exhaust Fan
Sewer
Septic Tank
Construction
Year Built
Year Built: 1999
Home type
Single Family Residence
Construction Materials
Rock, Stone, Wood Siding
Architectural Style
English, Traditional, Detached
Foundation Details
Slab
Property Condition
Resale
Roof
Composition
Utilities & Energy
Pool Features
None
Fireplace Features
Stone, Wood Burning
Parking Features
Additional Parking, Circular Driveway, Direct Access, Electric Gate, Enclosed, Garage, Guest, Inside Entrance, Kitchen Level, Garage Faces Side, Boat, Rv Access Parking
Water Source
Public, Well
Utilities
Natural Gas Available, Septic Available, Separate Meters, Water Available, Cable Available
Security Features
Security Gate, Smoke Detectors
Other Features
Lot Features
Acreage, Back Yard, Backs To Greenbelt Park, Lawn, Landscaped, Native Plants, Rolling Slope, Many Trees, Sprinkler System, Few Trees
Vegetation
Cleared, Grassed, Partially Wooded
Patio And Porch Features
Balcony, Covered, Deck
Subdivision Name
Beaver Creek Estates
Price History
| Date | Event | Price |
|---|---|---|
10/09/2026 Source: | Contingent (Active Under Contract) | $2,872,000 $484/sqft |
05/27/2026 Source: #21176300 | Price Decreased | $2,872,000 -0.35% $484/sqft |
04/15/2026 Source: | Price Decreased | $2,882,000 -0.17% $486/sqft |
02/11/2026 Source: | Price Increased | $2,887,000 +0.52% $486/sqft |
02/11/2026 Source: | Listed for Sale | $2,872,000 $484/sqft |

Nearby Homes
Find Homes by Property Features in Argyle, TX
Nearby New Homes For Sale

Based on information from the North Texas Real Estate Information Systems, Inc., through Nov 05, 2026, 12:45PM. Information is provided exclusively for consumers’ personal, non-commercial use. It may not be used for any purpose other than to identify prospective properties consumers may be interested in purchasing. Data is deemed reliable but is not guaranteed accurate. This website may not include listings or property addresses of sellers who have directed their listing brokers to withhold their listing or their property address from display on the Internet. ©2026 North Texas Real Estate Information Systems, Inc. All Rights Reserved.
 Advertising Broker: Michelle Brecker | Pathway To Home Realty
