Realty Solution
Powered by 
- 4
- Overview
- Description
- Property Details
- Location
- HOA Management
- Facts & Features
- Getting Around
- Nearby Homes




Street View
Listed by: Robert Hyams (562) 754-6402 DRE #02227123 | Century 21 Coastal Properties (310) 371-6330
$965,000
Monthly Est:$4,803
 2 Beds
 2 Baths
2 full baths
 1,310sqft
525 E Seaside Way #2003, Long Beach, CA 90802
$965,000
$4,803/moEst:
Get Pre-Approved
Condominium
Built in 1990
$1,102/mo HOA
40,552 sqft lot
$737/sq.ft
Description
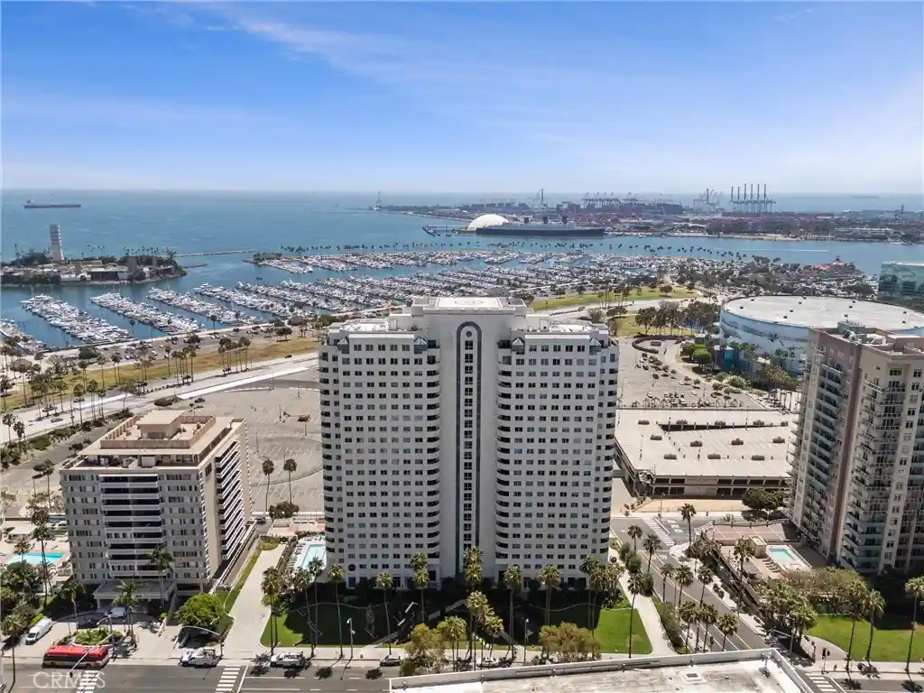
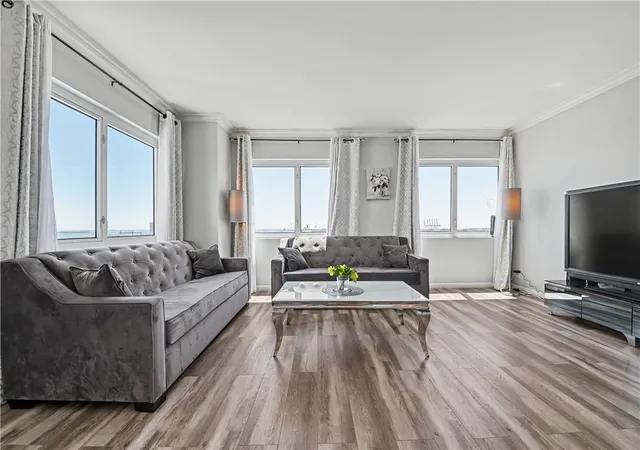
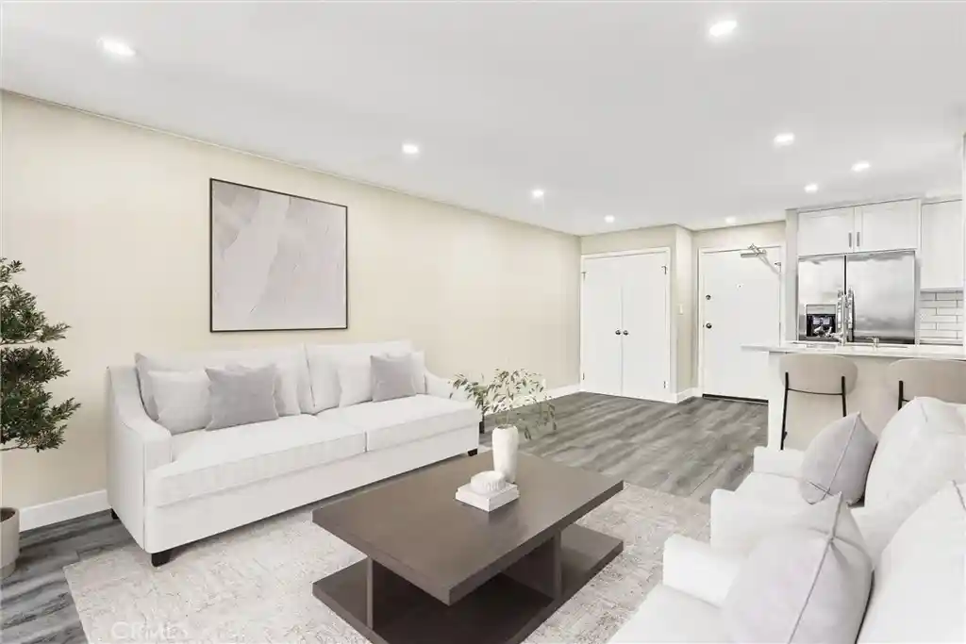
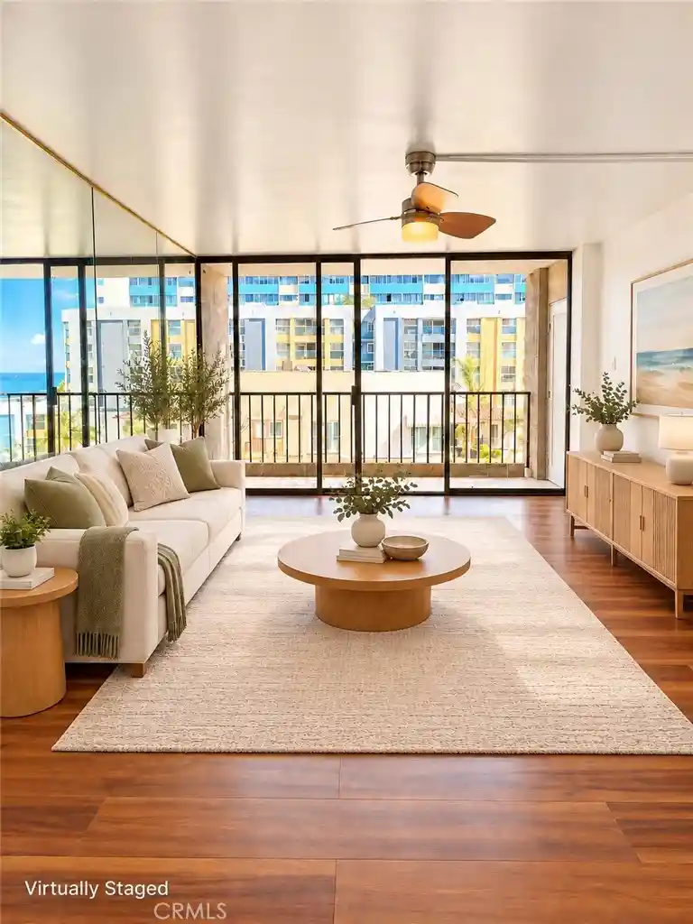
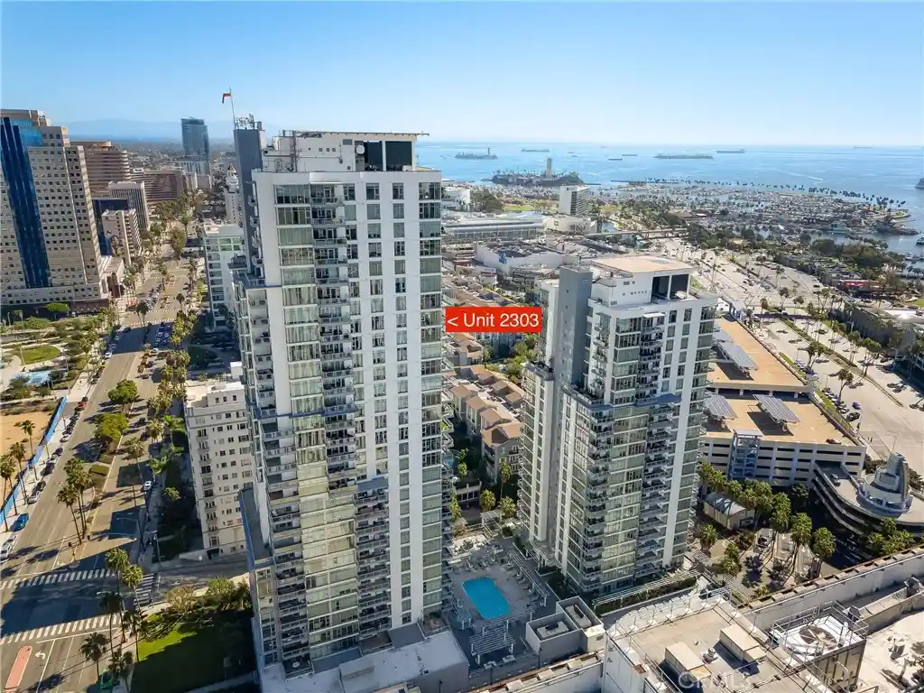
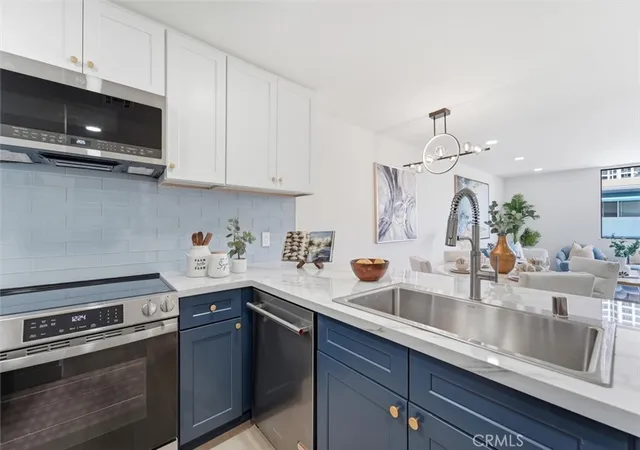
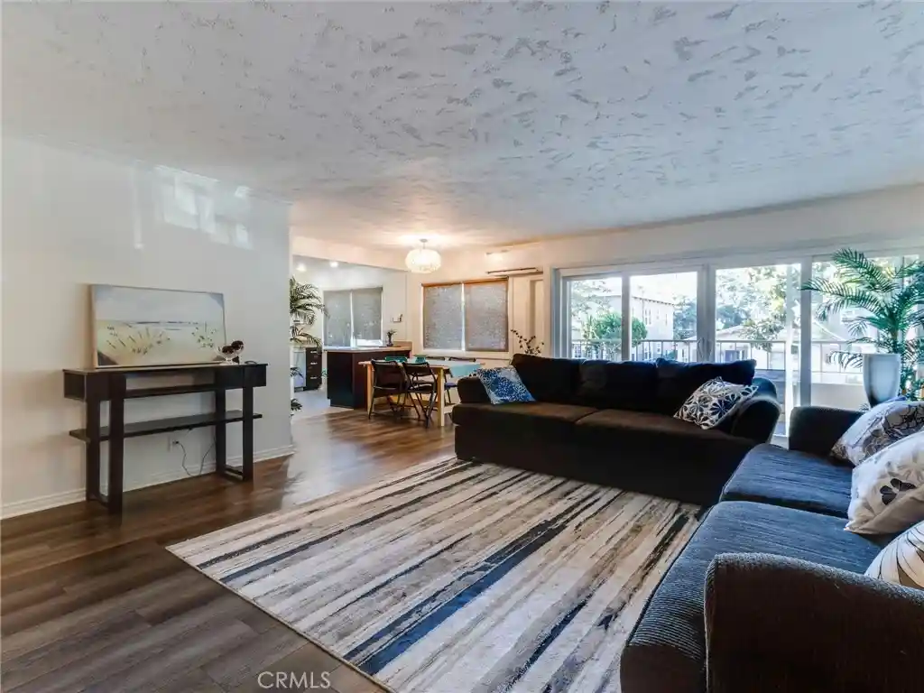
Up high on the 20th floor of Harbor Place Tower, in one of Downtown Long Beach's most desirable high-rise luxury buildings, this rarely offered, highly desired, end unit has north, west, & south facing windows, 2-bedrooms, 2-bathrooms, 2-balconies, with direct views of the Pacific Ocean, Queen Mary, Marina, Port of Long Beach, Downtown LB, and Catalina Island, as well as the San Gabriel Mountains, Downtown LA, and the Hollywood Sign on a clear day. Watch Grand Prix Racing, Formula Drift, live concerts, festivals, and 2028 Olympic events from your living room & balcony. Completely remodeled in October 2024, this home offers an open floor plan, quartzite countertops & back splashes, 4’x5’ kitchen island, LG & Bosch stainless steel Smart appliances, soft self-close wood cabinets & drawers, large 2’x4’ Porcelain floor tiles, central HVAC, in-unit full size washer & dryer, and 2 side-by-side assigned parking spaces. Building amenities include 24/7 on-site security, two lobbies, large promenade, fully equipped fitness center, pool, spa, sauna, BBQ & flat-top grills, large conference room, secure package delivery lockers, secured bike storage, and 80 guest parking spaces! The building is FHA & VA-approved, and pet-friendly. With a Walk Score of 94, enjoy close walkability to Shoreline Village, The Pike Outlets, Long Beach Convention Center, Terrace Theater, Long Beach Arena, Aquarium of the Pacific, premium dining options, and over 3 miles of on-the-beach paved walking & bicycle paths. The ‘A Line’ to Downtown Los Angeles and the 710 Freeway are just minutes away. This rare home is more than a place to live it’s a lifestyle of luxury in DTLB. Make your offer today!
- Houzeo last checked: 3 minutes ago
- Listing updated: October 30, 2026 at 5:38 pm
- Source: California Regional MLS-CA | MLS#: SB26194594

This condo is in:
 Hot Tub / Spa
 Sauna / Steam Room
 Clubhouse
 Fire Pit / Outdoor Fireplace
 Game Room
 Party / Banquet Room
 Dog Park / Pet Area
 Fitness Center
 Walking & Jogging Trails
 Resident Storage
Property Details
Status
Active
Type
Condominium
No. of Stories
23
County
City
Neighborhood
Year Built
1990
HOA Fees
$1102/mo
Finished Area
1,310 sqft
Lot Size
40,552 sqft lot
Basement Area
- sqft
MLS Name
California Regional MLS
MLS Number
SB26194594
MLS Status
Active
Days on Market
2
Cumulative Days on Market
1
Open House

Continue Your Journey in App
Find your dream home, receive real-time updates, and many more!
Continue Your Journey in App
Find your dream home, receive real-time updates, and many more!
Location
HOA Management
Harbor Place Tower HOA
HOA Fees
$1,101.52/ Monthly
Amenities
 Amenities and services may be covered by one or multiple associations and service providers.
 Lawn Care
 Water
 Security Gate
 Gym
 Maintenance
 Sewer
 Spa
 Trash Pickup
 Pool
 Security Guard
 Meeting Room
OutdoorCookingArea
Management
Barbecue
PetRestrictions
PetsAllowed
FirePit
Disclaimer: Amenities are based on third-party information and may vary; buyers must independently verify all amenities, as information is deemed reliable but not guaranteed.
Facts & Features
Rooms
Bedrooms & bathrooms
Bedrooms: 2
Bathrooms: 2
Interior
Window Features
Blinds, Custom Coverings, Tinted Windows
Flooring
Carpet, Tile
Appliances
Convection Oven, Dishwasher, Energy Star Qualified Appliances, Electric Cooktop, Exhaust Fan, Electric Oven, Disposal, Hot Water Circulator, Ice Maker, Microwave, Refrigerator, Range Hood, Self Cleaning Oven, Water To Refrigerator, Water Heater, Dryer, Washer
Interior Features
Breakfast Bar, Balcony, Separate Formal Dining Room, Elevator, Open Floorplan, Stone Counters, Recessed Lighting, Trash Chute, Unfurnished, Entrance Foyer, Primary Suite, Walk In Closets
Sewer
Public Sewer
Cooling
Central Air, Heat Pump
Heating
Central, Forced Air, Heat Pump
Construction
Year Built
Year Built: 1990
Home type
Condominium
Architectural Style
Contemporary
Foundation Details
Concrete Perimeter, Permanent
Property Condition
Turnkey
Construction Materials
Drywall, Concrete
Roof
Flat
Utilities & Energy
Fireplace Features
None
Water Source
Public
Electric
Volts220in Kitchen, Volts220in Laundry, Standard
Laundry Features
Inside, Laundry Closet
Pool Features
Heated, In Ground, Lap, Salt Water, Association
Utilities
Cable Connected, Electricity Connected, Natural Gas Not Available, Sewer Connected, Water Connected
Security Features
Security System, Closed Circuit Cameras, Fire Detection System, Firewalls, Fire Rated Drywall, Fire Sprinkler System, Security Gate, Twenty Four Hour Security, Smoke Detectors, Security Guard, Security Lights
Association Amenities
Controlled Access, Fitness Center, Fire Pit, Maintenance Grounds, Hot Water, Meeting Room, Management, Maintenance Front Yard, Outdoor Cooking Area, Barbecue, Pool, Pet Restrictions, Pets Allowed, Guard, Sauna, Spa Hot Tub, Security, Trash, Water
Parking Features
Assigned, Controlled Entrance, Concrete, Covered, Direct Access, Driveway Level, Garage, Gated, On Site, Deck, Private, One Space, Side By Side
Other Features
Community Features
Biking, Curbs, Dog Park, Park, Street Lights, Sidewalks, Urban
Subdivision Name
Harbor Place Tower
Lot Features
Level, Near Public Transit
Patio And Porch Features
Concrete, Covered, Open, Patio
Disclosures
Coastal Commission Restrictions, Hoa Disclosure
Price History
| Date | Event | Price |
|---|---|---|
10/29/2026 Source: | Listed for Sale | $965,000 $737/sqft |
10/23/2026 Source: | Coming Soon | $965,000 +25981.08% $737/sqft |
09/15/2021 Source: | Price Decreased | $3,700 -99.49% $3/sqft |
07/17/2021 Source: | Sold | $720,000 $550/sqft |

Nearby Homes


Find Homes by Property Features in Long Beach, CA


Based on information from California Regional Multiple Listing Service, Inc. as of Oct 31, 2026, 02:45PM and /or other sources. All data, including all measurements and calculations of area, is obtained from various sources and has not been, and will not be, verified by broker or MLS. All information should be independently reviewed and verified for accuracy. Properties may or may not be listed by the office/agent presenting the information. Information being provided is for consumers’ personal, non-commercial use and may not be used for any purpose other than to identify prospective properties consumers may be interested in purchasing. This website may not include listings or property addresses of sellers who have directed their listing brokers to withhold their listing or their property address from display on the Internet. © 2026 California Regional Multiple Listing Service. All Rights Reserved.
 Advertising Broker: William Johnson DRE #01463271 | William Johnson Brokerage
