Realty Solution
Powered by 
- 2
- Overview
- Description
- Property Details
- Location
- HOA Management
- Facts & Features
- Getting Around
- Nearby Homes


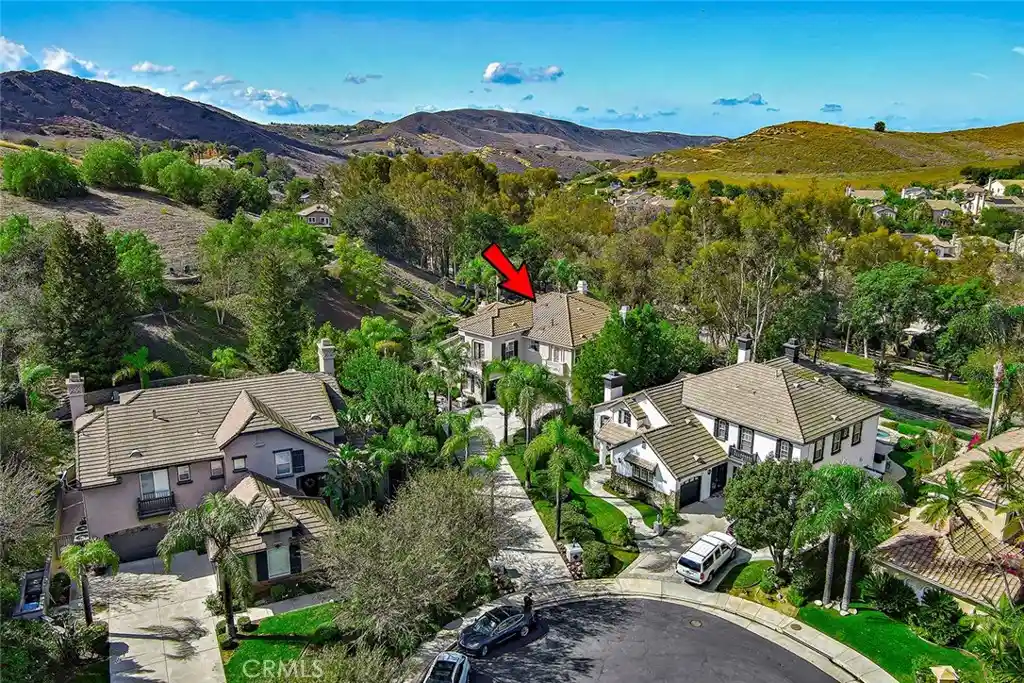


Street View
Listed by: Greg Cox (805) 625-4734 DRE #01391828 | RE/MAX One (805) 206-3776
$2,039,000
Monthly Est:$10,149
 5 Beds
 5 Baths
4 full baths + 1 half bath
 4,103sqft
525 Oak Tree Ct, Simi Valley, CA 93065
$2,039,000
$10,149/moEst:
Get Pre-Approved
Single Family Residence
Built in 1999
$270/mo HOA
29,312 sqft lot
$497/sq.ft
Description
This is your chance to own your own private resort behind the gates of The Oaks in Wood Ranch. This Crown Jewel features a 5-bedroom, 5-bath, 4,103-square-foot estate on a rare 29,312-square-foot lot—over two-thirds of an acre of privacy, mature landscaping, and city & mountain views. A palm-lined drive leads past lighted pillars to a fountain courtyard and an arched wrought-iron entry. Inside, a grand two-story foyer sets the tone, with a sweeping curved staircase with wrought-iron railings, a ring chandelier, and wide-plank wood-look porcelain floors. The formal living room features a fireplace and tall arched windows with custom treatments; the dining room is wrapped in windows; and the family room—anchored by an accent wood-plank wall—opens to the kitchen. The downstairs in-law suite is a true apartment of its own: a private entrance, full bath, laundry hookups, and its own separate garage—ideal for extended family, guests, or a completely private office. Then there's the kitchen, built for people who love to cook and gather: double stainless-steel sinks, a large center island, stone counters, a subway-tile backsplash, and built-in appliances including a Viking gas cooktop, double wall ovens, microwave, and a wine refrigerator, plus a walk-in pantry with custom built-ins. Upstairs, the primary suite is a retreat in every sense — a sitting room warmed by a double-sided stacked-stone fireplace, a French door opening to a private balcony. The ensuite is appointed with a spa bath with a jetted soaking tub set in a bay of shuttered windows, a glass-enclosed stone shower, dual vanities, two boutique-style closets with extensive built-ins, and a private water closet. Another bedroom upstairs features a unique design you won't find anywhere else in the house. Two generous secondary bedrooms — one with a balcony — and an upstairs laundry room complete the level.
The backyard is equally exquisite, with a rock-edged pool and raised spa with waterfalls & custom lighting, a fire pit, a built-in barbecue, manicured lawn, and mature palms that create a resort-caliber backyard — and a lighted staircase climbs the hillside to a private upper viewing deck with sweeping mountain and city views, the perfect sunset perch. Minutes to the private Wood Ranch Golf Club, the Wood Ranch Trailhead, and the shops and restaurants of Wood Ranch — a rare combination of space, privacy, and resort-style living in one of Simi Valley's most desirable gated communities.
- Houzeo last checked: 4 minutes ago
- Listing updated: October 30, 2026 at 2:58 am
- Source: California Regional MLS-CA | MLS#: SR26233625

Property Details
Status
Active
Type
Single Family Residence
No. of Stories
2
County
City
Neighborhood
Year Built
1999
HOA Fees
$270/mo
Finished Area
4,103 sqft
Lot Size
29,312 sqft lot
Basement Area
- sqft
MLS Name
California Regional MLS
MLS Number
SR26233625
MLS Status
Active
Days on Market
1
Open House

Continue Your Journey in App
Find your dream home, receive real-time updates, and many more!
Continue Your Journey in App
Find your dream home, receive real-time updates, and many more!
Location
HOA Management
on file
HOA Fees
$270/ Monthly
Amenities
 Amenities and services may be covered by one or multiple associations and service providers.
 Other
Disclaimer: Amenities are based on third-party information and may vary; buyers must independently verify all amenities, as information is deemed reliable but not guaranteed.
Facts & Features
Rooms
Bedrooms & bathrooms
Bedrooms: 5
Bathrooms: 5
Interior
Interior Features
Balcony, Ceiling Fans, Eat In Kitchen, Granite Counters, High Ceilings, In Law Floorplan, Recessed Lighting, Wired For Sound, Bedroom On Main Level, Walk In Pantry
Cooling
Central Air, Dual
Appliances
Six Burner Stove, Double Oven, Gas Cooktop, Microwave, Refrigerator
Exterior Features
Fire Pit
Heating
Central
Sewer
Sewer Tap Paid
Flooring
Wood
Construction
Year Built
Year Built: 1999
Home type
Single Family Residence
Roof
Tile
Utilities & Energy
Fireplace Features
Living Room, Primary Bedroom
Association Amenities
Other
Pool Features
Private
Parking Features
Direct Access, Garage
Laundry Features
Laundry Room, Upper Level
Water Source
Public
Other Features
Lot Features
Back Yard, Corner Lot, Cul De Sac, Front Yard, Near Park, Sprinkler System
Subdivision Name
Oaks The (long Cyn) (413)
Community Features
Street Lights, Park
Price History
| Date | Event | Price |
|---|---|---|
10/29/2026 Source: | Listed for Sale | $2,039,000 +93.23% $497/sqft |
12/08/2018 Source: | Price Increased | $1,055,220 +2.55% $257/sqft |
10/18/2018 Source: | Price Increased | $1,029,000 +14.33% $251/sqft |
01/22/2014 Source: | Sold | $900,000 $219/sqft |

Nearby Homes





Find Homes by Property Features in Simi Valley, CA
Nearby New Homes For Sale


Based on information from California Regional Multiple Listing Service, Inc. as of Oct 30, 2026, 09:00AM and /or other sources. All data, including all measurements and calculations of area, is obtained from various sources and has not been, and will not be, verified by broker or MLS. All information should be independently reviewed and verified for accuracy. Properties may or may not be listed by the office/agent presenting the information. Information being provided is for consumers’ personal, non-commercial use and may not be used for any purpose other than to identify prospective properties consumers may be interested in purchasing. This website may not include listings or property addresses of sellers who have directed their listing brokers to withhold their listing or their property address from display on the Internet. © 2026 California Regional Multiple Listing Service. All Rights Reserved.
 Advertising Broker: William Johnson DRE #01463271 | William Johnson Brokerage
