- Overview
- Description
- Property Details
- Location
- Facts & Features
- Getting Around
- Nearby Homes


$660,000
Monthly Est:$3,285
 5 Beds
 4 Baths
3 full baths + 1 half bath
 3,341sqft
525 SE 61st Court, Ocala, FL 34472
$660,000
$3,285/moEst:
Get Pre-Approved
Single Family Residence
Built in 1983
$-- HOA
13,068 sqft lot
$198/sq.ft
Description
Looking for more space for your growing family? This impressive 5-bedroom, 3.5-bath home offers room for everyone! The thoughtfully designed floor plan features one bedroom and a half bathroom on the first floor, while the second floor includes four additional bedrooms, three full baths, additional attic storage, and a spacious common area perfect for a media room, playroom, or home office.
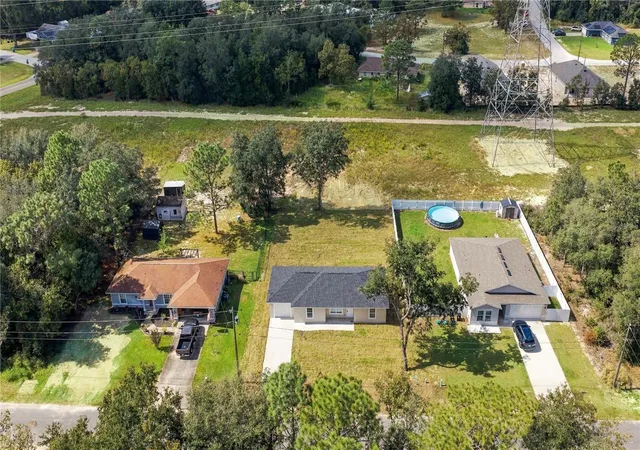
The main living areas showcase beautiful hardwood flooring, a separate dining room, elegant chandeliers that adds character and style throughout the home, and a large family room with French doors leading to the vinyl-fenced backyard. Enjoy outdoor living with an above-ground pool, ideal for relaxing and entertaining.
The primary suite offers exclusive access to a full unfinished third floor, presenting endless possibilities for future expansion, storage, a hobby room, or a private retreat. A durable metal roof provides long-term peace of mind, and separate HVAC systems for the upstairs and downstairs help maximize comfort and efficiency.
Some updates have already been completed, while still leaving opportunities for the next owner to add their own personal touches. With abundant living space, flexible areas, and tremendous potential, this home is ready to welcome its next family!
- Houzeo last checked: 5 minutes ago
- Listing updated: September 3, 2026 at 2:24 pm
- Listing Provided by: Danielle Thornton (352) 292-5703 | KELLER WILLIAMS CORNERSTONE RE (352) 369-4044
- Source: Stellar MLS-FL as distributed by MLS GRID | MLS#: OM725327

Property Details
Status
Active
Type
Single Family Residence
No. of Stories
-
County
City
Neighborhood
--
Year Built
1983
HOA Fees
-
Finished Area
3,341 sqft
Lot Size
13,068 sqft lot
Basement Area
- sqft
MLS Name
Stellar MLS
MLS Number
OM725327
MLS Status
Active
Days on Market
148
Cumulative Days on Market
87

Continue Your Journey in App
Find your dream home, receive real-time updates, and many more!
Continue Your Journey in App
Find your dream home, receive real-time updates, and many more!
Location
Facts & Features
Rooms
Bedrooms & bathrooms
Bedrooms: 5
Bathrooms: 4
Basement
Level: Basement
Kitchen
Level: First
Great Room
Level: First
Primary Bedroom
Level: Second
Primary Bathroom
Level: Second
Bathroom 2
Level: First
Bathroom 3
Level: Second
Bathroom 4
Level: Second
Bedroom 2
Level: First
Bedroom 3
Level: Second
Bedroom 4
Level: Second
Bedroom 5
Level: Second
Balcony/Porch/Lanai
Level: First
Interior
Flooring
Carpet, Tile, Wood
Cooling
Central Air
Exterior Features
Private Mailbox, Sidewalk
Sewer
Private Sewer
Interior Features
Ceiling Fans(s), Walk In Closet(s)
Heating
Electric
Appliances
Dishwasher, Dryer, Range, Refrigerator, Washer
Construction
Year Built
Year Built: 1983
Home type
Single Family Residence
Foundation Details
Concrete Perimeter
Construction Materials
Concrete, Stucco, Vinyl Siding
Roof
Metal
Utilities & Energy
Pool Features
Above Ground, Deck
Fireplace Features
Living Room, Wood Burning
Water Source
Private
Laundry Features
Electric Dryer Hookup, Laundry Room, Washer Hookup
Utilities
Private
Other Features
Subdivision Name
Peppertree Village
Price History
| Date | Event | Price |
|---|---|---|
06/08/2026 Source: | Listed for Sale | $675,000 +2.27% $202/sqft |
06/08/2026 Source: | Price Increased | $660,000 +165.06% $198/sqft |
08/16/2019 Source: | Sold | $249,000 -9.78% $75/sqft |
06/17/2019 Source: | Listing Removed | $276,000 $83/sqft |

Nearby Homes
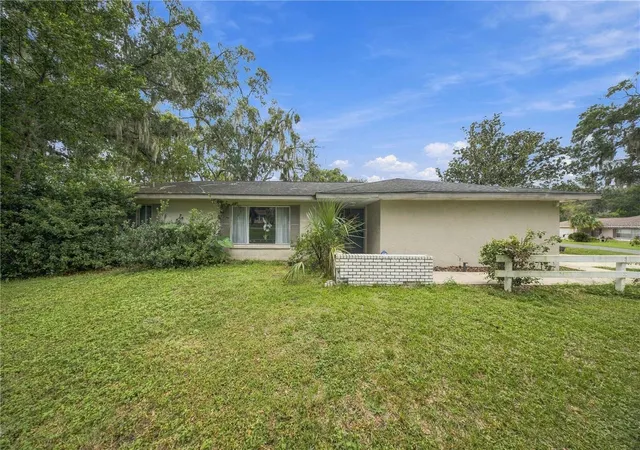
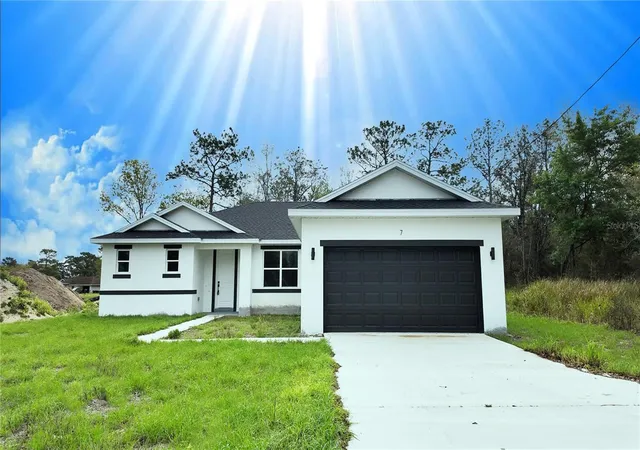
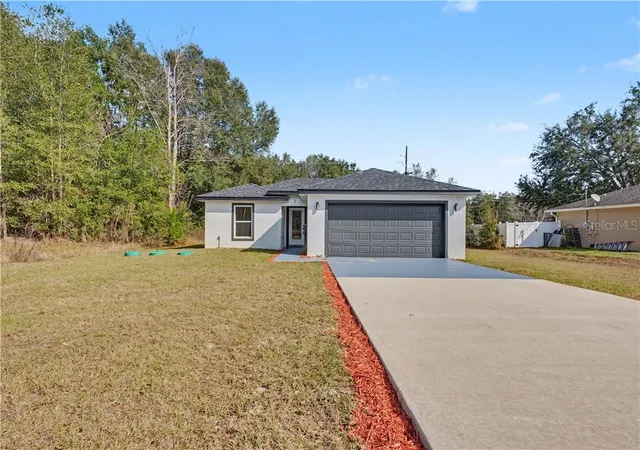
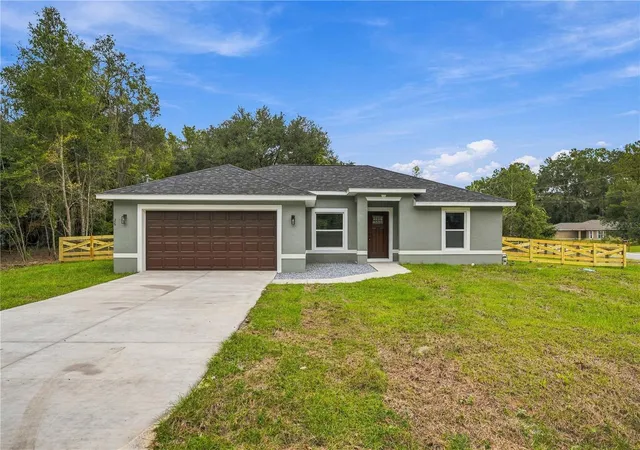
Find Homes by Property Features in Ocala, FL
Nearby New Homes For Sale

Based on information from Stellar MLS® through Nov 04, 2026, 01:15AM as submitted to and distributed by MLS GRID. All data is obtained from various sources and may not have been verified by the broker or MLS GRID. Supplied Open House Information is subject to change without notice. All information should be independently reviewed and verified for accuracy. Properties may or may not be listed by the office/agent presenting the information. IDX information is provided exclusively for consumers’ personal non-commercial use. It may not be used for any purpose other than to identify prospective properties consumers may be interested in purchasing. The data is deemed reliable but is not guaranteed by MLS GRID. The use of the MLS GRID Data may be subject to an end-user license agreement prescribed by the Member Participant’s applicable MLS, if any, and as amended from time to time. © 2026 Stellar MLS. All Rights Reserved.
 Advertising Broker: Fred McGill | Simple Showing, Inc
