- Overview
- Description
- Property Details
- Location
- HOA Management
- Facts & Features
- Getting Around
- Nearby Homes


$1,349,990
Monthly Est:$6,719
 4 Beds
 5 Baths
4 full baths + 1 half bath
 3,027sqft
525 Stowell Ave, Las Vegas, NV 89138
$1,349,990
$6,719/moEst:
Get Pre-Approved
Single Family Residence
Built in 2026
$188/mo HOA
0.22 acre lot
$446/sq.ft
Description
What's Special: Large Kitchen Island | Corner Lot | Single Level Living | 3-Car Tandem. New Construction – Ready Now! Built by America's Most Trusted Home Builder. Welcome to the Liberty at 525 Stowell Avenue in Ashland and Summerlin. This home features four bedrooms, four and a half bathrooms, with ensuite bathrooms in every bedroom for added comfort. Open concept living shines with a wet bar, spacious great room, dining area, and modern kitchen with an extended island and upgraded countertops, all opening to a covered outdoor living space. The private primary suite offers a spa inspired bathroom and walk in closet. Just minutes from Downtown Summerlin, enjoy shopping, and entertainment close to home. Additional Highlights Include: wet bar, bedroom/bath 4, 12' sliding glass door at dining room, 48" refrigerator opening, floor outlets, laundry room sink, 220v/50amp outlet in garage, and additional electrical upgrades.
- Houzeo last checked: 12 hours ago
- Listing updated: October 14, 2026 at 10:18 pm
- Listing Provided by: Frank J. Gargano (702) 596-2040 DRE #B.0025237 | Real Estate Consultants of Nv (702) 596-2040
- Source: Las Vegas REALTORS (LVR) MLS-NV | MLS#: 2750403

- Originating MLS: GLVAR
Property Details
Status
Active
Type
Single Family Residence
No. of Stories
1
County
City
Neighborhood
Year Built
2026
HOA Fees
$188/mo
Finished Area
3,027 sqft
Lot Size
0.22 acre lot
Basement Area
- sqft
MLS Name
Las Vegas REALTORS (LVR) MLS
MLS Number
2750403
MLS Status
Active
Days on Market
265
Open House

Continue Your Journey in App
Find your dream home, receive real-time updates, and many more!
Download App
Continue Your Journey in App
Find your dream home, receive real-time updates, and many more!
Location
HOA Management
Summerlin West Commu
HOA Fees
$69/ Monthly
N/A
HOA Fees
$119/ Monthly
Amenities
 Amenities and services may be covered by one or multiple associations and service providers.
 Maintenance
 Security Gate
Disclaimer: Amenities are based on third-party information and may vary; buyers must independently verify all amenities, as information is deemed reliable but not guaranteed.
Facts & Features
Rooms
Bedrooms & bathrooms
Bedrooms: 4
Bathrooms: 5
Interior
Sewer
Public Sewer
Cooling
Central Air, Electric
Appliances
Built In Gas Oven, Double Oven, Dishwasher, Gas Cooktop, Disposal, Microwave
Window Features
Double Pane Windows, Insulated Windows, Low Emissivity Windows
Heating
Central, Gas
Interior Features
Bathroomon Main Level, Bedroom On Main Level, Primary Downstairs, Programmable Thermostat
Exterior Features
Barbecue, Patio
Flooring
Carpet, Other
Construction
Year Built
Year Built: 2026
Home type
Single Family Residence
Construction Materials
Drywall
Roof
Tile
Architectural Style
One Story
Property Condition
New Construction
Utilities & Energy
Utilities
Underground Utilities
Laundry Features
Electric Dryer Hookup, Gas Dryer Hookup, Main Level
Parking Features
Attached, Garage, Private
Water Source
Public
Electric
Photovoltaics None
Association Amenities
Gated
Security Features
Gated Community
Other Features
Lot Features
Corner Lot, Desert Landscaping, Landscaped
Patio And Porch Features
Covered, Patio
Subdivision Name
Ashland At Summerlin Village 25 Parcels H & I
Disclosures
Principal Is Real Estate Licensed, Covenants Restrictions Disclosure
Price History
| Date | Event | Price |
|---|---|---|
10/14/2026 Source: | Price Decreased | $1,349,990 -0.74% $446/sqft |
09/17/2026 Source: | Price Decreased | $1,359,990 -8.11% $449/sqft |
01/23/2026 Source: | Price Increased | $1,479,990 +7.25% $489/sqft |
01/23/2026 Source: | Listed for Sale | $1,379,990 $456/sqft |

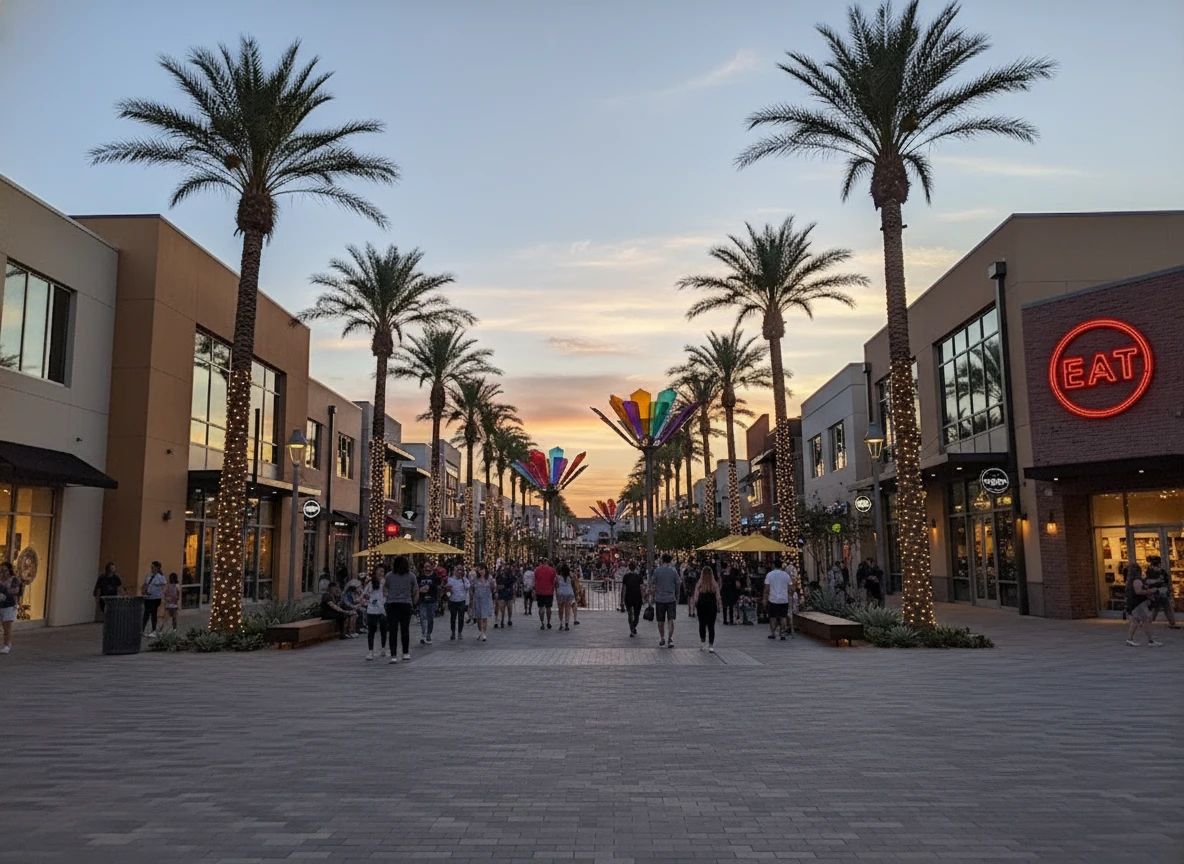
Summerlin West Ranks #2 in Las Vegas, NV

Homes

Rental Prices

Median Home Price
Nearby Homes


Find Homes by Property Features in Las Vegas, NV
Nearby New Homes For Sale


Based on information from the Greater Las Vegas Association of REALTORS® Multiple Listing Service through Oct 15, 2026, 06:45AM. The data relating to real estate for sale on this web site comes in part from the INTERNET DATA EXCHANGE Program of the Greater Las Vegas Association of REALTORS® MLS. Real estate listings held by brokerage firms other than this site owner are marked with the IDX logo. GLVAR MLS deems information reliable but not guaranteed. Copyright 2026 of the Greater Las Vegas Association of REALTORS® MLS. All rights reserved.
 Advertising Broker: Jared Andrew English | Congress Realty, Inc
