- Overview
- Description
- Property Details
- Location
- HOA Management
- Facts & Features
- Getting Around
- Nearby Homes


$1,499,900
Monthly Est:$7,466
 2 Beds
 2 Baths
2 full baths
 1,295sqft
525 Water St SW #403, Washington, DC 20024
$1,499,900
$7,466/moEst:
Get Pre-Approved
Condominium
Built in 2016
$1,725/mo HOA
-- sqft lot
$1,158/sq.ft
Description
Welcome to Penthouse 403 at 525 Water Street, a two level penthouse residence at The Wharf featuring custom finishes, generous living spaces, and a stunning private terrace with Potomac River views.
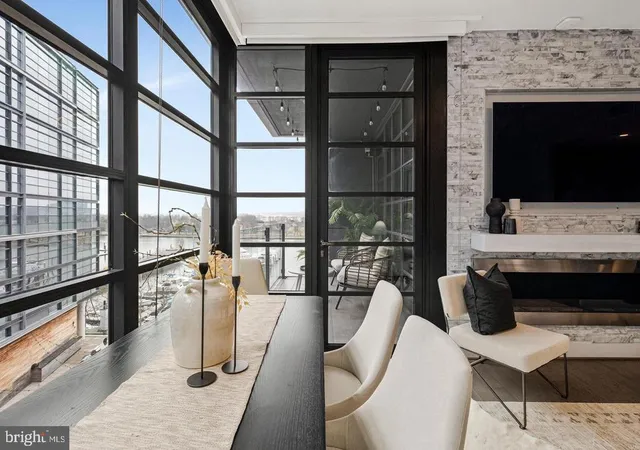
Positioned at the end of The Wharf and one block from the Green Line Metro, the residence benefits from a quieter and more private setting while still enjoying direct access to the waterfront’s restaurants, marinas, music venues, and shops. From the home and terrace you will enjoy beautiful water views of the Washington Channel, adding to the sense of openness and connection to the waterfront.
Inside, the residence spans two levels, creating a rare sense of separation between living and sleeping spaces that is difficult to find in city condominiums.
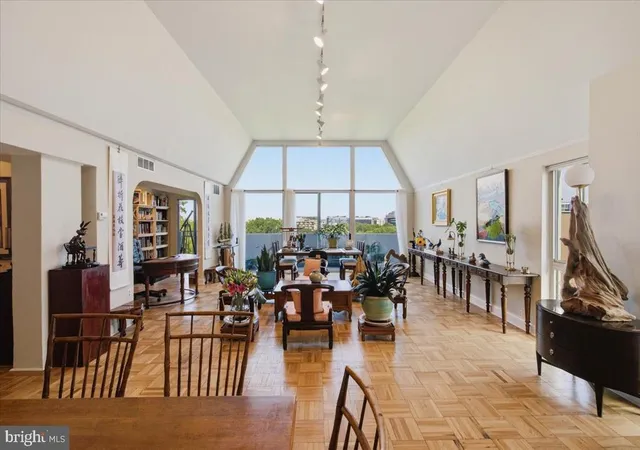
The main level welcomes you with ten-foot ceilings and a light filled living and dining area framed by the water beyond. Custom built ins anchor the living area, including a striking entertainment center with black granite detailing, a quartzite workspace, and full length display shelving that adds both functionality and architectural presence.
The kitchen features a larger island and expanded cabinetry, providing generous preparation space and storage. White quartzite countertops, a designer full height backsplash, and upgraded Electrolux Icon appliances create a kitchen that is both elegant and highly functional. Additional enhancements include built in pantry storage with pull out shelving, an instant hot water system, and an upgraded disposal that elevate everyday living.
A spacious bedroom and beautifully finished bath complete the main level. The bath features marble shower walls with designer accents, Porcelanosa flooring, granite surfaces, and custom cabinetry with integrated linen storage.
The upper level serves as a private retreat beneath soaring eleven-foot ceilings. The primary suite offers a custom wardrobe and shoe cabinet, a dedicated dressing area with large mirrors and integrated lighting, and architectural details such as exposed spiral ductwork and modern track lighting that give the space a refined contemporary feel.
The spa inspired primary bath is finished with white marble walls and wainscoting, water jet cut stone flooring, a granite vanity, and a luxurious shower with dual shower heads, built in seating, and custom shelving.
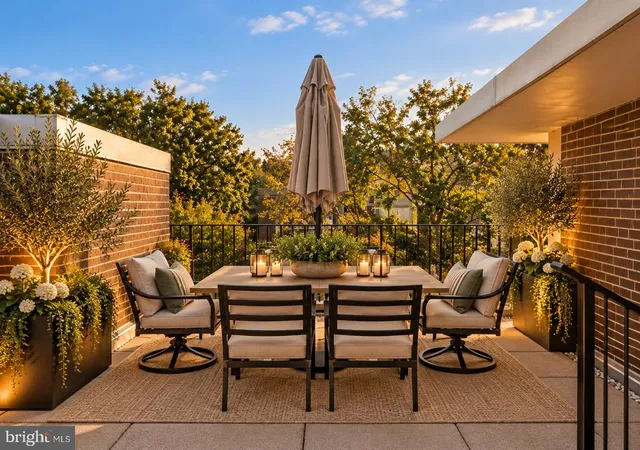
One of the most exceptional features of the residence is the expansive private terrace overlooking the river. Designed for true outdoor living, the terrace includes a rare gas line for grilling or fire features, creating an ideal setting for entertaining while enjoying the waterfront views.
Additional features include a dedicated laundry room with a full size Electrolux washer and a true vented dryer, porcelain tile flooring, adjustable shelving, and automatic lighting.
Throughout the home, upgraded finishes, custom storage solutions, and dimmable lighting reflect the level of care and attention that went into the design of this residence.
The home also includes two secure garage parking spaces and an oversized storage unit, an extremely valuable combination at The Wharf and a rare offering within the building.
With its two level layout, custom upgrades, expansive terrace with gas grilling, vented laundry, water views, and private end of Wharf location, Penthouse 403 represents a rare opportunity to own a residence in one of Washington’s most vibrant waterfront communities.
- Houzeo last checked: 4 minutes ago
- Listing updated: October 27, 2026 at 2:25 pm
- Listing Provided by: Michael Sobhi (703) 973-7555 | Real Broker, LLC (855) 450-0442
- Source: Bright MLS-NJ | MLS#: DCDC2245484

Property Details
Status
Active
Type
Condominium
No. of Stories
4
County
City
Neighborhood
Year Built
2016
HOA Fees
$1725/mo
Finished Area
1,295 sqft
Lot Size
-- sqft lot
Basement Area
- sqft
MLS Name
Bright MLS
MLS Number
DCDC2245484
MLS Status
ACTIVE-BRIGHT
Days on Market
230

Continue Your Journey in App
Find your dream home, receive real-time updates, and many more!
Continue Your Journey in App
Find your dream home, receive real-time updates, and many more!
Location
HOA Management
525 Water, A Condominium
HOA Fees
$1,725/ Monthly
Amenities
 Amenities and services may be covered by one or multiple associations and service providers.
 Gas
 Health Club
 Sewer
 Trash Pickup
 Water
 Club House
 Elevator
 Common Area
 Common Area Maintenance
Management
Concierge
Disclaimer: Amenities are based on third-party information and may vary; buyers must independently verify all amenities, as information is deemed reliable but not guaranteed.
Facts & Features
Rooms
Bedrooms & bathrooms
Bedrooms: 2
Bathrooms: 2
Interior
Exterior Features
Bbq Grill
Sewer
Public Sewer
Flooring
Hardwood
Heating
Heat Pump(s)
Cooling
Heat Pump(s)
Construction
Year Built
Year Built: 2016
Home type
Condominium
Architectural Style
Contemporary
Construction Materials
Combination
Utilities & Energy
Parking Features
Assigned
Water Source
Public
Security Features
Desk In Lobby
Association Amenities
Concierge, Common Grounds, Elevator, Exercise Room, Party Room
Other Features
Subdivision Name
Sw Waterfront
Patio And Porch Features
Balcony, Terrace, Balconies Multiple
Price History
| Date | Event | Price |
|---|---|---|
03/12/2026 Source: | Listed for Sale | $1,499,900 -6.20% $1,158/sqft |
09/26/2025 Source: | Off Market | $1,599,000 $1,235/sqft |
09/26/2025 Source: | Listed for Sale | $1,599,000 $1,235/sqft |

Nearby Homes




Find Homes by Property Features in Washington, DC


Based on information from Bright MLS through Nov 07, 2026, 09:00AM. Listing information is from various brokers who participate in the Bright MLS IDX program and not all listings may be visible on the site. The property information being provided on or through the website is for the personal, non-commercial use of consumers and such information may not be used for any purpose other than to identify prospective properties consumers may be interested in purchasing. Some properties which appear for sale on the website may no longer be available because they are for instance, under contract, sold or are no longer being offered for sale. Property information displayed is deemed reliable but is not guaranteed. IDX information is provided exclusively for personal, non-commercial use, and may not be used for any purpose other than to identify prospective properties consumers may be interested in purchasing. Information is deemed reliable but not guaranteed. © 2026 Bright MLS, Inc. All Rights Reserved. Click here for more information
 Advertising Broker: Joe Hawkins | Hawkins Real Estate Services
