
- 0
- 7
- Overview
- Description
- Property Details
- Location
- Facts & Features
- Getting Around
- Nearby Homes
 Price Drop: $145K (10/08)


Street View
$1,550,000
Monthly Est:$7,715
 4 Beds
 4 Baths
4 full baths
 2,954sqft
5250 Arlington Ave, New York City, NY 10471
$1,550,000
Get Pre-Approved
Single Family Residence
Built in 1950
$-- HOA
8,000 sqft lot
$525/sq.ft
Description
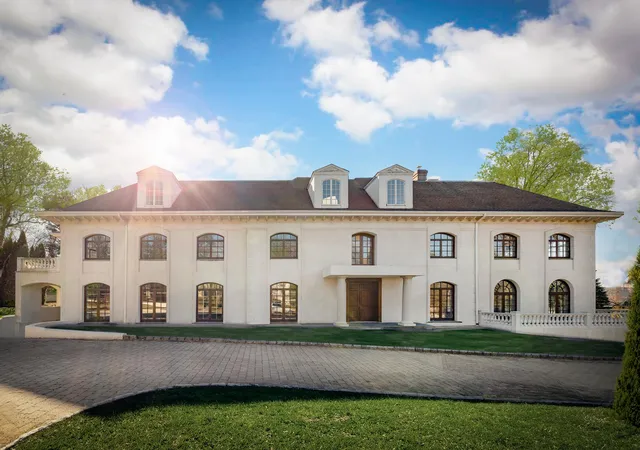
Welcome to 5250 Arlington Avenue, a striking contemporary residence nestled in one of Riverdale's most desirable neighborhoods. Offering four bedrooms, four full bathrooms, generous living spaces, and an abundance of natural light, this home presents a rare opportunity to create your dream home in an exceptional setting. Upon entering, you're welcomed by an oversized foyer, where floor-to-ceiling windows frame the rear patio and lush backyard, flooding the home with natural light. A graceful curved staircase serves as the architectural centerpiece, leading both upstairs and to the lower level. The main living room features soaring vaulted ceilings with warm wood
The second level features a sun-filled landing overlooking the backyard, creating an open and airy atmosphere throughout. Two bedrooms share a full hall bathroom, while the oversized primary suite offers exceptional closet space and a spacious en-suite bathroom, providing a peaceful private retreat. A west-facing second-floor patio offers an additional outdoor living space, perfect for enjoying afternoon sun and evening sunsets. The lower level provides exceptional flexibility with a large recreation or family room, an additional full bathroom, extensive storage, and endless possibilities for a home gym, media room, playroom, or guest suite.
The home presents an outstanding opportunity for its next owner to renovate and personalize a thoughtfully designed contemporary residence with exceptional bones, abundant natural light, and expansive living spaces.
Surrounded by mature landscaping and lush greenery, the property offers a peaceful setting while remaining conveniently located near Riverdale's parks, schools, shopping, restaurants, and public transportation, including Metro-North, express buses, and local bus lines. This is a rare opportunity to own and reimagine a distinctive contemporary home in one of Riverdale's most sought-after locations.
- Houzeo last checked: 8 minutes ago
- Listing updated: October 8, 2026 at 8:08 pm
- Listing Provided by: Ari Susswein (914) 450-9665 , Terhi A Edwards () - | Douglas Elliman Real Estate (212) 891-7000
- Source: Rebny MLS-NY | MLS#: RLS20104828

Property Details
Status
Pending
Type
Single Family Residence
No. of Stories
2
County
City
Neighborhood
--
Year Built
1950
HOA Fees
-
Finished Area
2,954 sqft
Lot Size
8,000 sqft lot
Basement Area
- sqft
MLS Name
Rebny MLS
MLS Number
RLS20104828
Days on Market
79

Continue Your Journey in App
Find your dream home, receive real-time updates, and many more!
Download App
Continue Your Journey in App
Find your dream home, receive real-time updates, and many more!
Location
Facts & Features
Rooms
Bedrooms & bathrooms
Bedrooms: 4
Bathrooms: 4
Interior
Exterior Features
None
Interior Features
Smoke Free
Utilities & Energy
Basement
Other
Fireplace Features
Other
Pool Features
Building None
Laundry Features
Building Other
Other Features
Subdivision Name
Estate Area
Patio And Porch Features
None
Price History
| Date | Event | Price |
|---|---|---|
10/08/2026 Source: | Pending | $1,550,000 -8.55% $525/sqft |
07/21/2026 Source: | Listed for Sale | $1,695,000 $574/sqft |

Getting Around 5250 Arlington Ave
Bike Score®

Somewhat Bikeable
46/100
Walk Score®

Somewhat Walkable
69/100
Transit Score®

Good Transit
66/100
Data provided by Redfin
Nearby Homes


Find Homes by Property Features in New York City, NY


The real estate listing data marked with this icon comes from the IDX program of the RLS at REBNY Listing Service (RLS). Listing information for certain New York City properties provided courtesy of the Real Estate Board of New York's Residential Listing Service (the "RLS") through Oct 09, 2026, 02:45AM. Information deemed reliable but not guaranteed. Information is provided exclusively for consumers' personal, non-commercial use, and may not be used for any purpose other than the identification of potential properties for purchase. The information contained in this listing has not been verified by the RLS and should be verified by the consumer. The listing information provided here is for the consumer's personal, non-commercial use. Retransmission, redistribution or copying of this listing information is strictly prohibited except in connection with a consumer's consideration of the purchase and/or sale of an individual property. This listing information is not verified for authenticity or accuracy and is not guaranteed and may not reflect all real estate activity in the market. Buyer to verify all information. © 2026 The Real Estate Board of New York, Inc. All rights reserved.
 Advertising Broker: Mark Karten | Karten Real Estate Services