- Overview
- Description
- Property Details
- Location
- HOA Management
- Facts & Features
- Getting Around
- Nearby Homes



$169,900
Monthly Est:$846
 1 Bed
 1 Bath
1 full bath
 610sqft
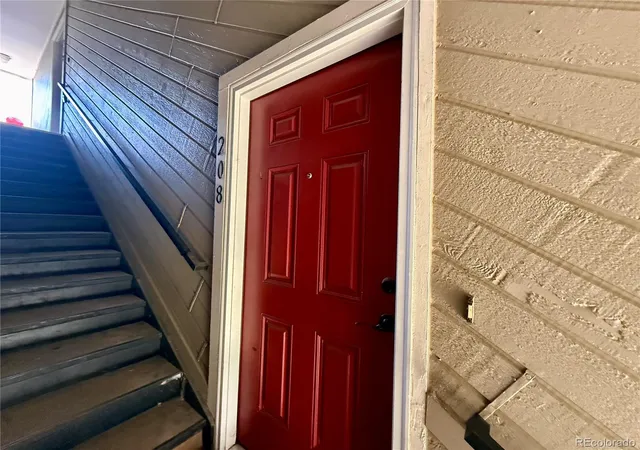
5250 S Huron Way #10-208, Littleton, CO 80120
$169,900
$846/moEst:
Get Pre-Approved
Condominium
Built in 1986
$279/mo HOA
-- sqft lot
$279/sq.ft
Description
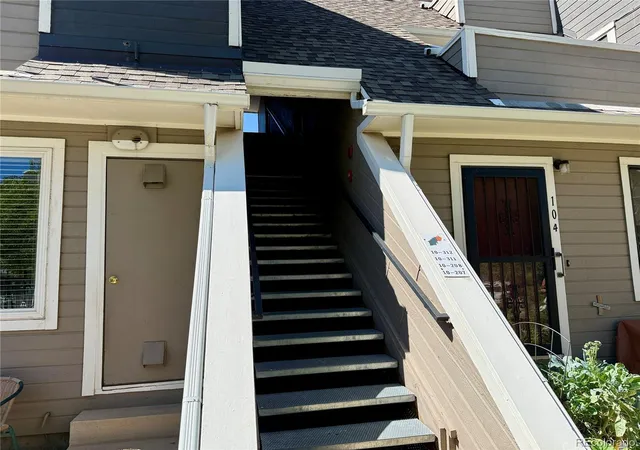
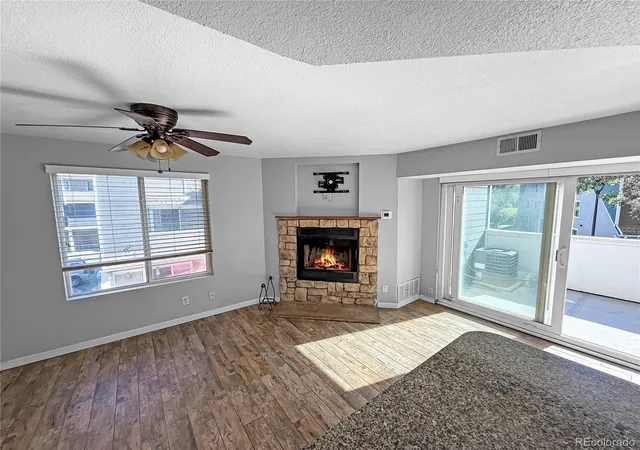
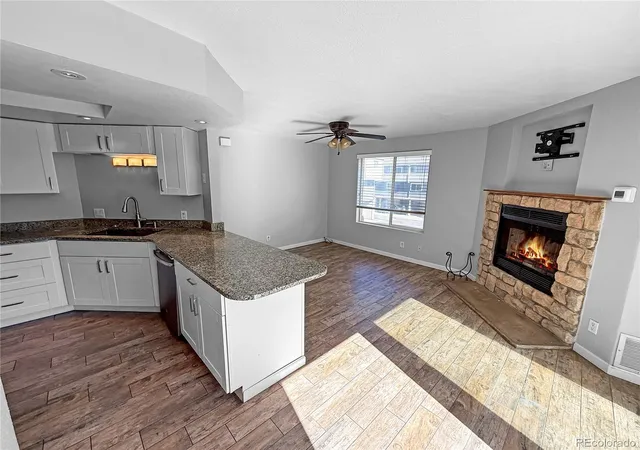
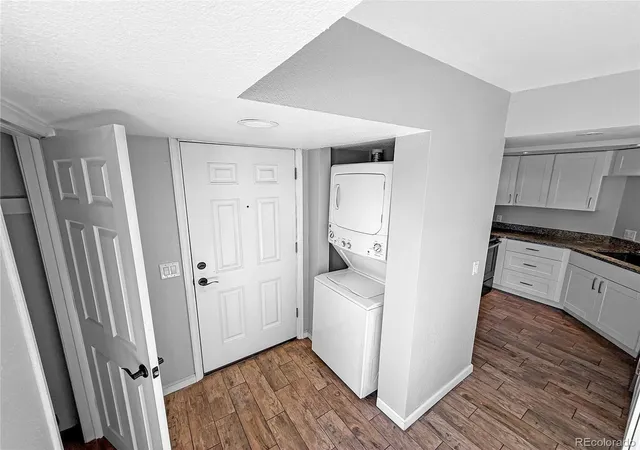
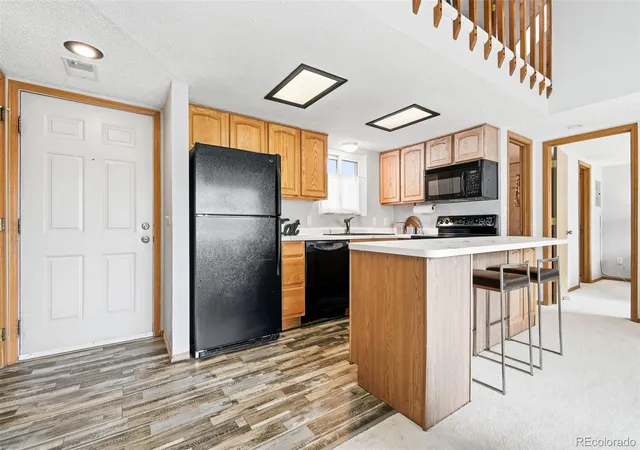
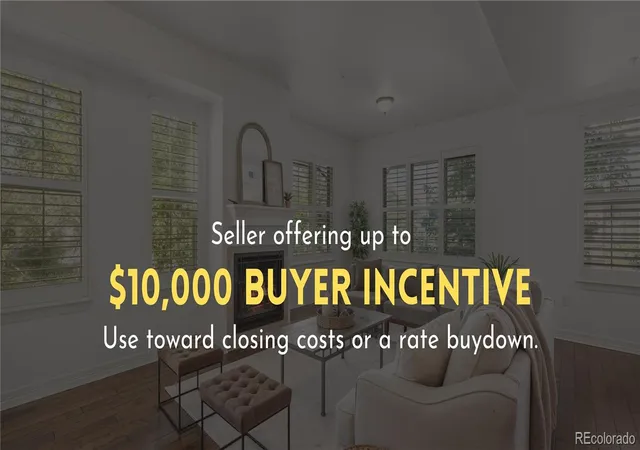
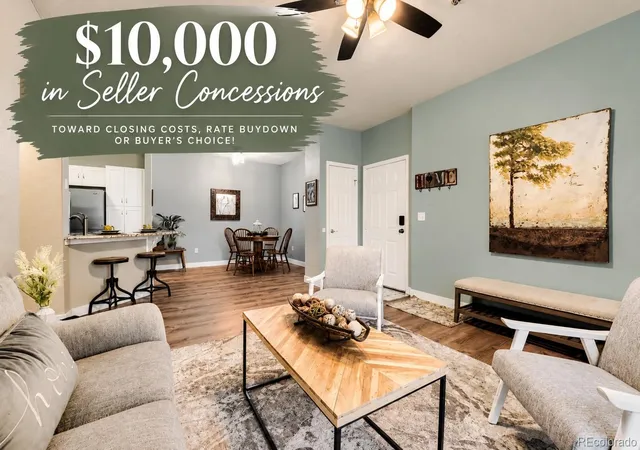
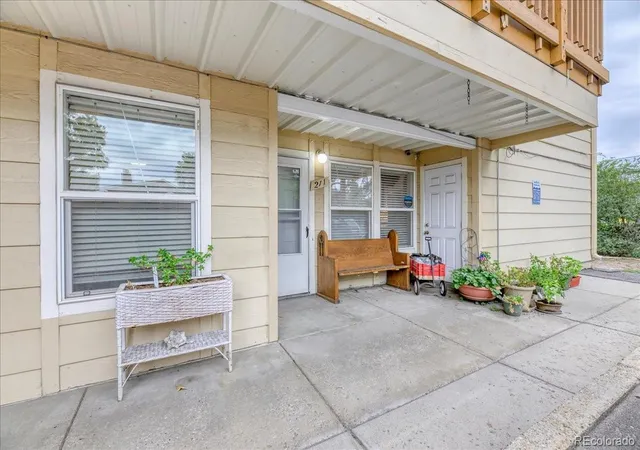
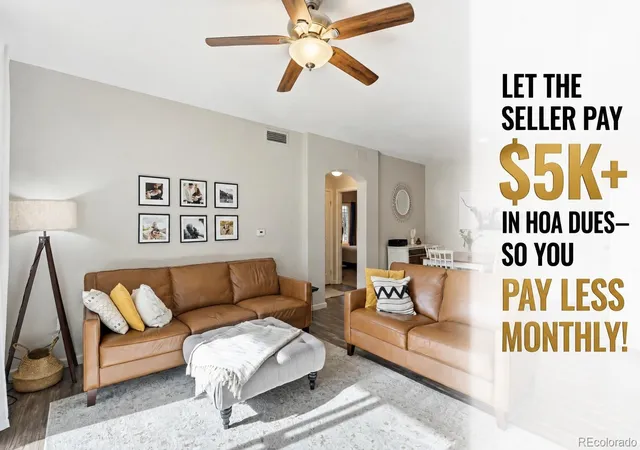
Great Condo! Located in Littleton, this, one-bedroom, one-bathroom unit delivers a functional and well-appointed layout on one level. Beginning with updated tile plank floors that look like wood and run through the kitchen and living room which serve as the heart of the home. Featuring eastern sun exposure through the large sliding glass door, the abundant natural light draws you out to the private balcony offering outdoor common area views which include the pool in the distance. Back inside, a ceiling fan and central air conditioning. A striking corner wood burning fireplace with a stacked stone facade and stone hearth with a tv mount above anchor the living space. The kitchen is equipped with newer white cabinetry, granite countertops, a peninsula island style breakfast bar, stainless steel appliances and a granite composite sink. The desirable and functional feature of a laundry area in the unit with a stacked washer and dryer, that happen to be included, make the task convenient! The primary bedroom located just off the great room offers natural light and direct access to the dedicated walk-in closet. The full bath showcases wood-look tile flooring, a newer vanity cabinet with a granite countertop, contemporary framed mirror and a tiled shower-tub combination accented with decorative mosaic tile inlays, tiled corner shelves and oil-rubbed bronze fixtures. The updated furnace and water heater, along with a storage room,are just off the balcony. Close by is Belleview Park, Pirates Cove Water Park, Colorado Journey Mini Golf at Cornerstone Park & shopping. The fresh neutral gray paint throughout the unit creates a calm, warm and cohesive ambiance, making this Littleton condo a comfortable living space. Move in with minimal out-of-pocket costs! This home is eligible for down payment assistance through CHFA for qualified buyers. Combined with a seller credit, homeownership is easier than you think. Local lender options are available to fast-track your loan approval.
- Houzeo last checked: 4 minutes ago
- Listing updated: October 27, 2026 at 9:54 pm
- Listing Provided by: Tom Calhoun (303) 667-4322 | Keller Williams Action Realty LLC (303) 688-8300
- Source: DENVER (RE COLORADO) MLS-CO as distributed by MLS GRID | MLS#: 6862831

This condo is in:
 Concierge
 Tennis Court
 Bike Storage & Maintenance
 Clubhouse
 Park / Green Space
 Swimming Pool
 Garden Area
Property Details
Status
Active
Type
Condominium
No. of Stories
-
County
City
Neighborhood
Year Built
1986
HOA Fees
$279/mo
Finished Area
610 sqft
Lot Size
-- sqft lot
Basement Area
- sqft
MLS Name
DENVER (RE COLORADO) MLS
MLS Number
6862831
MLS Status
Active
Days on Market
58

Continue Your Journey in App
Find your dream home, receive real-time updates, and many more!
Continue Your Journey in App
Find your dream home, receive real-time updates, and many more!
Location
HOA Management
ACCU
HOA Fees
$279/ Monthly
Amenities
 Amenities and services may be covered by one or multiple associations and service providers.
 Pool
 Water
 Sewer
 Trash Pickup
Disclaimer: Amenities are based on third-party information and may vary; buyers must independently verify all amenities, as information is deemed reliable but not guaranteed.
Facts & Features
Rooms
Bedrooms & bathrooms
Bedroom: 1
Bathroom: 1
Bedroom
Level: Main
Area: Square Feet
Dimensions: 154.00
Bathroom Full
Level: Main
Area: Square Feet
Dimensions: 64.00
Kitchen
Level: Main
Area: Square Feet
Dimensions: 63.00
Great Room
Level: Main
Area: Square Feet
Dimensions: 187.00
Laundry
Level: Main
Interior
Flooring
Carpet, Tile
Cooling
Central Air
Sewer
Public Sewer
Appliances
Dishwasher, Disposal, Dryer, Gas Water Heater, Microwave, Oven, Range, Refrigerator, Washer
Heating
Forced Air
Exterior Features
Balcony
Window Features
Double Pane Windows, Window Coverings
Interior Features
Ceiling Fan(s), Granite Counters, Walk In Closet(s)
Construction
Year Built
Year Built: 1986
Home type
Condominium
Construction Materials
Wood Siding
Architectural Style
Contemporary
Roof
Composition
Property Condition
Updated/remodeled
Utilities & Energy
Laundry Features
In Unit, Laundry Closet
Electric
220 Volts
Pool Features
Outdoor Pool
Water Source
Public
Utilities
Electricity Connected, Natural Gas Connected, Phone Available
Fireplace Features
Wood Burning
Association Amenities
Pool
Other Features
Patio And Porch Features
Deck
Subdivision Name
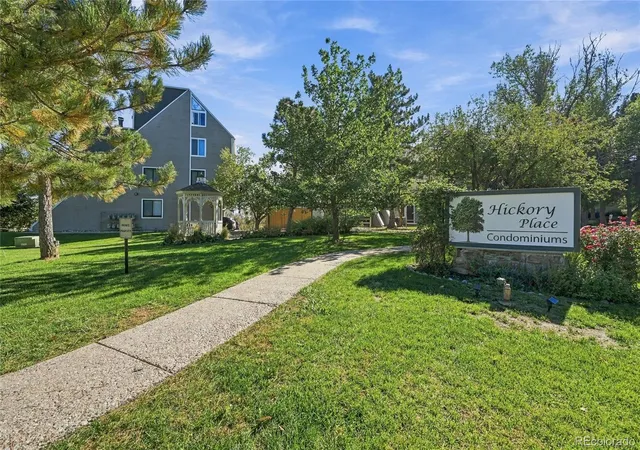
Hickory Place Condos
Price History
| Date | Event | Price |
|---|---|---|
10/03/2026 Source: | Price Decreased | $180,000 -5.26% $295/sqft |
09/03/2026 Source: | Listed for Sale | $190,000 +11.83% $311/sqft |
09/03/2026 Source: | Price Decreased | $169,900 -10.58% $279/sqft |
09/03/2026 Source: | Coming Soon | $190,000 $311/sqft |

Nearby Homes
Find Homes by Property Features in Littleton, CO

Based on information from REcolorado®, Inc.through Oct 31, 2026, 01:45PM. Not all properties were listed and/or closed by Company. This representation is based in whole or in part on content supplied by REcolorado®, Inc. REcolorado®, Inc. does not guarantee nor is it in any way responsible for its accuracy. Content maintained by REcolorado®, Inc. may not reflect all real estate activity in the market. Some IDX listings have been excluded from this website. Any use search of data on the website, other than by a consumer looking to purchase real estate, is prohibited. If Houzeo suspect “scraping” of the data has occurred, the suspicion and any evidence will be reported to the MLS. IDX information is provided exclusively for consumers' personal non-commercial use. It may not be used for any purpose other than to identify prospective properties consumers may be interested in purchasing. The data is deemed reliable but is not guaranteed by REcolorado®. The use of the IDX Data may be subject to an end user license agreement prescribed by REcolorado® as amended from time to time.
Based on information submitted to the MLS GRID as of Oct 31, 2026, 01:45PM. All data is obtained from various sources and may not have been verified by broker or MLS GRID. Supplied Open House information is subject to change without notice. All information should be independently reviewed and verified for accuracy. Properties may or may not be listed by the office/agent presenting the information. ©2026 REcolorado®, Inc. All Rights Reserved.
 Advertising Broker: Albert Gollas | Gollas and Company, Inc.
