- Overview
- Description
- Property Details
- Location
- Facts & Features
- Getting Around
- Nearby Homes
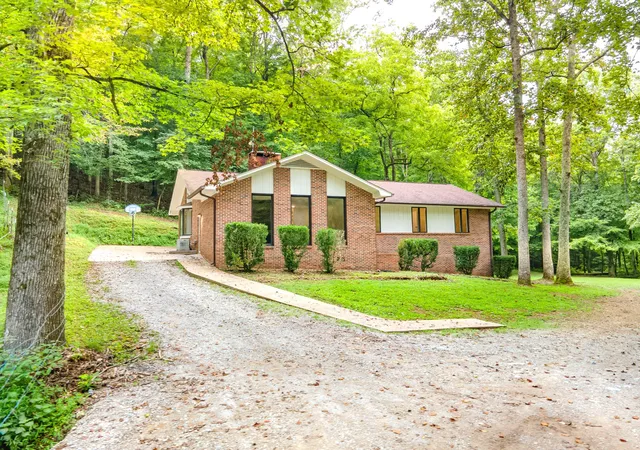

Street View
$750,000
Monthly Est:$3,733
 4 Beds
 3 Baths
3 full baths
 2,430sqft
5251 Lewisburg Hwy, Pulaski, TN 38478
$750,000
$3,733/moEst:
Get Pre-Approved
Single Family Residence
Built in 1978
$-- HOA
43.61 acres lot
$309/sq.ft
Description
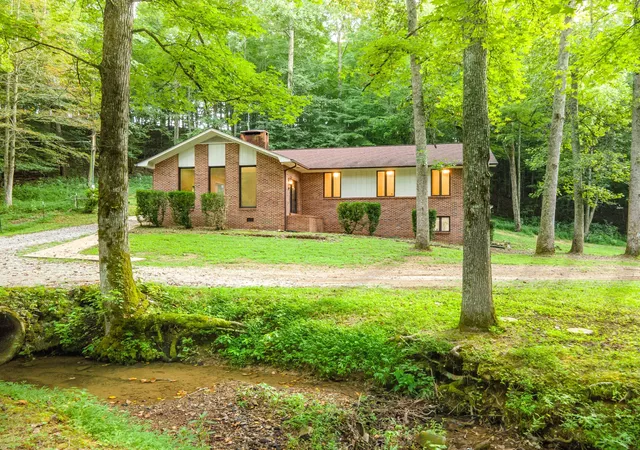
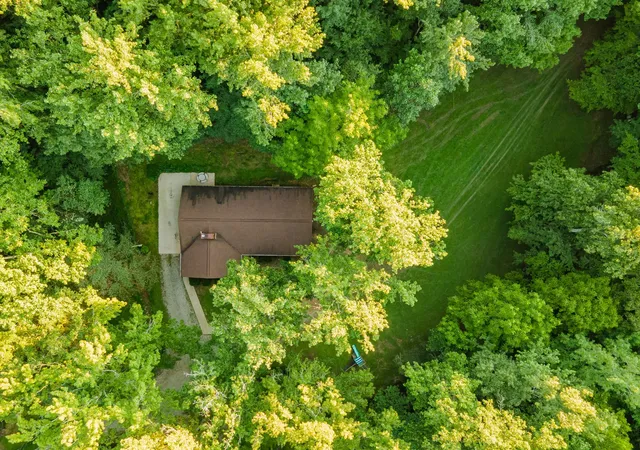
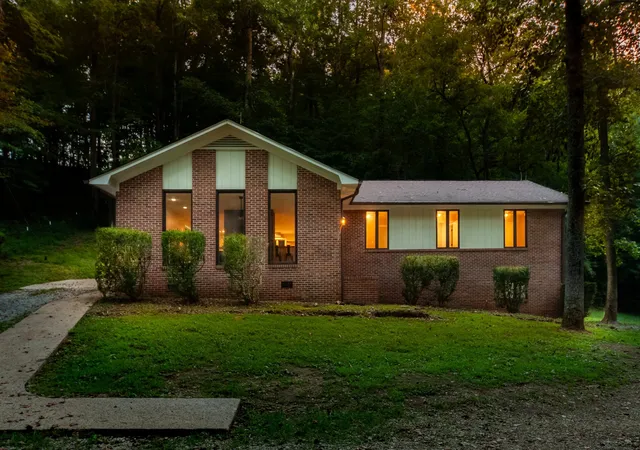
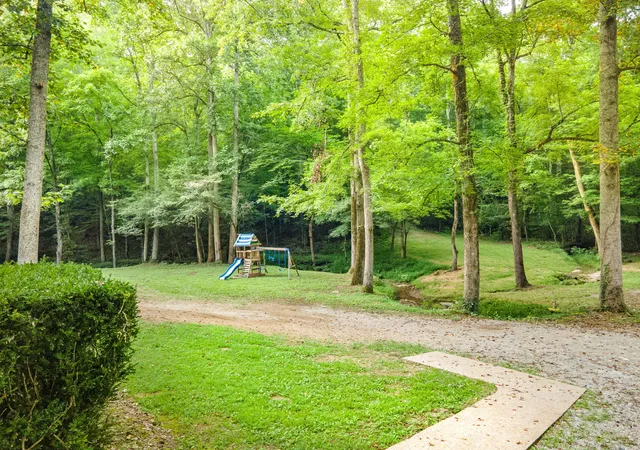
Misty Springs Farm is a premier 43-acre Tennessee sanctuary offering unmatched privacy, peace, and security, designed for a luxury homestead, multi-family compound, or income-producing rural retreat. Located near I-65 with high-speed FIBER INTERNET, this rare estate features a cosmetically renovated ALL-BRICK main residence boasting premium custom finishes, new flooring, and a perfect-flow floorplan. The expansive basement offers incredible expansion potential, currently featuring a full bath, commercial-style kitchen area, and mechanical room—ideal for canning, hobbies, or a home business. The property infrastructure is unmatched, featuring a 2-bedroom guest house/rental unit and a massive 3-bay workshop with living quarters and a rear carport. As you move past the level fenced hilltop pastures and cattle paddocks, a private concrete drive meanders down into a hidden valley paradise. This unique topography ensures a protected "valley sanctuary" home with total seclusion and not a neighbor in view. Water security is a hallmark of this estate; while public water is available at the road and connected to shop and mobile home, the main home remains connected to two converging natural springs protected by a concrete spring house. For those seeking self-sufficiency, the property includes a backup wood heat system to complement the electric HVAC and ample land for agriculture. Wildlife enthusiasts will enjoy daily sightings of trophy-sized deer and wild turkey in their natural habitat. Whether you are looking for a secure family legacy property, a recreational preserve, or a high-tech rural escape, this property offers a combination of natural protection and modern amenities that cannot be replicated. MISTY SPRINGS FARM is a turnkey solution for those demanding the best in Tennessee countryside living. ABSOLUTELY NOTHING ELSE COMPARES! SECURE YOUR PRIVATE VALLEY SANCTUARY TODAY. property has been fully mowed as of 08/14/2026 - looks park-like!
- Houzeo last checked: 2 minutes ago
- Listing updated: October 6, 2026 at 10:45 pm
- Listing Provided by: Jonathan Hickerson "The Real Estate Man" (931) 212-1098 DRE #286620 | United Country - Columbia Realty & Auction (931) 388-3600
- Source: Nashville (RealTracs Mid) MLS-TN | MLS#: 3194210

Property Details
Status
Active
Type
Single Family Residence
No. of Stories
1
County
City
Neighborhood
--
Year Built
1978
HOA Fees
-
Finished Area
2,430 sqft
Lot Size
43.61 acres lot
Basement Area
- sqft
MLS Name
Nashville (RealTracs Mid) MLS
MLS Number
3194210
MLS Status
Active
Days on Market
155

Continue Your Journey in App
Find your dream home, receive real-time updates, and many more!
Download App
Continue Your Journey in App
Find your dream home, receive real-time updates, and many more!
Location
Facts & Features
Rooms
Bedrooms & bathrooms
Bedrooms: 4
Bathrooms: 3
Interior
Heating
Central
Cooling
Central Air, Electric
Interior Features
Air Filter, Built In Features, Ceiling Fan(s), Extra Closets, High Ceilings, Open Floorplan, Pantry, Redecorated, High Speed Internet
Appliances
Electric Oven, Electric Range, Refrigerator
Sewer
Septic Tank
Flooring
Carpet, Wood, Tile
Construction
Year Built
Year Built: 1978
Home type
Single Family Residence
Construction Materials
Brick
Foundation Details
Block
Roof
Asphalt
Architectural Style
Traditional
Utilities & Energy
Utilities
Electricity Available
Fireplace Features
Great Room
Laundry Features
Electric Dryer Hookup, Washer Hookup
Basement
Partial, Finished
Parking Features
Basement
Water Source
Spring
Other Features
Patio And Porch Features
Porch, Covered, Patio
Subdivision Name
N/a
Lot Features
Cleared, Hilly, Level, Private, Rolling Slope, Views, Wooded
Price History
| Date | Event | Price |
|---|---|---|
07/17/2026 Source: | Price Decreased | $798,000 -0.20% $328/sqft |
05/08/2026 Source: | Price Increased | $799,600 +6.61% $329/sqft |
05/08/2026 Source: | Price Decreased | $750,000 -14.19% $309/sqft |
08/22/2025 Source: | Off Market | $874,000 -2.87% $360/sqft |
08/22/2025 Source: | Listed for Sale | $899,800 +1.73% $370/sqft |

Show more
Nearby Homes

Find Homes by Property Features in Pulaski, TN

Based on information from Realtracs® through Oct 11, 2026, 04:30PM. Data courtesy of Realtracs® MLS as distributed by MLS GRID. Some IDX listings have been excluded from this website. All data is obtained from various sources and may not have been verified by the broker or MLS GRID. Supplied Open House Information is subject to change without notice. All information should be independently reviewed and verified for accuracy. Properties may or may not be listed by the office/agent presenting the information. IDX information is provided exclusively for consumers’ personal, noncommercial use. It may not be used for any purpose other than to identify prospective properties consumers may be interested in purchasing. The data is deemed reliable but is not guaranteed by MLS GRID. The use of the MLS GRID Data may be subject to an end-user license agreement prescribed by Realtracs® MLS. © 2026 RealTracs Solutions. All Rights Reserved. Angela Fowler Real Estate, LLC | 423.320.4620 | afowler@catt.com Mailing Address: 452 Kailors Cove Cir, Ringgold, GA 30736
 Advertising Broker: Angela Fowler | Angela Fowler Real Estate, LLC.