- Overview
- Description
- Property Details
- Location
- Facts & Features
- Getting Around

Street View
$594,900
Monthly Est:$2,961
 3 Beds
 2 Baths
2 full baths
 2,443sqft
5251 N 800 Road E, Wilkinson, IN 46186
$594,900
$2,961/moEst:
Get Pre-Approved
Single Family Residence
Built in 1900
$-- HOA
2 acres lot
$244/sq.ft
Description
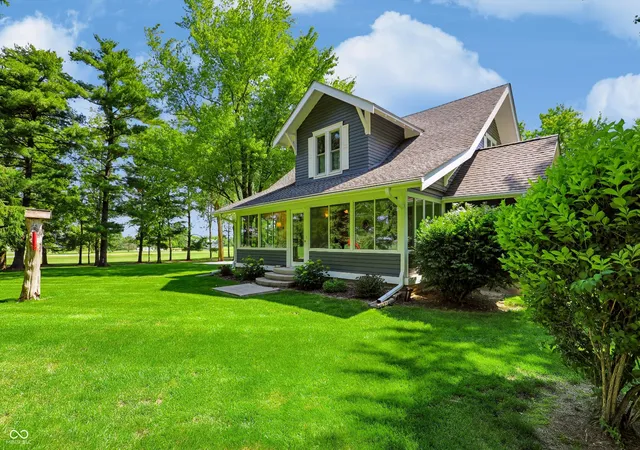
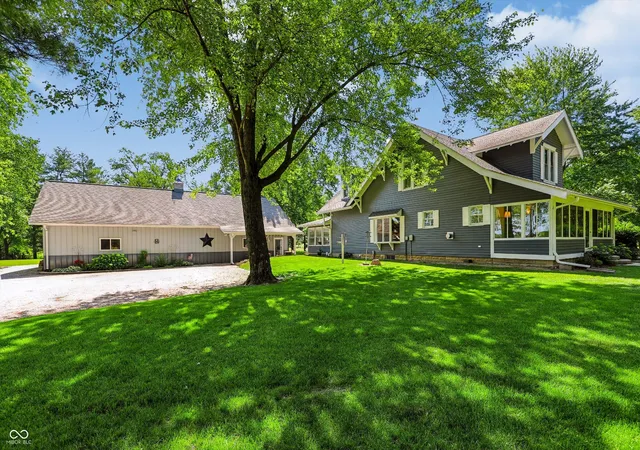
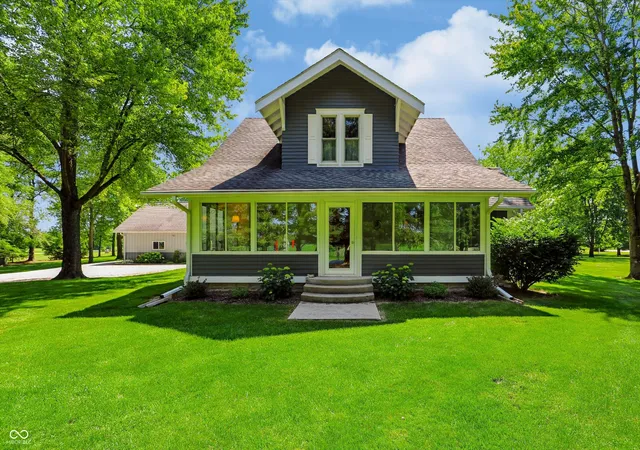
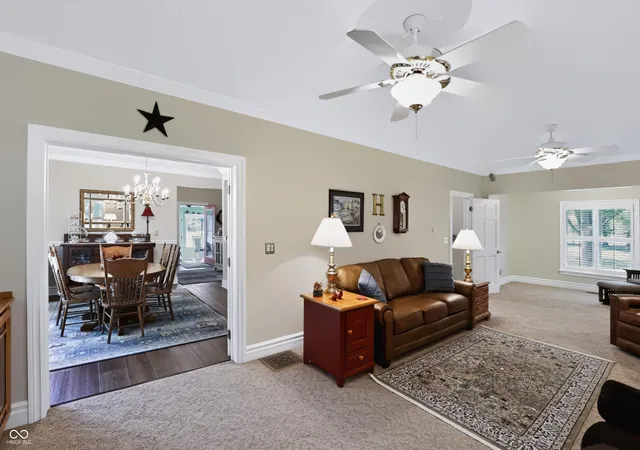
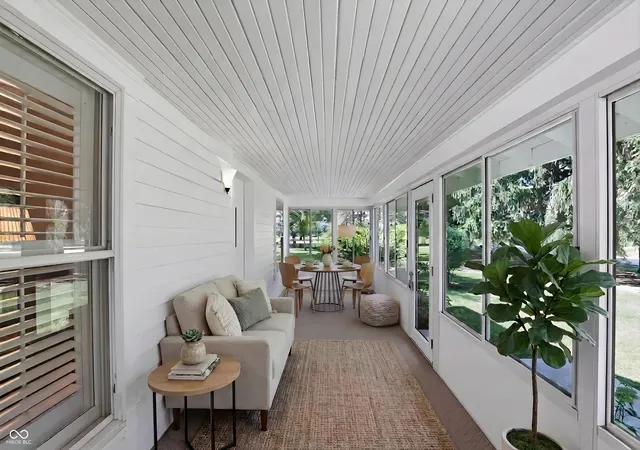
Nestled on a picturesque and private 2.67-acre setting, this impeccably maintained home offers the perfect blend of comfort, functionality, and breathtaking views. You'll want to take your time touring this home and you may not want to leave! Surrounded by mature trees on all sides, you'll enjoy a peaceful retreat with exceptional privacy within Eastern Hancock Community School system. The property features 3 spacious bedrooms and 2 full bathrooms, along with a stunning three-season room where you can relax while taking in the beautiful natural surroundings. A climatized front porch provides an extra year-round inviting living space to enjoy morning coffee, birdwatching, and spectacular views of the landscape. Inside, the warm and welcoming living area is highlighted by a gas fireplace with a beautiful mantel, flanked by custom built-in bookcases that add character and charm. The well-appointed kitchen offers a large walk-in pantry and comes fully equipped with all appliances, including the washer and dryer, making this home truly move-in ready. Car enthusiasts, hobbyists, and those needing extra storage will be the envy of their friends with the incredible 30' x 60' garage-offering endless possibilities for vehicles, workshops, recreation, or equipment storage. Adding even more value and efficiency, the home includes a Tesla home battery storage system (Tesla Powerwall) for enhanced energy reliability and peace of mind. If you've been searching for a meticulously cared-for home with privacy, space, and exceptional amenities, this beautiful property is one you won't want to miss.
- Houzeo last checked: 6 hours ago
- Listing updated: September 26, 2026 at 2:09 pm
- Listing Provided by: Mitzi Christian | Modern Realty Group Inc (317) 439-4343
- Source: Metropolitan Indianapolis Board of REALTORS (MIBOR) MLS-IN | MLS#: 22106610

Property Details
Status
Pending
Type
Single Family Residence
No. of Stories
-
County
City
Neighborhood
--
Year Built
1900
HOA Fees
-
Finished Area
2,443 sqft
Lot Size
2 acres lot
Basement Area
- sqft
MLS Name
Metropolitan Indianapolis Board of REALTORS (MIBOR) MLS
MLS Number
22106610
MLS Status
Pending
Days on Market
125
Cumulative Days on Market
50

Continue Your Journey in App
Find your dream home, receive real-time updates, and many more!
Download App
Continue Your Journey in App
Find your dream home, receive real-time updates, and many more!
Location
Facts & Features
Rooms
Bedrooms & bathrooms
Bedrooms: 3
Bathrooms: 2
Family Room
Level: Main
Area: 294.00 Square Feet
Dimensions: 14x21
Dining Room
Level: Main
Area: 120.00 Square Feet
Dimensions: 12x10
Kitchen
Level: Main
Area: 120.00 Square Feet
Dimensions: 10x12
Laundry
Level: Main
Area: 48.00 Square Feet
Dimensions: 6x8
Master Bedroom
Level: Upper
Area: 238.00 Square Feet
Dimensions: 17x14
Bedroom 2
Level: Upper
Area: 132.00 Square Feet
Dimensions: 11x12
Bedroom 3
Level: Upper
Area: 121.00 Square Feet
Dimensions: 11x11
Sun Room
Level: Main
Area: 264.00 Square Feet
Dimensions: 22x12
Library
Level: Main
Area: 126.00 Square Feet
Dimensions: 14x9
Interior
Interior Features
Attic Access, Breakfast Bar, Built In Features, Kitchen Island, Paddle Fan, Hi Speed Internet Availbl, Wired For Data, Pantry, Smart Thermostat, Supplemental Storage, Wired For Sound, Walk In Closet(s), Wood Work Painted
Appliances
Dishwasher, Energy Star Qualified Water Heater, Disposal, Humidifier, Exhaust Fan, Gas Oven, Propane Water Heater, Refrigerator, Water Softener Owned
Window Features
Screens, Skylight(s), Vinyl Windows
Exterior Features
Barn Pole, Storage, Gutter Guards, Fire Pit, Storage Shed
Cooling
Central Air
Heating
Propane, Wall Furnace
Construction
Year Built
Year Built: 1900
Home type
Single Family Residence
Property Condition
Updated/remodeled
Foundation Details
Block
Architectural Style
Craftsman
Construction Materials
Cement Siding, Wood Siding
Utilities & Energy
Security Features
Prewired, Security System Owned, Smoke Detector(s)
Water Source
Well, Private
Laundry Features
Laundry Room, Main Level
Fireplace Features
Family Room, Gas Log, Gas Starter
Utilities
Electricity Connected, Septic System
Basement
Interior Entry, Partial, Storage Space
Parking Features
Detached
Electric
200+ Amp Service, Generator
Other Features
Patio And Porch Features
Glass Enclosed, Screened
Lot Features
Not In Subdivision, Rural Not Subdivision, Mature Trees
Subdivision Name
No Subdivision
Price History
| Date | Event | Price |
|---|---|---|
09/26/2026 Source: | Pending | $594,900 $244/sqft |
09/23/2026 Source: | Listed for Sale | $594,900 $244/sqft |
07/08/2026 Source: | Price Decreased | $594,900 -0.83% $244/sqft |
06/07/2026 Source: | Price Change | $599,900 $246/sqft |

Find Homes by Property Features in Wilkinson, IN

Based on information from MIBOR REALTOR® Association through Oct 09, 2026, 02:31PM. The Broker Listing Cooperative® listing service's Listing information is deemed reliable but is not guaranteed accurate by the Broker Listing Cooperative® listing service. All data is obtained from various sources and may not have been verified by broker or Broker Listing Cooperative listing service. Supplied Open House Information is subject to change without notice. All information should be independently reviewed and verified for accuracy. Properties may or may not be listed by the office/agent presenting the information.. All Rights Reserved. © 2026 MIBOR REALTOR® Association.
 Advertising Broker: Jonah Hartsburg | Hoosier Hub Realty