- Overview
- Description
- Property Details
- Location
- HOA Management
- Facts & Features
- Getting Around
- Nearby Homes



$2,350,000
Monthly Est:$11,697
 6 Beds
 8 Baths
5 full baths + 3 half baths
 6,747sqft
5252 Peninsula Dr NW, Canton, OH 44718
$2,350,000
$11,697/moEst:
Get Pre-Approved
Single Family Residence
Built in 1926
$89.58/mo HOA
0.69 acre lot
$348/sq.ft
Description
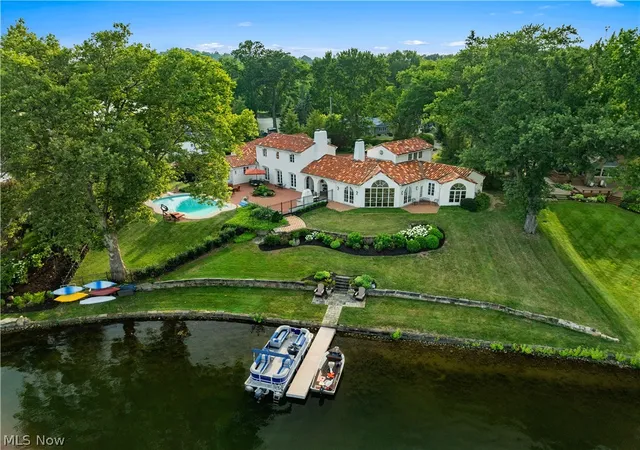
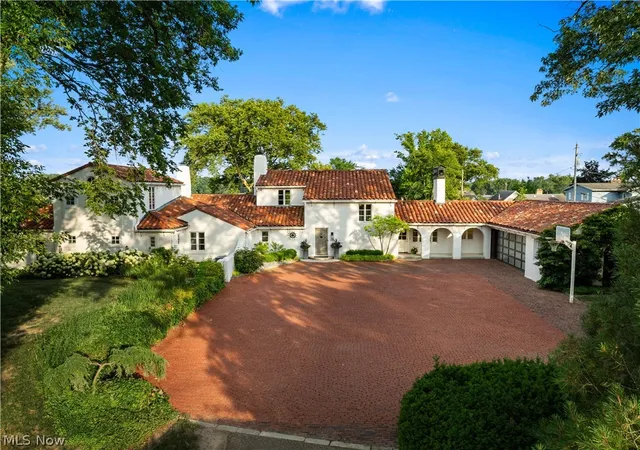
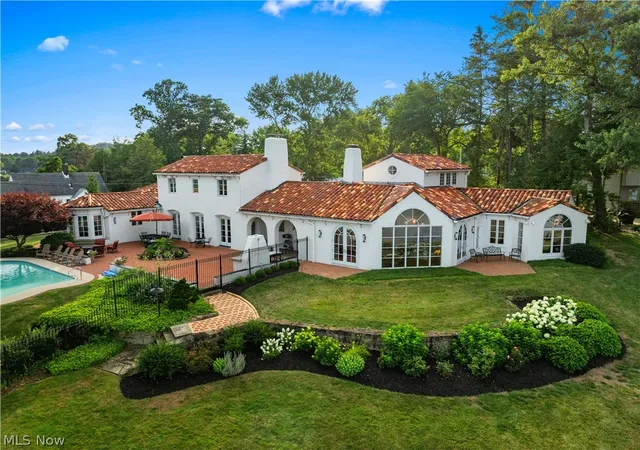
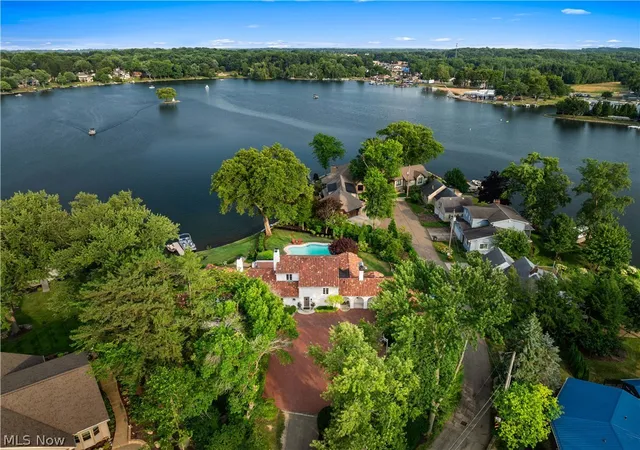
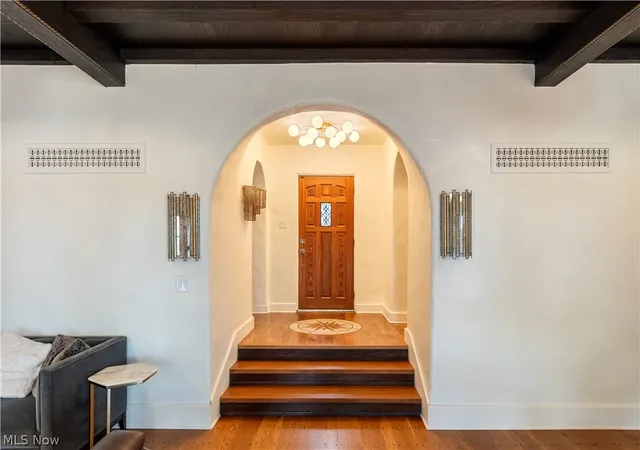
Experience luxury lakefront living from one of Lake Cable's most coveted waterfront estates. Originally commissioned in 1926 for the Cable Family as the flagship Santa Barbara Spanish Revival residence, this iconic home has been meticulously restored while preserving its historic character and blending modern luxury. Situated on .69 acres with a private dock, the residence captures panoramic views of the Lake Cable Lighthouse and Clubhouse from nearly every room. Designed to maximize warm southern sunlight, the home features over 1,000 square feet of brick terraces with French doors opening from nearly every living space, creating exceptional indoor-outdoor living. Original restored hardwood floors highlight the timeless craftsmanship, while extensive renovations provide today's most desirable finishes. The sun-filled chef's kitchen features abundant windows, brand-new high-end JennAir appliances, and a separate butler's kitchen for effortless entertaining. The great room with fireplace opens to the lakeside terraces, while the formal dining room, exposed beam den, private office, first-floor guest suite, and luxurious owner's suite offer exceptional comfort. The owner's retreat features stunning lake views, dual vanities, a walk-in shower, and a soaking tub. Upstairs, one bedroom offers a private en-suite bath while two additional bedrooms share a full hall bath. The den includes its own en-suite bath and closet, offering flexibility as a sixth bedroom. The finished lower level includes two recreation rooms, a workout room, a half bath, and space for an additional full bathroom. Offering 6 bedrooms, 5 full bathrooms, and 3 half bathrooms, this remarkable estate blends Lake Cable history with modern living. Outside, a resort-style concrete swimming pool overlooks breathtaking lake views, complemented by expansive terraces and a private dock for boating, fishing, and relaxing. A rare opportunity to own one of Jackson Township's most iconic waterfront residences.
- Houzeo last checked: 9 hours ago
- Listing updated: September 17, 2026 at 4:44 pm
- Listing Provided by: Jennifer A Mucci (330) 353-2477 DRE #439826 | Keller Williams Legacy Group Realty (330) 433-6005
- Source: MLS Now-OH | MLS#: 5226567

Property Details
Status
Active
Type
Single Family Residence
No. of Stories
2
County
City
Neighborhood
--
Year Built
1926
HOA Fees
$89.58/mo
Finished Area
6,747 sqft
Lot Size
0.69 acre lot
Basement Area
- sqft
MLS Name
MLS Now
MLS Number
5226567
MLS Status
Active
Days on Market
78
Cumulative Days on Market
56

Continue Your Journey in App
Find your dream home, receive real-time updates, and many more!
Download App
Continue Your Journey in App
Find your dream home, receive real-time updates, and many more!
Location
HOA Management
Lake Cable
HOA Fees
$1,075/ Annually
Amenities
 Amenities and services may be covered by one or multiple associations and service providers.
 RecreationFacilities
Disclaimer: Amenities are based on third-party information and may vary; buyers must independently verify all amenities, as information is deemed reliable but not guaranteed.
Facts & Features
Rooms
Bedrooms & bathrooms
Bedrooms: 6
Bathrooms: 8
DiningRoom
Level: First
Area: 306.00 Square Feet
Dimensions: 18 x 17
EntryFoyer
Level: First
Area: 108.00 Square Feet
Dimensions: 12 x 9
GameRoom
Level: Lower
Area: 270.00 Square Feet
Dimensions: 18 x 15
Bedroom
Level: First
Area: 168.00 Square Feet
Dimensions: 14 x 12
Pantry
Level: First
Area: 105.00 Square Feet
Dimensions: 15 x 7
Bedroom
Level: First
Area: 182.00 Square Feet
Dimensions: 14 x 13
GreatRoom
Level: First
Area: 589.00 Square Feet
Dimensions: 31 x 19
Kitchen
Level: First
Area: 600.00 Square Feet
Dimensions: 25 x 24
FamilyRoom
Level: First
Area: 418.00 Square Feet
Dimensions: 22 x 19
Bedroom
Level: Second
Area: 228.00 Square Feet
Dimensions: 19 x 12
MudRoom
Level: First
Area: 130.00 Square Feet
Dimensions: 13 x 10
ExerciseRoom
Level: Lower
Area: 240.00 Square Feet
Dimensions: 20 x 12
Bedroom
Level: Second
Area: 210.00 Square Feet
Dimensions: 15 x 14
Bedroom
Level: Second
Area: 228.00 Square Feet
Dimensions: 19 x 12
Recreation
Level: Lower
Area: 589.00 Square Feet
Dimensions: 31 x 19
PrimaryBedroom
Level: First
Area: 280.00 Square Feet
Dimensions: 20 x 14
Laundry
Level: Lower
Area: 252.00 Square Feet
Dimensions: 18 x 14
Interior
Sewer
Public Sewer
Appliances
Dryer, Dishwasher, Disposal, Microwave, Range, Refrigerator, Water Softener, Washer
Exterior Features
Boat Slip, Gas Grill, Outdoor Grill, Dock
Interior Features
Beamed Ceilings, Wet Bar, Built In Features, Tray Ceilings, Chandelier, Granite Counters, Other, Pantry, See Remarks, Soaking Tub, Vaulted Ceilings
Heating
Forced Air, Fireplaces, Gas, Other
Cooling
Central Air
Construction
Year Built
Year Built: 1926
Home type
Single Family Residence
Architectural Style
Other
Roof
Tile
Construction Materials
Stucco
Utilities & Energy
Pool Features
Diving Board, Heated, In Ground
Fireplace Features
Dining Room, Double Sided, Great Room, Kitchen, Recreation Room
Parking Features
Attached, Driveway, Electricity, Garage, Garage Door Opener, Garage Faces Side
Water Source
Public
Laundry Features
Laundry Closet, Main Level, Lower Level, Laundry Room, Multiple Locations, Upper Level
Security Features
Smoke Detectors
Basement
Full, Finished, Bath Stubbed, Storage Space, Sump Pump
Other Features
Subdivision Name
Lake Cable
Patio And Porch Features
Patio
Lot Features
Dead End, Irregular Lot, Lake Front, Waterfront
Price History
| Date | Event | Price |
|---|---|---|
07/23/2026 Source: | Listed for Sale | $2,350,000 +17.50% $348/sqft |
10/20/2023 Source: | Listing Removed | $2,000,000 $296/sqft |

Nearby Homes


Find Homes by Property Features in Canton, OH
Nearby New Homes For Sale

Based on information from the Board/Association of REALTORS® (alternatively, from the Service) through Oct 09, 2026, 02:30PM. The data relating to real estate for sale on this website comes in part from the Internet Data Exchange program of MLS Now. Real estate listings held by brokerage firms other than Houzeo are marked with the Internet Data Exchange logo and detailed information about them includes the name of the listing broker(s). This website may not include listings or property addresses of sellers who have directed their listing brokers to withhold their listing or their property address from display on the Internet. Information is provided exclusively for personal, non-commercial use, and may not be used for any purpose other than to identify prospective properties consumers may be interested in purchasing. All information deemed reliable but not guaranteed. Houzeo participates in MLS Now IDX program, allowing us to display other IDXP’s’ listings on our website. However, Houzeo does not display the entire MLS Now IDX database on this website. The listings of some real estate brokerage firms have been excluded. The photos may be altered, edited, enhanced or virtually staged. © 2026 Multiple Listing Service, Inc. All Rights Reserved
 Advertising Broker: Nicholas Huscroft | Chosen Realty