- Overview
- Description
- Property Details
- Location
- HOA Management
- Facts & Features
- Getting Around
- Nearby Homes
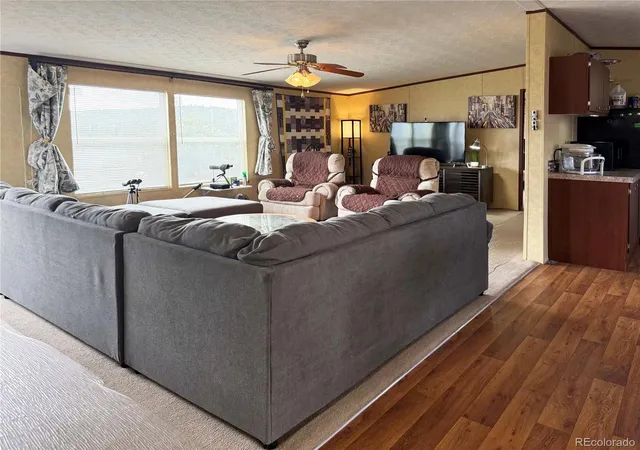

Street View
$280,000
Monthly Est:$1,394
 3 Beds
 2 Baths
2 full baths
 1,568sqft
5252 Valley View Trl, San Luis, CO 81152
$280,000
$1,394/moEst:
Get Pre-Approved
Single Family Residence
Built in 2019
$3.33/mo HOA
6.96 acres lot
$179/sq.ft
Description
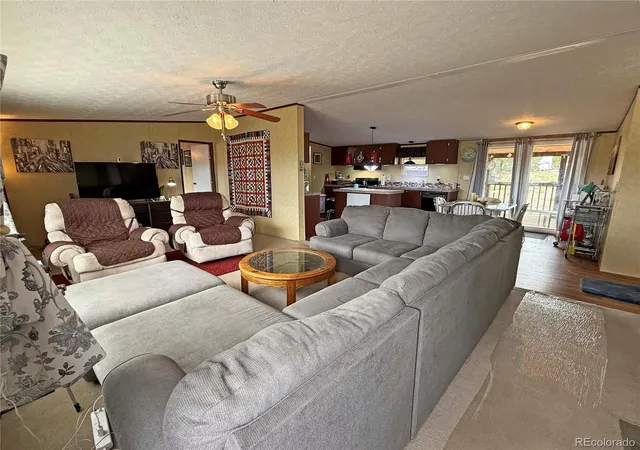
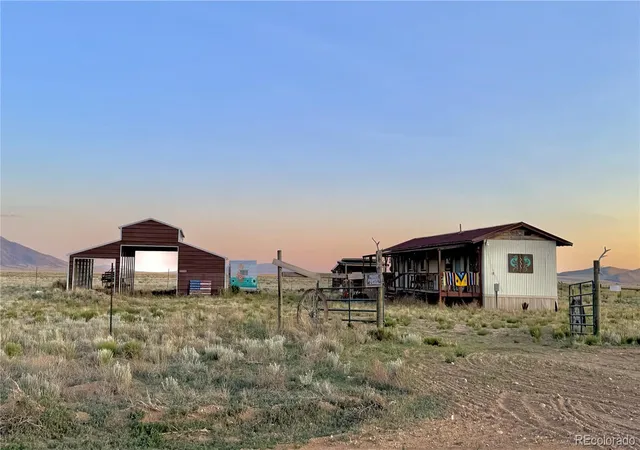
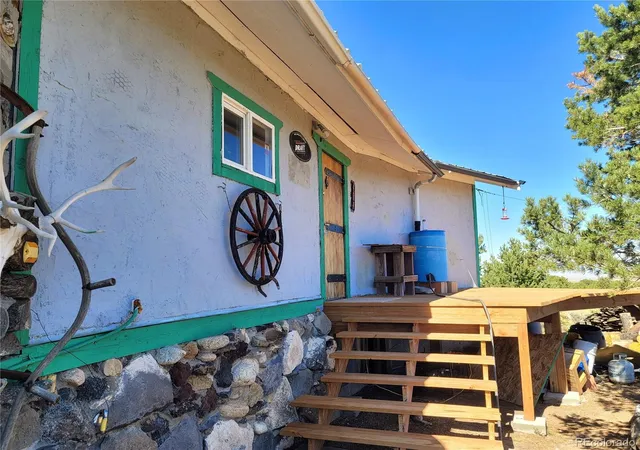
Perched at an inspiring 8,860 feet in elevation, this incredible property captures the absolute best of our high-country lifestyle. If you’ve been searching for a place where rugged mountain beauty meets turnkey convenience, this is the one. Whether you are wakign to unbelievably beautiful sunrises painting the prominent Sangre de Cristo mountains, or spend your afternoons gazing out at the serene waters of the Sanchez Reservoir, this property isn't just a home—it’s an experience. Once a successful Airbnb, it is fully primed to be your ultimate mountain escape, a full-time homestead, or even your own B & B property.
Power and water are already completely brought into the home, and a fully installed septic system is in place.
The home comes beautifully furnished, making it easy to start living the dream immediately! (Note: Seller will be retaining their personal items and cherished family quilts).
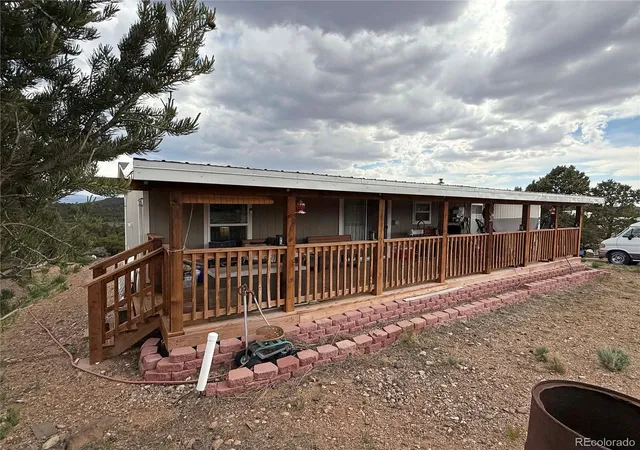
The land itself is an absolute playground. The current owners have thoughtfully cleared multiple areas, creating a wonderful sense of space and possibility. A custom drive leads you smoothly from the upper home area down to a lower recreational haven where the camp areas and pontoon sit. For thrill seekers,there is a zip line already in place to the west side of the home (usability to be verified by the lucky new buyer)! And for those needing some relaxation, the back porch encompasses nearly 42' x 10'.
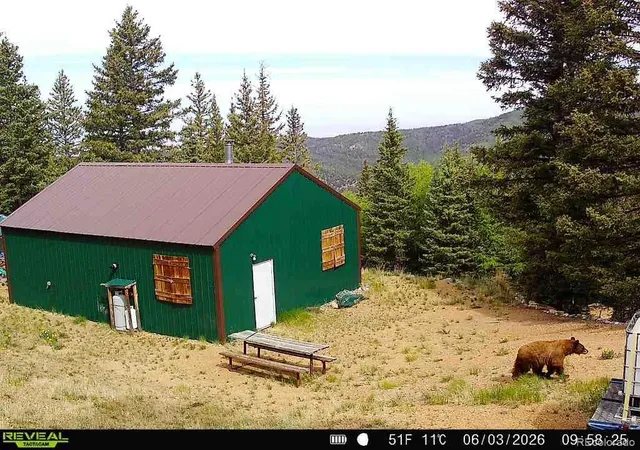
This property comes packed with incredible extras, including a 5th wheel camper, a couple of enclosed trailers, a massive 2,680 sq. ft. Conex trailer/storage setup, and even a pontoon!
All property corners are pinned for peace of mind, though they haven’t been checked recently. This is a rare opportunity to own a piece of our beautiful mountain paradise with endless potential.
Bring your vision, your sense of adventure, and your love for the great outdoors—this Little Norway gem is ready for its next chapter!
- Houzeo last checked: 9 minutes ago
- Listing updated: July 18, 2026 at 7:04 pm
- Listing Provided by: Bonnie Gehrig (309) 369-6522 | Brackendale Realty Llc (719) 589-3539
- Source: DENVER (RE COLORADO) MLS-CO | MLS#: 5485915

Property Details
Status
Active
Type
Single Family Residence
No. of Stories
-
County
City
Neighborhood
--
Year Built
2019
HOA Fees
$3.33/mo
Finished Area
1,568 sqft
Lot Size
6.96 acres lot
Basement Area
- sqft
MLS Name
DENVER (RE COLORADO) MLS
MLS Number
5485915
MLS Status
Active
Days on Market
114

Continue Your Journey in App
Find your dream home, receive real-time updates, and many more!
Download App
Continue Your Journey in App
Find your dream home, receive real-time updates, and many more!
Location
HOA Management
Little Norway
HOA Fees
$40/ Annually
Disclaimer: Amenities are based on third-party information and may vary; buyers must independently verify all amenities, as information is deemed reliable but not guaranteed.
Facts & Features
Rooms
Bedrooms & bathrooms
Bedrooms: 3
Bathrooms: 2
Living Room
Level: Main
Area: Square Feet
Dimensions: 305.50
Kitchen
Level: Main
Area: Square Feet
Dimensions: 144.00
Dining Room
Level: Main
Area: Square Feet
Dimensions: 117.00
Laundry
Level: Main
Area: Square Feet
Dimensions: 7331.25
Bathroom Full
Level: Main
Area: Square Feet
Dimensions: 95.63
Bedroom
Level: Main
Area: Square Feet
Dimensions: 120.25
Bathroom Full
Level: Main
Area: Square Feet
Dimensions: 360.00
Bedroom
Level: Main
Area: Square Feet
Dimensions: 230.75
Bedroom
Level: Main
Area: Square Feet
Dimensions: 124.31
Interior
Heating
Forced Air
Appliances
Dishwasher, Dryer, Gas Water Heater, Microwave, Oven, Range, Range Hood, Refrigerator, Washer
Cooling
None
Flooring
Carpet, Laminate
Window Features
Window Coverings
Interior Features
Ceiling Fan(s), Kitchen Island, Laminate Counters, No Stairs, Open Floorplan, Primary Suite, Smoke Free, Walk In Closet(s)
Sewer
Septic Tank
Construction
Year Built
Year Built: 2019
Home type
Single Family Residence
Roof
Shingle
Construction Materials
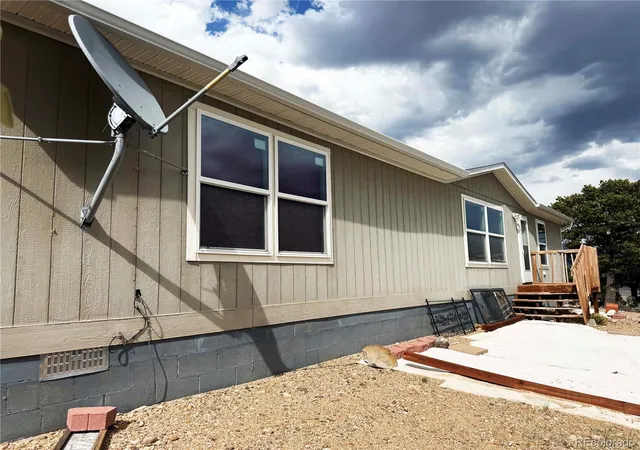
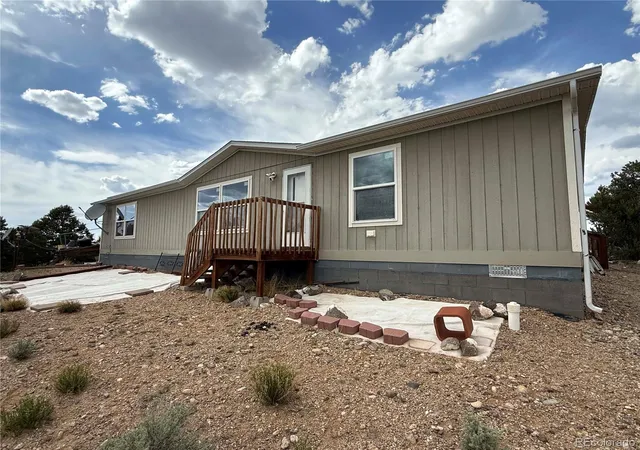
Wood Siding
Utilities & Energy
Water Source
Private
Fireplace Features
Electric, Living Room
Security Features
Smart Cameras, Smart Locks, Smart Security System, Smoke Detector(s), Video Doorbell
Utilities
Electricity Connected, Propane
Parking Features
Circular Driveway, Unpaved
Electric
110v
Other Features
Subdivision Name
Little Norway Phase Ii
Vegetation
Cleared, Mixed, Natural State, Pinon Pines, Sagebrush
Patio And Porch Features
Covered, Deck, Front Porch
Lot Features
Cul De Sac, Many Trees, Mountainous
Price History
| Date | Event | Price |
|---|---|---|
06/25/2026 Source: #REC5485915 | Listed for Sale | $280,000 $179/sqft |
Nearby Homes





Find Homes by Property Features in San Luis, CO

Based on information from REcolorado®, Inc.through Oct 18, 2026, 04:30PM. Not all properties were listed and/or closed by Company. This representation is based in whole or in part on content supplied by REcolorado®, Inc. REcolorado®, Inc. does not guarantee nor is it in any way responsible for its accuracy. Content maintained by REcolorado®, Inc. may not reflect all real estate activity in the market. Some IDX listings have been excluded from this website. Any use search of data on the website, other than by a consumer looking to purchase real estate, is prohibited. If Houzeo suspect “scraping” of the data has occurred, the suspicion and any evidence will be reported to the MLS. IDX information is provided exclusively for consumers' personal non-commercial use. It may not be used for any purpose other than to identify prospective properties consumers may be interested in purchasing. The data is deemed reliable but is not guaranteed by REcolorado®. The use of the IDX Data may be subject to an end user license agreement prescribed by REcolorado® as amended from time to time.
Based on information submitted to the MLS GRID as of Oct 18, 2026, 04:30PM. All data is obtained from various sources and may not have been verified by broker or MLS GRID. Supplied Open House information is subject to change without notice. All information should be independently reviewed and verified for accuracy. Properties may or may not be listed by the office/agent presenting the information. ©2026 REcolorado®, Inc. All Rights Reserved.
 Advertising Broker: Albert Gollas | Gollas and Company, Inc.
