- Overview
- Description
- Property Details
- Location
- HOA Management
- Facts & Features
- Getting Around
- Nearby Homes



$650,000
Monthly Est:$3,235
 6 Beds
 5 Baths
5 full baths
 3,632sqft
5253 Oakbourne Ave, Davenport, FL 33837
$650,000
$3,235/moEst:
Get Pre-Approved
Single Family Residence
Built in 2016
$175.67/mo HOA
5,998 sqft lot
$179/sq.ft
Description
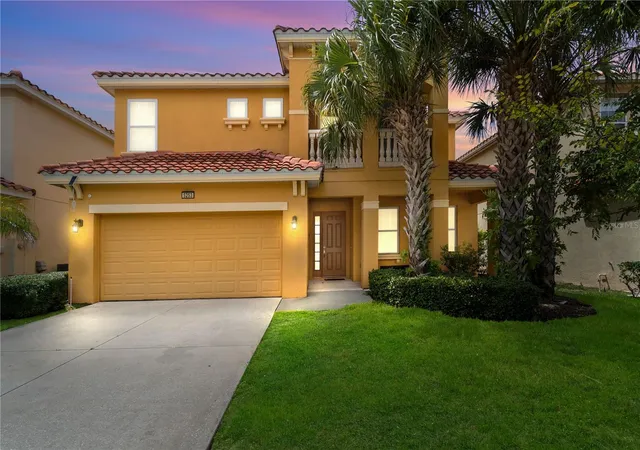
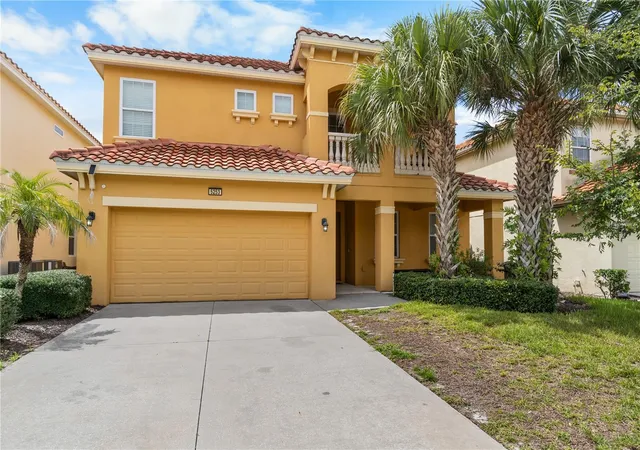
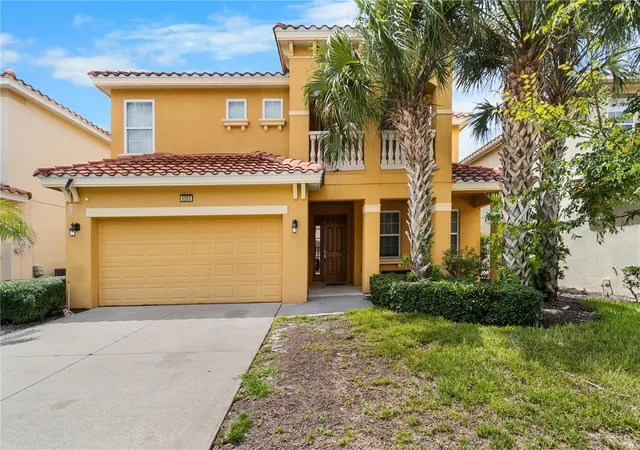
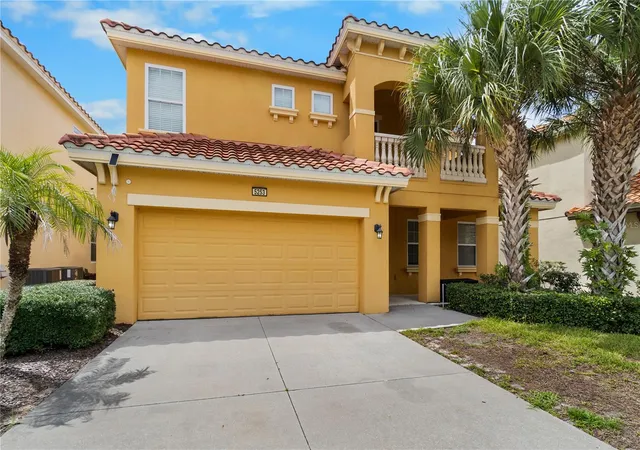
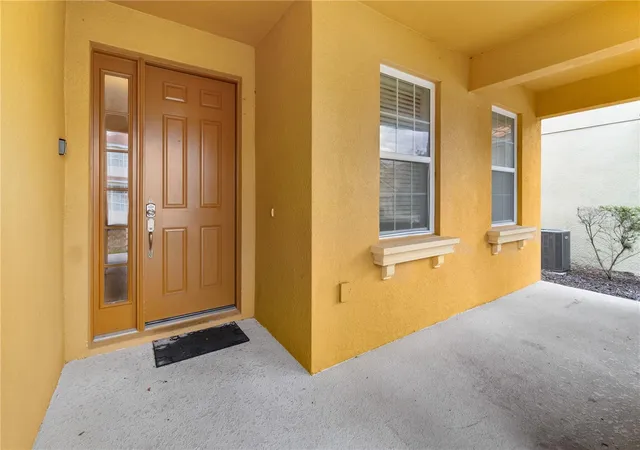
HONEY, STOP THE CAR! just found our house, the one with the private Balcony. Experience resort-style living in this beautifully maintained, fully furnished 6-bedroom, 5-bathroom home in the sought-after Solterra Resort community near ChampionsGate. Designed for comfort, flexibility, and memorable gatherings, this impressive home offers generous living spaces and exceptional entertainment features.At the heart of the home is a spacious island kitchen that flows naturally into the main living areas—perfect for everyday enjoyment and entertaining. On entering this decorated home, you are greeted an a flex space (on right), this room can be used as a home office/den) Two bedrooms on the first floor provide valuable flexibility for guests, extended family. The custom garage/game room iscomplete with a billiard table, adds even more space for fun and relaxation.Upstairs, a versatile loft-style living area creates a comfortable retreat for family and guests. The serene primary suite features its own private balcony, while three additional en-suite bedrooms provide privacy and convenience. A bonus movie room adds the perfect setting for family movie nights and entertainment. - The magic begins here! The generously sized screened pool, relaxing spa, and spacious open deck create an amazing outdoor retreat—perfect for family and guests to relax, entertain, and enjoy fun in the Florida sun! Solterra Resort delivers the Florida lifestyle with outstanding amenities, including a heated resort-style pool with beach entry and waterslide, lazy river, clubhouse, fitness center, tennis and pickleball courts, sand volleyball, rental cabanas, and an on-site café offering dine-in and takeout service.Ideally located near ChampionsGate, the home is approximately 20 minutes from Walt Disney World and about 7 minutes from shopping and dining, with convenient access to major highways. Orlando International Airport and popular destinations such as Cocoa Beach, Cape Canaveral, and Daytona Beach are also within easy reach.Whether you are searching for a full-time residence, vacation retreat, or income-producing opportunity, this exceptional Solterra home deserves your attention. Schedule your private showing today and experience the peace. space, comfort, and resort lifestyle for yourself! This opportunity is a must see**** Florida living at its best!
- Houzeo last checked: 2 minutes ago
- Listing updated: October 8, 2026 at 8:04 pm
- Listing Provided by: Aubrey Hamid (321) 228-6880 | REAL ESTATE 360 INC (321) 228-6880
- Source: Stellar MLS-FL | MLS#: O6438221

Property Details
Status
Active
Type
Single Family Residence
No. of Stories
2
County
City
Neighborhood
--
Year Built
2016
HOA Fees
$175.67/mo
Finished Area
3,632 sqft
Lot Size
5,998 sqft lot
Basement Area
- sqft
MLS Name
Stellar MLS
MLS Number
O6438221
MLS Status
Active
Days on Market
33
Cumulative Days on Market
34

Continue Your Journey in App
Find your dream home, receive real-time updates, and many more!
Download App
Continue Your Journey in App
Find your dream home, receive real-time updates, and many more!
Location
HOA Management
Wanda Evergreen Lifestyle
HOA Fees
$526.59/ Quarterly
Amenities
 Amenities and services may be covered by one or multiple associations and service providers.
 Gym
Gym
 Club House
 Park Playground
 Pool
Pool
 Security Gate
Disclaimer: Amenities are based on third-party information and may vary; buyers must independently verify all amenities, as information is deemed reliable but not guaranteed.
Facts & Features
Rooms
Bedrooms & bathrooms
Bedrooms: 6
Bathrooms: 5
Bathroom 4
Level: Second
Area: 162.54 Square Feet
Dimensions: 12.9x12.6
Bedroom 3
Level: Second
Area: 203.13 Square Feet
Dimensions: 18.3x11.1
Bedroom 2
Level: Second
Area: 168.72 Square Feet
Dimensions: 15.2x11.1
Bedroom 1
Level: Second
Area: 162.54 Square Feet
Dimensions: 12.9x12.6
Family Room
Level: Second
Area: 314.90 Square Feet
Dimensions: 23.5x13.4
Primary Bedroom
Level: Second
Area: 331.24 Square Feet
Dimensions: 18.2x18.2
Living Room
Level: First
Area: 192.20 Square Feet
Dimensions: 17.3x11.11
Additional Bedroom
Level: First
Area: 145.14 Square Feet
Dimensions: 12.3x11.8
Bedroom 5
Level: First
Area: 175.82 Square Feet
Dimensions: 14.9x11.8
Game Room
Level: First
Area: 340.49 Square Feet
Dimensions: 19.9x17.11
Foyer
Level: First
Area: 107.44 Square Feet
Dimensions: 15.8x6.8
Laundry
Level: First
Area: 116.62 Square Feet
Dimensions: 11.9x9.8
Kitchen
Level: First
Area: 151.25 Square Feet
Dimensions: 12.1x12.5
Den
Level: First
Area: 151.25 Square Feet
Dimensions: 12.1x12.5
Dining Room
Level: First
Area: 124.63 Square Feet
Dimensions: 12.1x10.3
Interior
Flooring
Hardwood, Tile
Heating
Central, Electric
Appliances
Dishwasher, Dryer, Electric Water Heater, Microwave, Range, Refrigerator, Washer
Cooling
Central Air, Humidity Control
Window Features
Aluminum Frames, Double Pane Windows, Drapes
Exterior Features
Private Yard, Storage
Interior Features
Built In Features, Ceiling Fans(s), Split Bedroom, Vaulted Ceiling(s), Walk In Closet(s), Window Treatments
Sewer
Public Sewer
Construction
Year Built
Year Built: 2016
Home type
Single Family Residence
Construction Materials
Block, Stucco
Foundation Details
Slab
Architectural Style
Contemporary
Roof
Tile
Utilities & Energy
Security Features
Gated Community, Security Gate, Security Lights, Smoke Detector(s)
Water Source
Public
Basement
Other
Association Amenities
Clubhouse, Fitness Center, Gated, Playground, Pool
Laundry Features
Inside
Utilities
Public, Water Available, Water Connected
Pool Features
Gunite, Heated, In Ground
Other Features
Community Features
Deed Restrictions, Gated Community Guard, Golf Carts Ok, Street Lights
Patio And Porch Features
Front Porch
Subdivision Name
Oakmont Ph 01
Price History
| Date | Event | Price |
|---|---|---|
09/04/2026 Source: | Listed for Sale | $650,000 $179/sqft |

Nearby Homes
Find Homes by Property Features in Davenport, FL
Nearby New Homes For Sale

Based on information from Stellar MLS® through Oct 08, 2026, 10:45PM as submitted to and distributed by MLS GRID. All data is obtained from various sources and may not have been verified by the broker or MLS GRID. Supplied Open House Information is subject to change without notice. All information should be independently reviewed and verified for accuracy. Properties may or may not be listed by the office/agent presenting the information. IDX information is provided exclusively for consumers’ personal non-commercial use. It may not be used for any purpose other than to identify prospective properties consumers may be interested in purchasing. The data is deemed reliable but is not guaranteed by MLS GRID. The use of the MLS GRID Data may be subject to an end-user license agreement prescribed by the Member Participant’s applicable MLS, if any, and as amended from time to time. © 2026 Stellar MLS. All Rights Reserved.
 Advertising Broker: Fred McGill | Simple Showing, Inc