- Overview
- Description
- Property Details
- Location
- Facts & Features
- Getting Around
- Nearby Homes
 No HOA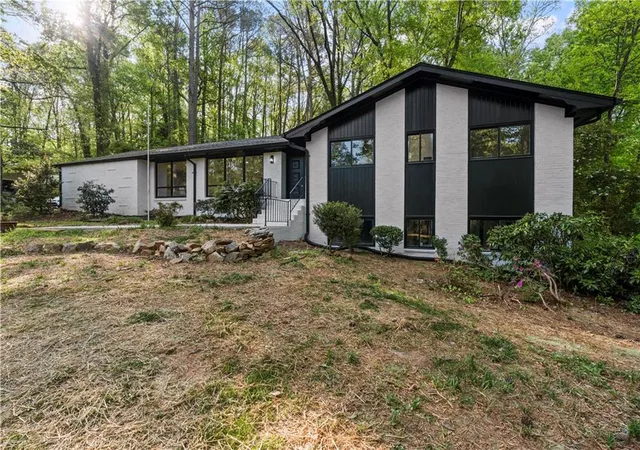
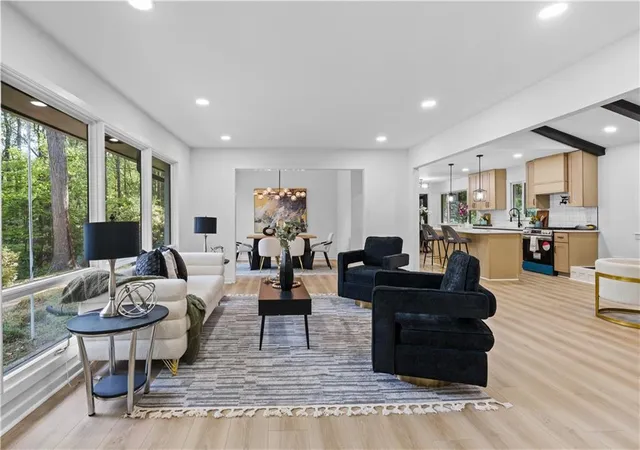

Street View
$649,900
Monthly Est:$3,235
 6 Beds
 5 Baths
4 full baths + 1 half bath
 3,600sqft
5253 Oxbow Rd, Stone Mountain, GA 30087
$649,900
$3,235/moEst:
Get Pre-Approved
Single Family Residence
Built in 1965
$-- HOA
1.01 acres lot
$181/sq.ft
Description
Generational Living at Its Finest in Smoke Rise
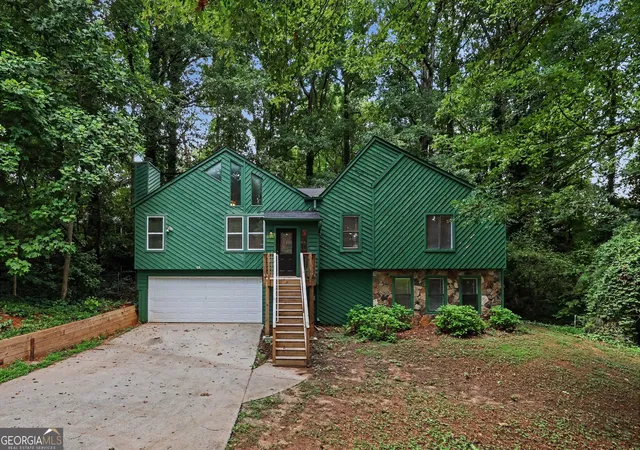
Nestled on a private, wooded 1+ acre lot in the highly desirable Smoke Rise community, this beautifully renovated mid-century ranch offers a rare combination of space, flexibility, and lifestyle. With 6 bedrooms, 4.5 bathrooms, and approximately 3,600 square feet, this home is designed to accommodate today’s evolving living needs.
What truly sets this property apart is its ideal generational living setup. In addition to the main residence, the property features a fully equipped detached guest house complete with 1 bedroom, 1 full bathroom, full kitchen, spacious living area, vaulted ceilings, and a second-floor loft. Whether for extended family, guests, private work-from-home space, or rental income, this separate residence offers unmatched versatility and independence.
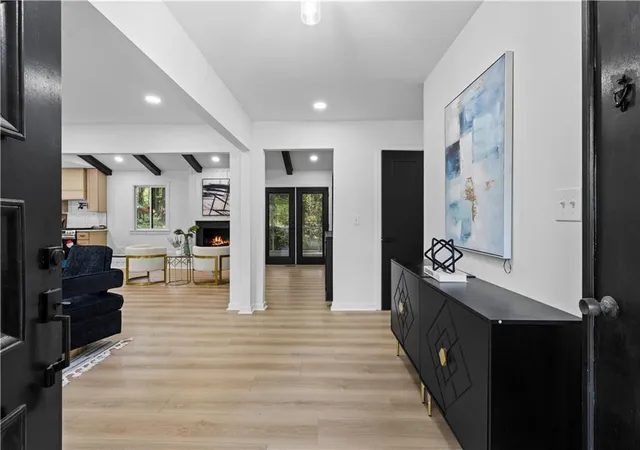
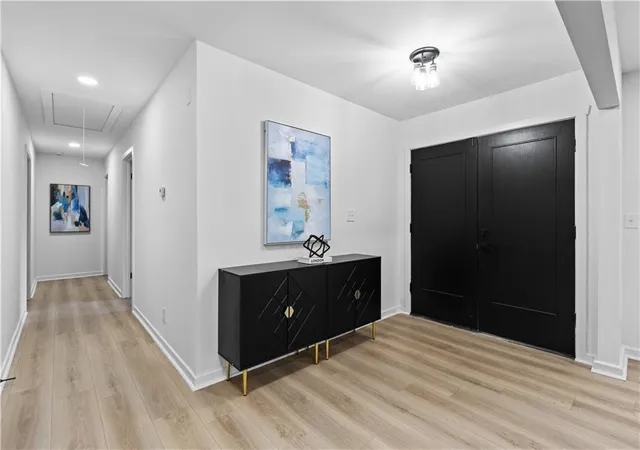
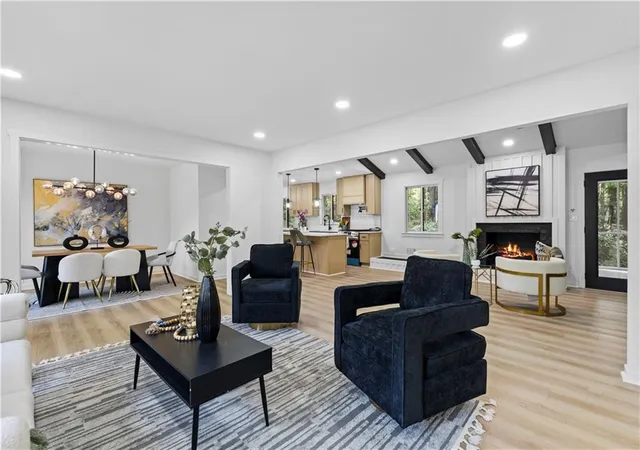
Inside the main home, you’ll find a light-filled open layout with soaring vaulted ceilings, exposed beams, oversized windows, and new flooring throughout. The fully renovated kitchen is a centerpiece, featuring quartz countertops, custom cabinetry, a large island with seating, designer lighting, and brand-new stainless steel appliances.
The flexible floor plan includes 2 bedrooms and a full bath on the lower level, perfect for a private in-law suite, guest quarters, or office space. The primary suite offers a true retreat experience with a spa-inspired bathroom, highlighted by a luxurious rainfall shower and elevated designer finishes.
Enjoy seamless indoor-outdoor living with a screened porch, covered deck, and multiple entertaining areas overlooking the peaceful, wooded surroundings.
Additional upgrades include renovated bathrooms, fresh interior and exterior paint, updated lighting, and modern fixtures throughout.
Located in the sought-after Smoke Rise area, this property offers privacy while remaining conveniently close to shopping, dining, parks, major highways, and Smoke Rise Country Club.
This is more than a home—it’s a multi-functional property designed for long-term living, flexibility, and value.
- Houzeo last checked: 8 hours ago
- Listing updated: September 19, 2026 at 8:18 am
- Listing Provided by: Terica Kindred (323) 829-0778 | Kindred Real Estate, LLC (323) 829-0778
- Source: First Multiple Listing Service-GA | MLS#: 7752051

Property Details
Status
Active
Type
Single Family Residence
No. of Stories
-
County
City
Neighborhood
--
Year Built
1965
HOA Fees
-
Finished Area
3,600 sqft
Lot Size
1.01 acres lot
Basement Area
- sqft
MLS Name
First Multiple Listing Service
MLS Number
7752051
MLS Status
Active
Days on Market
175

Continue Your Journey in App
Find your dream home, receive real-time updates, and many more!
Download App
Continue Your Journey in App
Find your dream home, receive real-time updates, and many more!
Location
Facts & Features
Rooms
Bedrooms & bathrooms
Bedrooms: 6
Bathrooms: 5
Interior
Flooring
Concrete, Luxury Vinyl, Tile
Sewer
Public Sewer
Appliances
Dishwasher, Electric Oven, Electric Range, Electric Water Heater, Energy Star Qualified Appliances, Gas Oven, Gas Range, Gas Water Heater, Microwave, Range Hood, Refrigerator, Self Cleaning Oven
Exterior Features
Private Entrance, Private Yard, Rain Gutters
Interior Features
Beamed Ceilings, Bookcases, Cathedral Ceiling(s), Crown Molding, Disappearing Attic Stairs, Double Vanity, Entrance Foyer, Low Flow Plumbing Fixtures, Recessed Lighting, Vaulted Ceiling(s), Walk In Closet(s)
Window Features
Wood Frames
Heating
Central, Natural Gas, Wall Unit(s)
Cooling
Ceiling Fan(s), Central Air, Energy Star Qualified Equipment, Multi Units, Wall Unit(s)
Construction
Year Built
Year Built: 1965
Home type
Single Family Residence
Foundation Details
Block, Raised
Architectural Style
Traditional
Property Condition
Resale
Roof
Metal, Ridge Vents, Shingle
Construction Materials
Block, Blown In Insulation, Brick 4 Sides
Utilities & Energy
Pool Features
None
Fireplace Features
Family Room, Masonry, Raised Hearth
Electric
110 Volts, 220 Volts
Parking Features
Attached, Covered, Driveway, Garage, Garage Door Opener, Garage Faces Side, Level Driveway
Water Source
Public
Laundry Features
Electric Dryer Hookup, Laundry Room, Main Level, Mud Room
Security Features
Carbon Monoxide Detector(s), Fire Alarm, Secured Garage/parking, Security Lights, Smoke Detector(s)
Utilities
Cable Available, Electricity Available, Natural Gas Available, Phone Available, Sewer Available, Water Available
Basement
Exterior Entry, Finished, Finished Bath, Interior Entry, Walk Out Access
Other Features
Subdivision Name
Smoke Rise
Community Features
Near Public Transport, Near Schools, Near Shopping, Near Trails/greenway, Street Lights
Patio And Porch Features
Covered, Deck, Enclosed, Front Porch, Patio, Rear Porch, Screened
Lot Features
Back Yard, Cleared, Front Yard, Landscaped, Private
Price History
| Date | Event | Price |
|---|---|---|
07/31/2026 Source: | Listed for Sale | $649,900 -7.16% $181/sqft |
05/06/2026 Source: | Off Market | $699,990 $194/sqft |
04/22/2026 Source: | Price Increased | $699,990 +7.71% $194/sqft |
04/17/2026 Source: | Price Decreased | $649,900 -7.16% $181/sqft |
04/17/2026 Source: | Listed for Sale | $699,990 $194/sqft |


Nearby Homes






Find Homes by Property Features in Stone Mountain, GA
Nearby New Homes For Sale

Listings identified with the FMLS IDX logo come from FMLS and are held by brokerage firms other than the owner of this website. The listing brokerage is identified in any listing details. Information is deemed reliable but is not guaranteed. If you believe any FMLS listing contains material that infringes your copyrighted work, please click here to review our DMCA policy and learn how to submit a takedown request. © 2026 First Multiple Listing Service, Inc.
The listing broker’s offer of compensation is made only to participants of the MLS where the listing is filed.
 Advertising Broker: Fred McGill | Simple Showing, Inc