- Overview
- Description
- Property Details
- Location
- Facts & Features
- Getting Around
- Nearby Homes

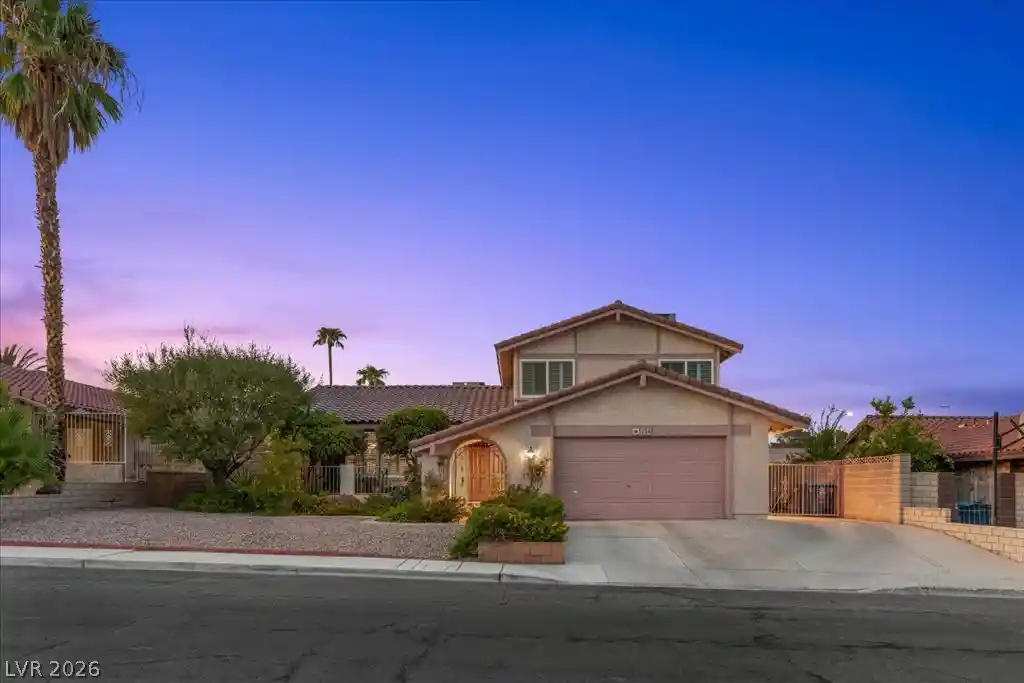


$499,999
Monthly Est:$2,489
 4 Beds
 3 Baths
1 full bath
 2,106sqft
5254 Hibbetts Dr, Las Vegas, NV 89103
$499,999
$2,489/moEst:
Get Pre-Approved
Single Family Residence
Built in 1978
$-- HOA
0.17 acre lot
$237/sq.ft
Description
NO HOA! SELLER WILLING TO PAY CLOSING COSTS AND/OR BUY DOWN INTEREST RATE - Beautifully maintained two-story home in a fantastic location just minutes from the Las Vegas Strip! This spacious home has been lovingly cared for and maintained. New double-pane windows and plantation shutters throughout offer a wonderful combination of indoor and outdoor living. Outdoors features a beautifully landscaped yard, sparkling pool & spa, and a NEW cool deck surface. A covered patio in the backyard features a double panel sliding door that provides convenient access into the home which creates an ideal flow for entertaining and enjoying the outdoor space. A gated side yard provides convenient space for a trailer, recreation toys, or addtional storage. Two-car garage with access to the house and side yard, which features sturdy, heavy-duty metal storage racks. Inside offers generous living spaces with a separate living room and dining room. The kitchen has a cozy breakfast nook overlooking the family room. The family room features a striking brick wood-burning fireplace with a mantle and is highlighted with a stunning copper look surround. This creates a warm gathering space. The downstairs bedroom, with its own private bath, provides excellent flexability for guests, extended family, or a home office. Upstairs, the primary bedroom features a private bath, two mirrored closets, and a huge 18x12 private balcony overlooking the pool and backyard, with views of the Las Vegas Strip. With no HOA, fantastic location, private pool and spa, gated side yard, spacious floor plan, and impressive bedroom balcony, this home offers an exceptional opportunity to enjoy the BEST of Las Vegas living close to shopping, dining, entertainment and the Las Vegas Strip.
- Houzeo last checked: 8 minutes ago
- Listing updated: October 29, 2026 at 1:10 am
- Listing Provided by: Debbie Farnsworth (702) 306-6760 DRE #BS.0143245 | Western Realty (725) 204-1177
- Source: Las Vegas REALTORS (LVR) MLS-NV | MLS#: 2816849

- Originating MLS: GLVAR
Property Details
Status
Active
Type
Single Family Residence
No. of Stories
2
County
City
Neighborhood
--
Year Built
1978
HOA Fees
-
Finished Area
2,106 sqft
Lot Size
0.17 acre lot
Basement Area
- sqft
MLS Name
Las Vegas REALTORS (LVR) MLS
MLS Number
2816849
MLS Status
Active
Days on Market
53

Continue Your Journey in App
Find your dream home, receive real-time updates, and many more!
Continue Your Journey in App
Find your dream home, receive real-time updates, and many more!
Location
Facts & Features
Rooms
Bedrooms & bathrooms
Bedrooms: 4
Bathrooms: 3
Interior
Sewer
Public Sewer
Flooring
Carpet, Ceramic Tile, Linoleum, Vinyl
Exterior Features
Courtyard, Porch, Patio, Private Yard, Shed
Appliances
Dishwasher, Electric Range, Disposal, Gas Water Heater, Refrigerator, Water Heater, Water Purifier
Cooling
Central Air, Electric
Window Features
Double Pane Windows
Interior Features
Bathroomon Main Level, Bedroom On Main Level, Three Quarter Bathon Main Level, Programmable Thermostat
Heating
Central, Gas
Construction
Year Built
Year Built: 1978
Home type
Single Family Residence
Construction Materials
Frame, Stucco
Architectural Style
Two Story
Property Condition
Resale
Roof
Tile
Utilities & Energy
Fireplace Features
Family Room, Wood Burning
Laundry Features
Electric Dryer Hookup, Laundry Room
Security Features
Security System Owned
Association Amenities
None
Parking Features
Attached, Garage, Open, Private
Pool Features
In Ground, Private, Pool Spa Combo
Electric
Photovoltaics None
Water Source
Public
Utilities
Underground Utilities
Other Features
Patio And Porch Features
Covered, Patio, Porch
Lot Features
Desert Landscaping, Landscaped, Rocks, Less Than Quarter Acre
Subdivision Name
Valley West 7 Phase 1
Price History
| Date | Event | Price |
|---|---|---|
10/02/2026 Source: | Price Increased | $520,888 +4.18% $247/sqft |
09/11/2026 Source: | Price Decreased | $499,999 -5.64% $237/sqft |
09/11/2026 Source: | Listed for Sale | $529,888 $252/sqft |

Nearby Homes
Find Homes by Property Features in Las Vegas, NV


Based on information from the Greater Las Vegas Association of REALTORS® Multiple Listing Service through Nov 04, 2026, 02:45AM. The data relating to real estate for sale on this web site comes in part from the INTERNET DATA EXCHANGE Program of the Greater Las Vegas Association of REALTORS® MLS. Real estate listings held by brokerage firms other than this site owner are marked with the IDX logo. GLVAR MLS deems information reliable but not guaranteed. Copyright 2026 of the Greater Las Vegas Association of REALTORS® MLS. All rights reserved.
 Advertising Broker: Jared Andrew English | Congress Realty, Inc
