
- 0
- 9
- Overview
- Description
- Property Details
- Location
- Facts & Features
- Getting Around

Street View
$8,995,000
Monthly Est:$44,771
 7 Beds
 5 Baths
4 full baths + 2 half baths
 5,200sqft
526 E 5th Street, New York City, NY 10009
$8,995,000
Get Pre-Approved
Single Family Residence
Built in 1900
$-- HOA
1,580 sqft lot
$1,730/sq.ft
Description
Appointment must be confirmed prior to viewing.
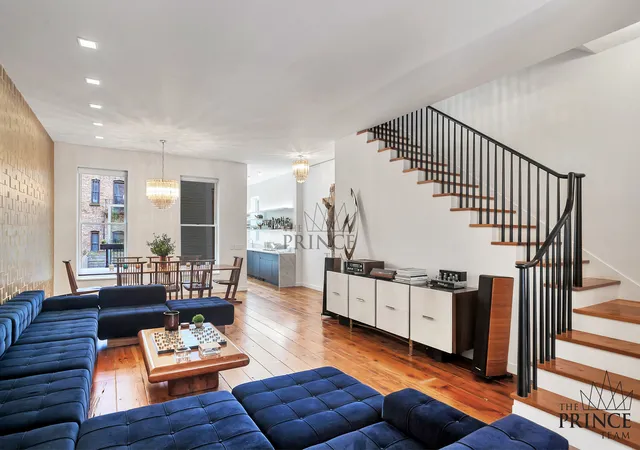
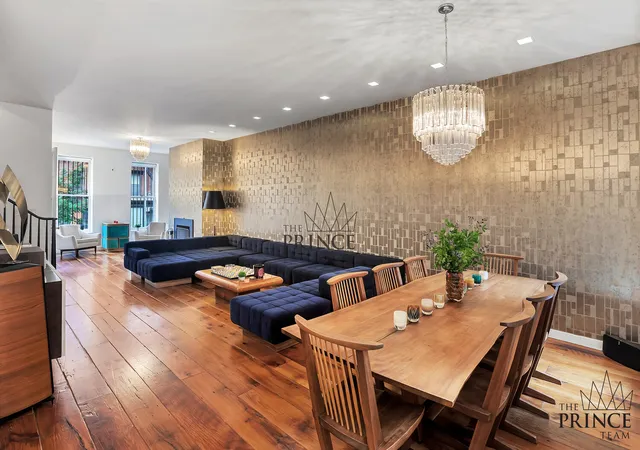
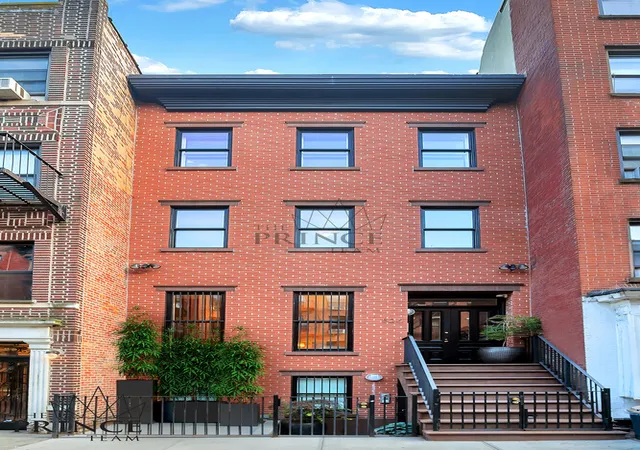
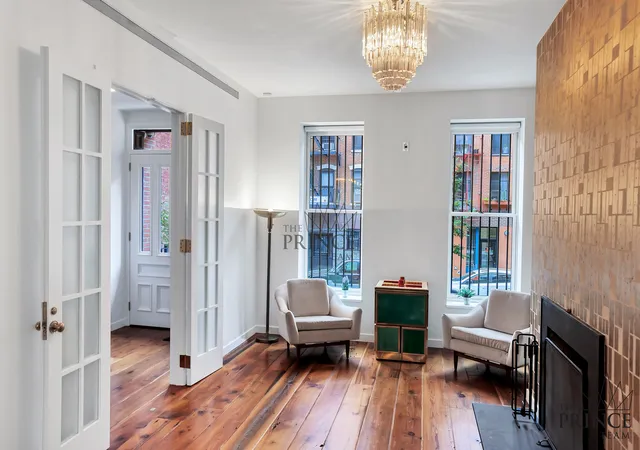
Nestled on a picturesque, tree-lined street in Manhattan's East Village, this 20-foot-wide townhouse seamlessly blends historic charm with modern sophistication. Originally constructed in 1900, the home has been meticulously restored by renowned architect Annabelle Selldorf. Spanning over 5,200 square feet across four stories, the residence boasts a 35-foot-deep extension, reclaimed wide-plank floors, and abundant natural light through four exposures. Thoughtful details such as custom millwork by the artisans behind Soho House projects, central air, Citiquiet windows, and a massive lower level for storage or recreational space further enhance its appeal. The garden level offers remarkable versatility, currently configured as a private home office. With its own entrance, this space could also function as a two-bedroom, one-bathroom rental unit with a laundry room, well suited for additional income or multi-generational living. The living room flows effortlessly into a serene, bluestone-paved garden lined with lush landscaping, creating a private outdoor retreat.
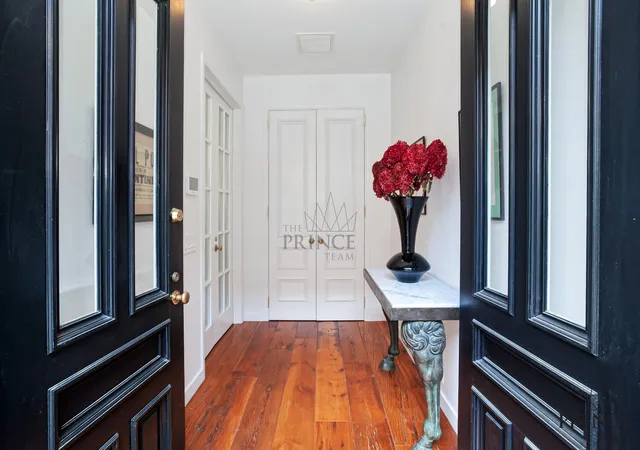
On the parlor level, a beautifully crafted entrance hall with a built-out coat closet leads to a grand living and dining space. Anchored by a marble mantle fireplace and illuminated by crystal chandeliers from Kammer, the room transitions seamlessly into the kitchen-a haven for culinary enthusiasts. High-end Carrera marble spans the countertops and bar area, creating a stunning workspace for entertaining. The kitchen boasts a suite of Gaggenau appliances, including a stovetop, grill, teppanyaki, oven, convection oven, and dedicated ice maker. Additional luxuries include a Liebherr refrigerator, wine fridge, beer and beverage fridge, and a reverse osmosis water filtration system. This space is crowned by a chandelier from the historic Waldorf Astoria Hotel, originally installed during its construction, adding a touch of storied elegance to the heart of the home.
The third floor features three sunlit bedrooms arranged around a central skylight that bathes the space in natural light. A north-facing bedroom overlooks the charming streetscape of East 5th Street, while the central bedroom shares a marble-lined bathroom with Duravit fixtures, a soaking tub and a laundry room. The southernmost bedroom boasts three exposures, a Juliet balcony, and a private en suite bathroom.The fourth floor is dedicated entirely to the luxurious primary suite, a sanctuary of comfort and style. Double-pane windows flood the room with light while keeping it whisper-quiet, and a wood-burning fireplace adds a cozy touch. Vintage sconces from the Waldorf Astoria Hotel and a stunning 1970s chandelier by Jerre in the main bedroom enhance the space with timeless elegance. The en suite bathroom is a masterpiece, a clawfoot tub, dual vanities, and two showers. Adjacent to the suite, a sunlit private den with exposed beams and a Juliet balcony provides an idyllic setting for relaxation or reflection. A black marble powder room and a spiral staircase leading to the roof deck with treetop and downtown Manhattan view.
Located in Manhattan's vibrant East Village, this townhouse is nestled in a neighborhood renowned for its rich cultural history and eclectic atmosphere. The area boasts a diverse mix of restaurants, bars, and boutiques, reflecting its artistic heritage. Residents enjoy proximity to Tompkins Square Park, offering green spaces and community events. The East Village's unique blend of historic charm and modern amenities makes it a sought-after destination for those seeking an energetic and creative urban lifestyle.
Transportation options are abundant, with nearby subway lines including the L, F, and 6 trains for seamless access across the city and CitiBike stations are conveniently located for eco-friendly travel. For those traveling by car, the neighborhood offers easy access to major highways like the FDR Drive, ensuring a well-connected and accessible lifestyle.
- Houzeo last checked: 0 minutes ago
- Listing updated: September 29, 2026 at 4:08 am
- Listing Provided by: Prince Dockery (646) 580-7362 , Jason S Perkal (917) 974-6359 | Corcoran Group (212) 355-3550
- Source: Rebny MLS-NY | MLS#: RLS20114107

Property Details
Status
Active
Type
Single Family Residence
No. of Stories
4
County
City
Neighborhood
--
Year Built
1900
HOA Fees
-
Finished Area
5,200 sqft
Lot Size
1,580 sqft lot
Basement Area
- sqft
MLS Name
Rebny MLS
MLS Number
RLS20114107
Days on Market
28

Continue Your Journey in App
Find your dream home, receive real-time updates, and many more!
Download App
Continue Your Journey in App
Find your dream home, receive real-time updates, and many more!
Location
Facts & Features
Rooms
Bedrooms & bathrooms
Bedrooms: 7
Bathrooms: 5
Interior
Interior Features
High Ceilings, Smoke Free, Storage
Exterior Features
Balcony, Garden, Juliet Balcony, Private Outdoor Space Over60sqft
Appliances
Dishwasher, Washer Dryer Allowed
Cooling
Central Air
Utilities & Energy
Basement
Other
Pool Features
Building None
Laundry Features
Washer Hookup, In Unit
Fireplace Features
Bedroom
Other Features
Patio And Porch Features
Patio, Balcony
Subdivision Name
East Village
Price History
| Date | Event | Price |
|---|---|---|
09/21/2026 Source: | Listed for Sale | $8,995,000 $1,730/sqft |
09/10/2026 Source: | Coming Soon | $8,995,000 $1,730/sqft |

Find Homes by Property Features in New York City, NY


The real estate listing data marked with this icon comes from the IDX program of the RLS at REBNY Listing Service (RLS). Listing information for certain New York City properties provided courtesy of the Real Estate Board of New York's Residential Listing Service (the "RLS") through Oct 09, 2026, 09:30AM. Information deemed reliable but not guaranteed. Information is provided exclusively for consumers' personal, non-commercial use, and may not be used for any purpose other than the identification of potential properties for purchase. The information contained in this listing has not been verified by the RLS and should be verified by the consumer. The listing information provided here is for the consumer's personal, non-commercial use. Retransmission, redistribution or copying of this listing information is strictly prohibited except in connection with a consumer's consideration of the purchase and/or sale of an individual property. This listing information is not verified for authenticity or accuracy and is not guaranteed and may not reflect all real estate activity in the market. Buyer to verify all information. © 2026 The Real Estate Board of New York, Inc. All rights reserved.
 Advertising Broker: Mark Karten | Karten Real Estate Services