
- Overview
- Description
- Property Details
- Location
- Facts & Features
- Getting Around
- Nearby Homes

$850,000
Monthly Est:$4,231
 12 Beds

5 full baths
 6,484sqft
526 Park Ave, Cranston, RI 02910
$850,000
$4,231/moEst:
Multi Family
Built in 1920
$-- HOA
9,583 sqft lot
$131/sq.ft
Description
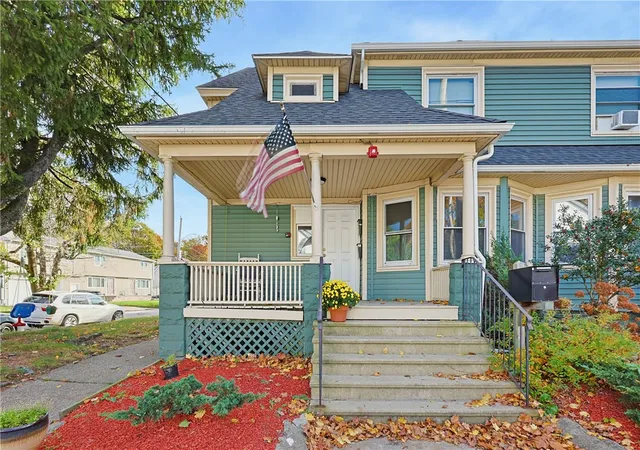
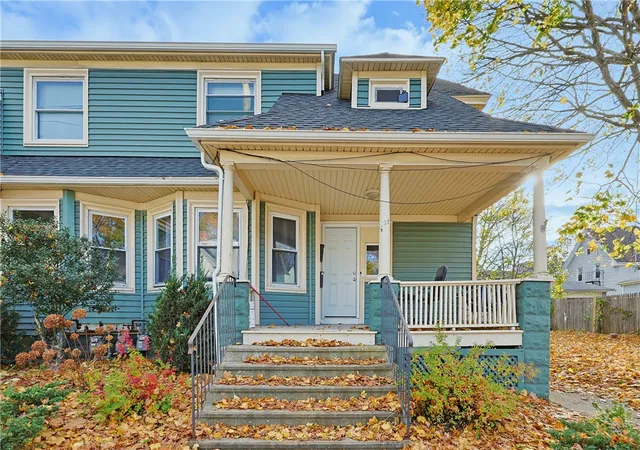
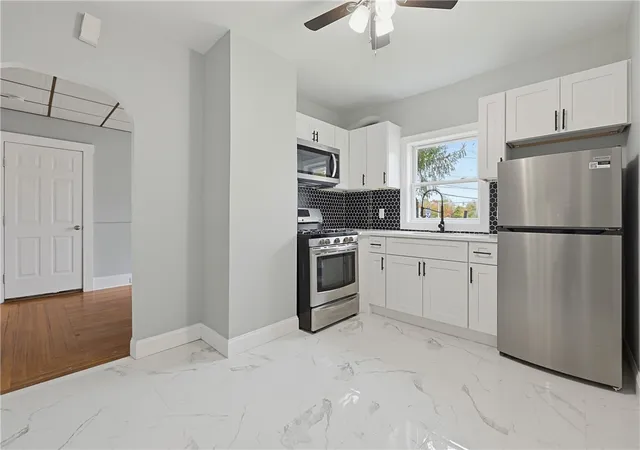
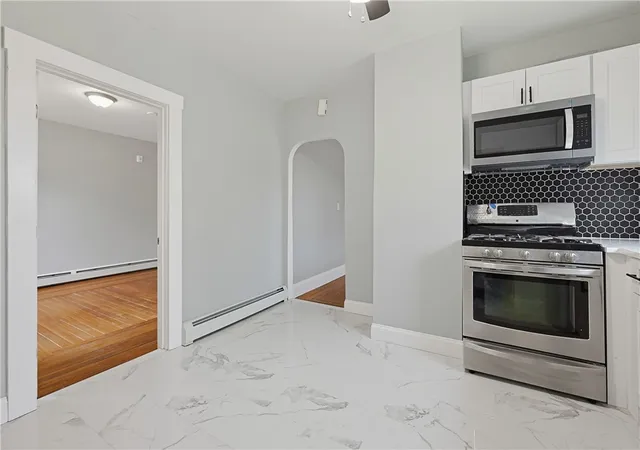
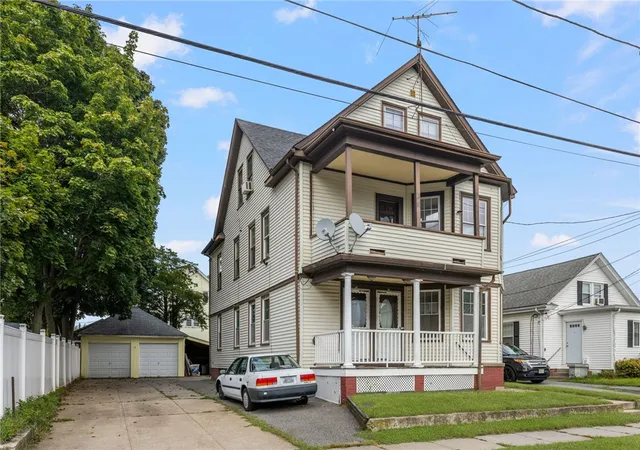
Showcasing classic architectural details, welcoming covered front porches, and an attractive exterior, this multifamily property offers an appealing combination of character, modern updates, and everyday functionality. A brand-new roof adds significant value, while numerous units have been renovated, enhancing the property's overall appeal. Inside, natural light flows through generously sized windows, creating bright and inviting living spaces. The interiors feature hardwood-style flooring, neutral finishes, and comfortable layouts with plenty of potential for personalization. Additional highlights include a bathroom featuring a modern vanity, stylish fixtures, and a tub and shower combination. Outside, the expansive paved parking area provides convenient off-street parking, complemented by a detached garage and outdoor space. With its distinctive curb appeal, multiple entrances, recent improvements, and versatile layout, this property presents an exciting opportunity for buyers seeking a multifamily home with character and potential. Whether you're looking to expand your real estate portfolio or explore the possibilities of multifamily ownership, this Cranston property is an opportunity worth exploring!
- Houzeo last checked: 4 minutes ago
- Listing updated: November 19, 2026 at 3:30 pm
- Listing Provided by: Jose Diaz (401) 261-8747 DRE #RES.0035354 | Keller Williams Leading Edge (401) 333-4900
- Source: RI StateWide MLS-RI | MLS#:

Property Details
Status
Active
Type
Multi Family
No. of Stories
3
County
City
Neighborhood
--
Year Built
1920
HOA Fees
-
Finished Area
6,484 sqft
Lot Size
9,583 sqft lot
Basement Area
- sqft
MLS Name
RI StateWide MLS
MLS Number
1428329
MLS Status
Active
Days on Market
7
Open House
Continue Your Journey in App
Find your dream home, receive real-time updates, and many more!
Location
Facts & Features
Rooms
Bedrooms & bathrooms
Bedrooms: 12
Bathrooms: 5
Interior
Heating
Baseboard, Gas, Hot Water, Steam
Sewer
Connected
Interior Features
Interior Steps, Skylights, Tub Shower
Cooling
None
Window Features
Skylights
Flooring
Hardwood, Vinyl
Appliances
Gas Water Heater
Exterior Features
Porch, Paved Driveway
Construction
Year Built
Year Built: 1920
Home type
Multi Family
Foundation Details
See Remarks
Construction Materials
Drywall, Vinyl Siding
Utilities & Energy
Utilities
Sewer Connected
Electric
Amps100
Laundry Features
Common Area
Parking Features
Carport, Detached, Garage
Fireplace Features
None
Basement
Exterior Entry, Full, Finished, Interior Entry
Water Source
Connected
Other Features
Patio And Porch Features
Porch
Community Features
Highway Access, Near Schools, Public Transportation
Lot Features
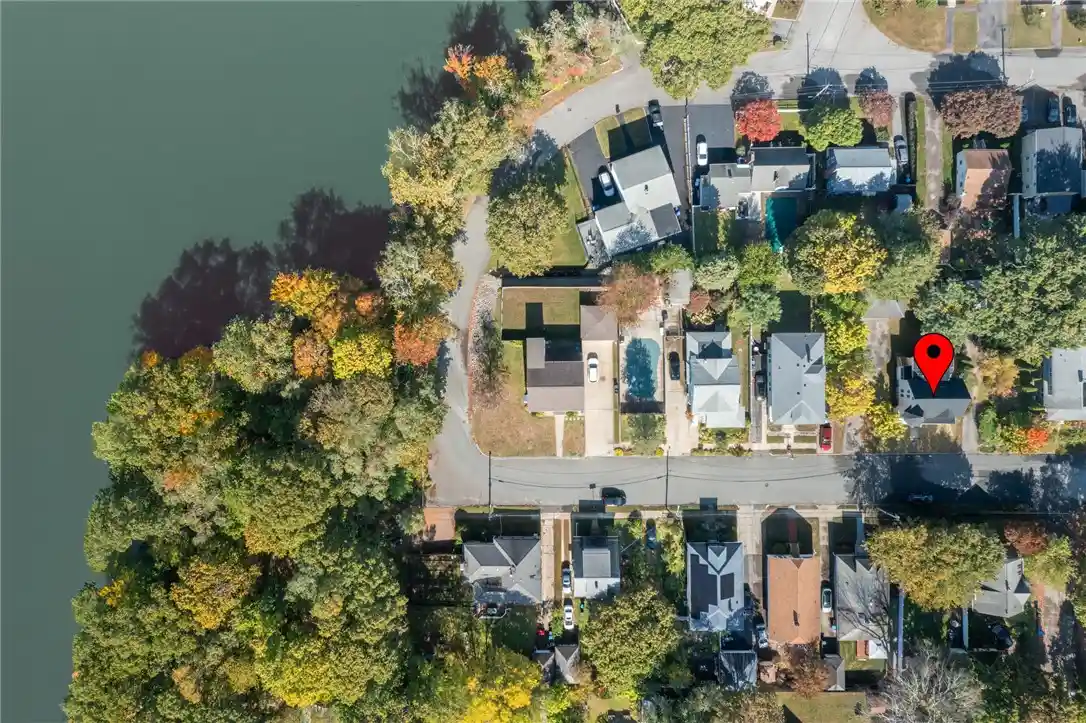
Corner Lot
Price History
| Date | Event | Price |
|---|---|---|
11/12/2026 Source: | Listed for Sale | $850,000 +54.55% $131/sqft |
08/12/2022 Source: | Sold | $550,000 -4.35% $85/sqft |
08/12/2022 Source: | Price Increased | $575,000 +4.55% $89/sqft |
04/22/2022 Source: | Listing Removed | $550,000 $85/sqft |

Find Homes by Property Features in Cranston, RI

Based on information from State-Wide MLS through Nov 19, 2026, 08:45PM. Information is provided exclusively for consumers’ personal, non-commercial use. It may not be used for any purpose other than to identify prospective properties that consumers may be interested in purchasing. Data is deemed reliable but is not guaranteed accurate by the MLS. This website may not include listings or property addresses of sellers who have directed their listing brokers to withhold their listing or their property address from display on the Internet. © 2026 State-Wide MLS, Inc. All rights reserved.
 Advertising Broker: Derek Greene | The Greene Realty Group