- Overview
- Description
- Property Details
- Location
- Facts & Features
- Getting Around
- Nearby Homes

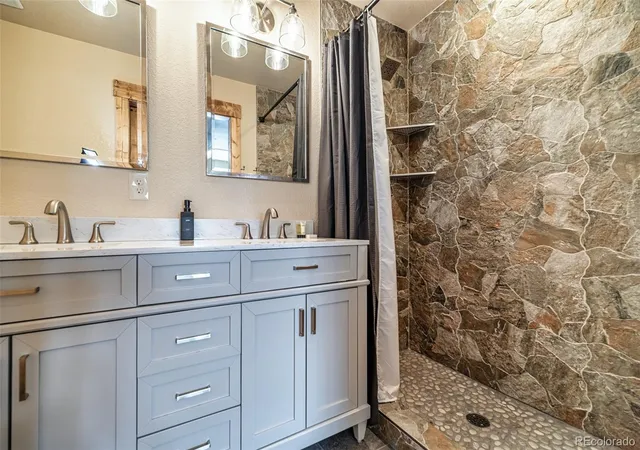


$1,060,000
Monthly Est:$5,276
 4 Beds
 4 Baths
1 full bath
 2,788sqft
526 Porcupine Rd, Fairplay, CO 80440
$1,060,000
$5,276/moEst:
Get Pre-Approved
Single Family Residence
Built in 2022
$-- HOA
1.08 acres lot
$380/sq.ft
Description
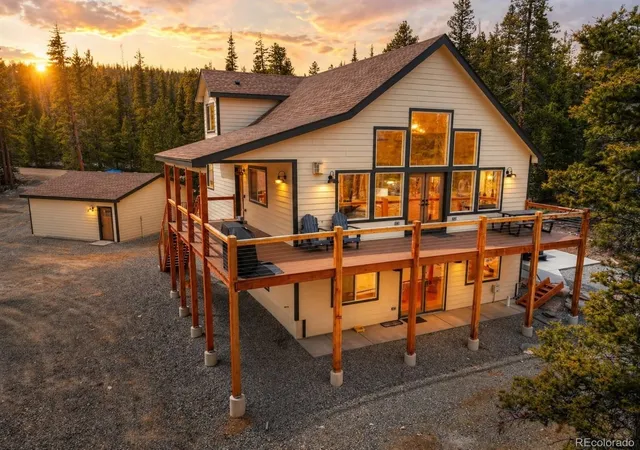
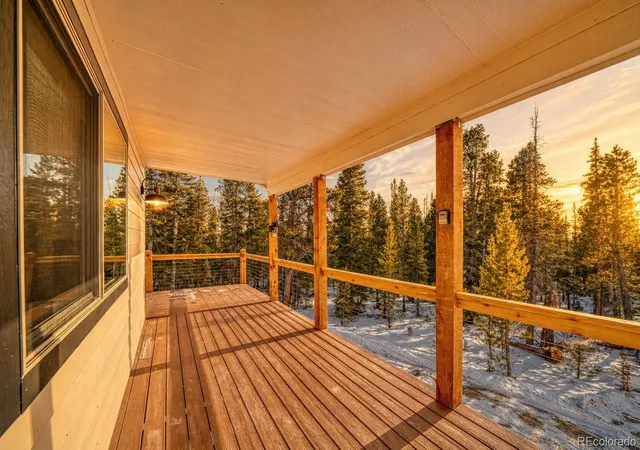
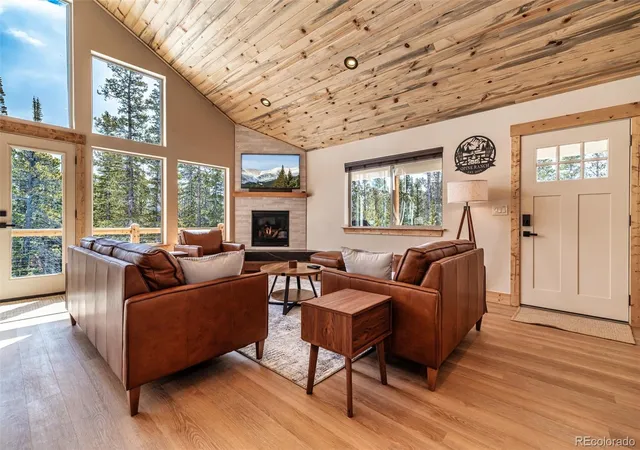
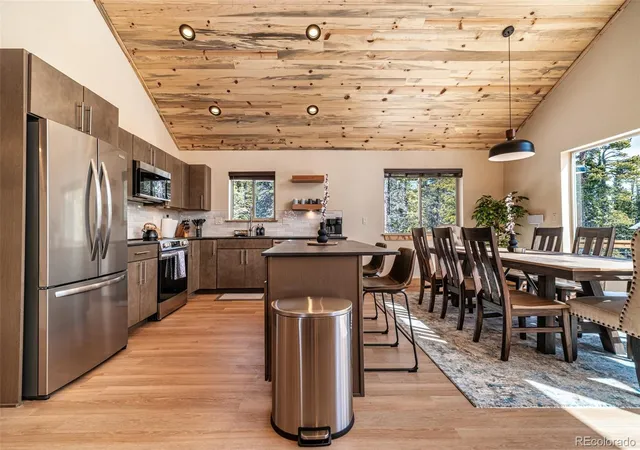
$65,000 in rental income last year. Luxury mountain getaway just a short drive from the charming ski town of Breckenridge. This stunning 4-bedroom, 4-bath home built in 2022 offers the perfect blend of upscale comfort, breathtaking scenery, and strong investment potential. Surrounded by towering pines, colorful sunsets, abundant wildlife, and sweeping snow-capped views, this home feels like your own private mountain resort. The covered front entry opens into an expansive great room anchored by a dramatic wall of windows, tongue-and-groove ceilings, and a cozy gas fireplace. The bright, open-concept main level features a spacious dining area and a high-end kitchen, premium finishes, a large island with additional seating, and ample storage—perfect for entertaining family and friends. The main level also includes a generous primary suite with a 3/4 ensuite bath, plus an additional bedroom with bunk beds, and a full bath. Upstairs, another bedroom with its own 3/4 bath and balcony—an ideal retreat for guests. The lower level offers a versatile living space that can function as family room, game room, home office, or media space. This level also features the fourth bedroom, an additional 3/4 bath, and a dedicated laundry room. A private patio and hot tub offers the ultimate relaxation experience. The detached, finished, oversized two-car garage provides plenty of space for vehicles and mountain toys, along with RV and EV power hookups. Furnished and turnkey, with all furnishings purchased new in 2024—just bring your suitcase and move right in. This home has been a highly successful short-term rental, generating $65,000 in rental revenue in 2025, making it an exceptional investment opportunity. Ideally located between the towns of Fairplay and Alma and close to world-class skiing, gold medal fishing, national forest, and white water rafting—this property is perfectly suited as a private mountain retreat, full-time residence, or luxury income-producing rental.
- Houzeo last checked: 11 minutes ago
- Listing updated: September 29, 2026 at 4:04 pm
- Listing Provided by: JoAnn MacDougall (719) 838-0117 | Jefferson Real Estate (719) 836-2615
- Source: DENVER (RE COLORADO) MLS-CO | MLS#: 4497333

Property Details
Status
Active
Type
Single Family Residence
No. of Stories
-
County
City
Neighborhood
--
Year Built
2022
HOA Fees
-
Finished Area
2,788 sqft
Lot Size
1.08 acres lot
Basement Area
- sqft
MLS Name
DENVER (RE COLORADO) MLS
MLS Number
4497333
MLS Status
Active
Days on Market
267

Continue Your Journey in App
Find your dream home, receive real-time updates, and many more!
Download App
Continue Your Journey in App
Find your dream home, receive real-time updates, and many more!
Location
Facts & Features
Rooms
Bedrooms & bathrooms
Bedrooms: 4
Bathrooms: 4
Great Room
Level: Main
Kitchen
Level: Main
Bedroom
Level: Main
Bathroom Three Quarter
Level: Main
Bedroom
Level: Main
Bathroom Full
Level: Main
Bedroom
Level: Upper
Bathroom Three Quarter
Level: Upper
Bonus Room
Level: Basement
Bedroom
Level: Basement
Laundry
Level: Basement
Bathroom Three Quarter
Level: Basement
Interior
Exterior Features
Balcony
Sewer
Septic Tank
Interior Features
Ceiling Fan(s), Granite Counters, Kitchen Island, Open Floorplan, Primary Suite, T&g Ceilings, Vaulted Ceiling(s)
Heating
Radiant Floor
Flooring
Laminate
Cooling
None
Appliances
Dishwasher, Dryer, Gas Water Heater, Microwave, Range, Refrigerator, Self Cleaning Oven, Washer
Construction
Year Built
Year Built: 2022
Home type
Single Family Residence
Architectural Style
Mountain Contemporary
Roof
Composition
Construction Materials
Cement Siding, Frame
Foundation Details
Slab
Utilities & Energy
Water Source
Well
Parking Features
Electric Vehicle Charging Station(s), Finished Garage, Oversized
Basement
Finished, Full, Walk Out Access
Fireplace Features
Gas, Great Room
Utilities
Electricity Connected, Natural Gas Connected, Phone Available, Propane
Other Features
Lot Features
Many Trees, Rolling Slope
Patio And Porch Features
Covered, Deck, Patio, Wrap Around
Subdivision Name
Valley Of The Sun
Price History
| Date | Event | Price |
|---|---|---|
09/01/2026 Source: | Price Decreased | $1,120,000 -4.68% $402/sqft |
06/24/2026 Source: | Price Decreased | $1,175,000 -1.67% $421/sqft |
05/16/2026 Source: | Price Decreased | $1,195,000 -2.77% $429/sqft |
03/10/2026 Source: | Price Decreased | $1,229,000 -3.91% $441/sqft |
01/23/2026 Source: | Price Increased | $1,279,000 +20.66% $459/sqft |

Show more
Nearby Homes
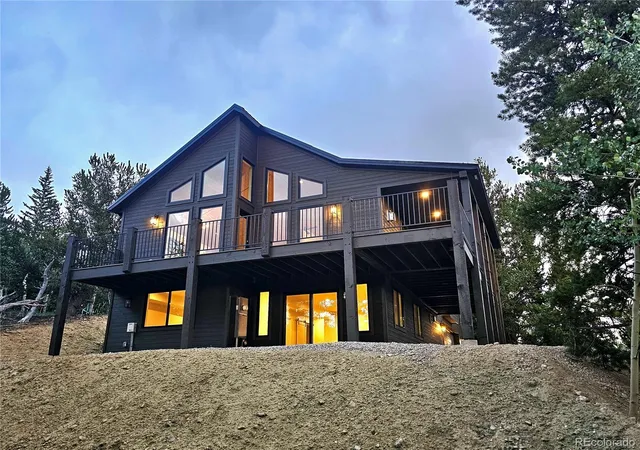
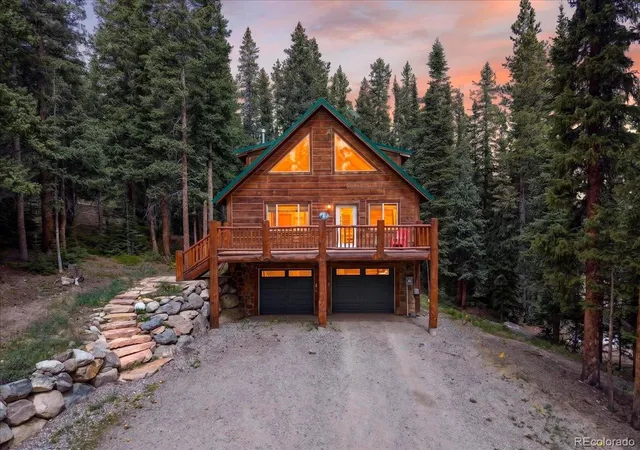
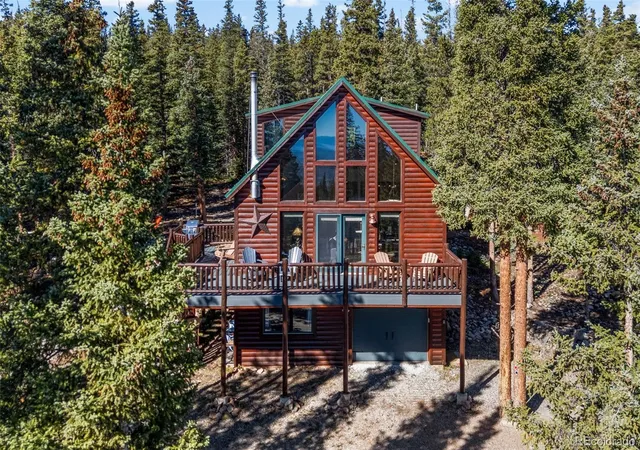
Find Homes by Property Features in Fairplay, CO

Based on information from REcolorado®, Inc.through Oct 18, 2026, 06:30PM. Not all properties were listed and/or closed by Company. This representation is based in whole or in part on content supplied by REcolorado®, Inc. REcolorado®, Inc. does not guarantee nor is it in any way responsible for its accuracy. Content maintained by REcolorado®, Inc. may not reflect all real estate activity in the market. Some IDX listings have been excluded from this website. Any use search of data on the website, other than by a consumer looking to purchase real estate, is prohibited. If Houzeo suspect “scraping” of the data has occurred, the suspicion and any evidence will be reported to the MLS. IDX information is provided exclusively for consumers' personal non-commercial use. It may not be used for any purpose other than to identify prospective properties consumers may be interested in purchasing. The data is deemed reliable but is not guaranteed by REcolorado®. The use of the IDX Data may be subject to an end user license agreement prescribed by REcolorado® as amended from time to time.
Based on information submitted to the MLS GRID as of Oct 18, 2026, 06:30PM. All data is obtained from various sources and may not have been verified by broker or MLS GRID. Supplied Open House information is subject to change without notice. All information should be independently reviewed and verified for accuracy. Properties may or may not be listed by the office/agent presenting the information. ©2026 REcolorado®, Inc. All Rights Reserved.
 Advertising Broker: Albert Gollas | Gollas and Company, Inc.
