- 0
- 4
- Overview
- Description
- Property Details
- Location
- Facts & Features
- Getting Around
- Nearby Homes
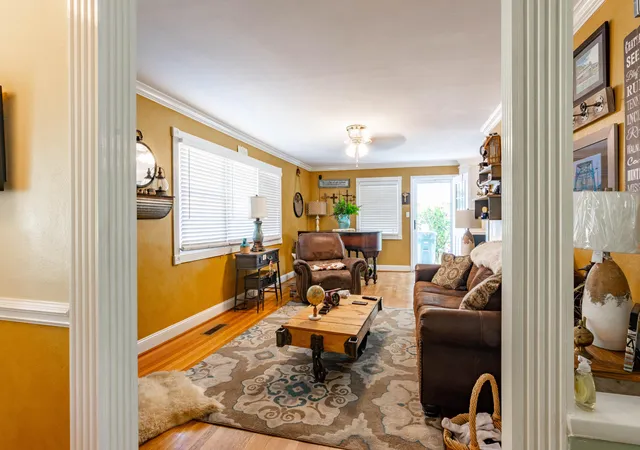

Street View
$488,900
Monthly Est:$2,433
 5 Beds
 3 Baths
2 full baths + 1 half bath
 2,357sqft
526 Semi Cir, Chattanooga, TN 37415
$488,900
$2,433/moEst:
Get Pre-Approved
Single Family Residence
Built in 1955
$-- HOA
0.86 acre lot
$207/sq.ft
Description
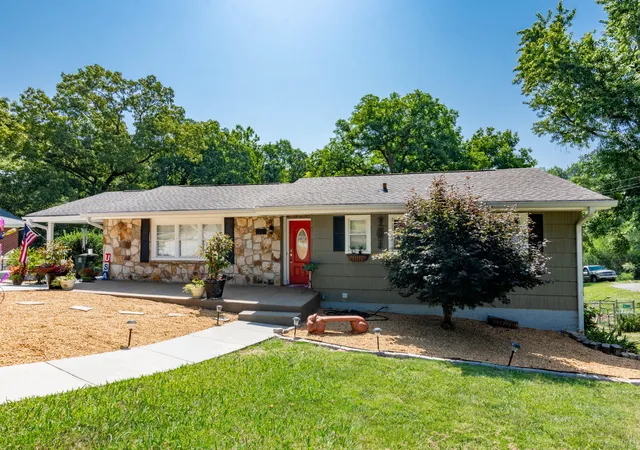
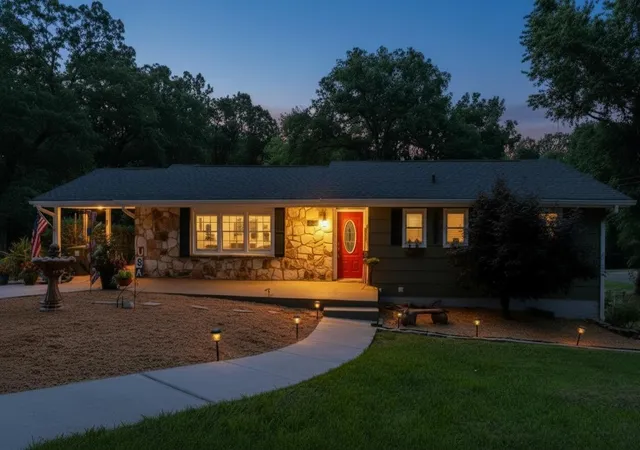
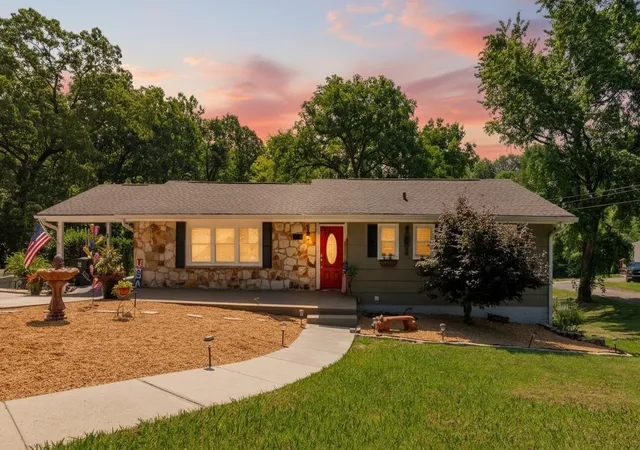
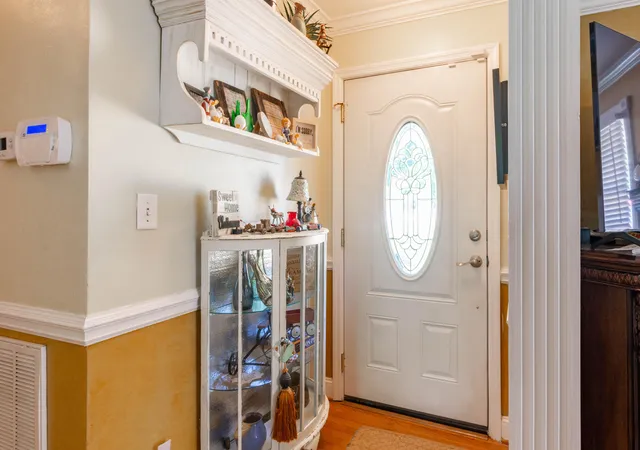
REDUCED 10K!!!!The WOW factor is here. This home has been totally updated, ready for new owners. this home would be perfect for someone needing the living space for a relative. seperate living quarters downstairs, featuring a wet bar area, full bath and 2 bedrooms. enjoy the outdoor space with a gazebo,covered screened porch,12x20, hear the water feature while enjoying the summer fun . has 2 out buildings for extra storage. hvac was installed 9/24 ,this is a must see in person home. Attention to detail with crown moulding, and architectural design. Buyer to verify sq ftg. owner/agent. This house is not a drive by, It is much larger than appears from street view. new roof ...
Continue Reading- Houzeo last checked: 8 minutes ago
- Listing updated: September 10, 2026 at 8:21 pm
- Listing Provided by: Mitchell Brady (423) 314-7670 DRE #261243 | RE/MAX Renaissance Realtors (423) 756-5700
- Source: Greater Chattanooga AOR MLS-AL | MLS#: 1538327

Property Details
Status
Active
Type
Single Family Residence
No. of Stories
2
County
City
Neighborhood
--
Year Built
1955
HOA Fees
-
Finished Area
2,357 sqft
Lot Size
0.86 acre lot
Basement Area
- sqft
MLS Name
Greater Chattanooga AOR MLS
MLS Number
1538327
MLS Status
Active
Days on Market
67

Continue Your Journey in App
Find your dream home, receive real-time updates, and many more!
Download App
Continue Your Journey in App
Find your dream home, receive real-time updates, and many more!
Facts & Features
Rooms
Bedrooms & bathrooms
Bedrooms: 5
Bathrooms: 3
Interior
Heating
Central
Window Features
Vinyl Frames
Exterior Features
Uncovered Courtyard
Flooring
Ceramic Tile, Hardwood
Sewer
Public Sewer
Interior Features
Bar, Bidet, Breakfast Bar, Ceiling Fan(s), Crown Molding, Entrance Foyer, Granite Counters, High Speed Internet, In Law Floorplan, Natural Woodwork, Open Floorplan, Primary Downstairs, Recessed Lighting, Separate Dining Room, Separate Shower, Tub/shower Combo
Appliances
Microwave, Free Standing Refrigerator, Free Standing Electric Range, Free Standing Electric Oven, Exhaust Fan, Electric Water Heater, Electric Oven, Dryer, Disposal, Dishwasher, Bar Fridge
Cooling
Central Air
Construction
Year Built
Year Built: 1955
Home type
Single Family Residence
Property Condition
Updated/remodeled
Construction Materials
Shingle Siding, Vinyl Siding
Foundation Details
Block
Roof
Asphalt, Shingle
Architectural Style
Ranch, Other
Utilities & Energy
Parking Features
Concrete, Driveway, Garage, Garage Faces Rear, Utility Garage
Security Features
Security System, Smoke Detector(s)
Utilities
Electricity Available, Electricity Connected, Phone Available, Sewer Connected, Water Connected, Propane
Fireplace Features
Basement, Bath, Bedroom, Gas Log, Recreation Room
Basement
Finished, Full
Water Source
Public
Laundry Features
Electric Dryer Hookup, In Basement, In Hall, Laundry Closet, Upper Level, Washer Hookup
Other Features
Community Features
None
Lot Features
Back Yard, City Lot, Front Yard, Level
Patio And Porch Features
Deck, Patio, Porch Screened, Rear Porch, Screened
Subdivision Name
Knollwood
Price History
| Date | Event | Price |
|---|---|---|
09/02/2026 Source: | Price Decreased | $489,000 -0.19% $207/sqft |
09/01/2026 Source: | Price Increased | $489,950 +0.01% $208/sqft |
08/24/2026 Source: | Price Decreased | $489,900 -1.03% $208/sqft |
08/20/2026 Source: | Price Decreased | $495,000 -0.88% $210/sqft |
07/26/2026 Source: | Price Decreased | $499,400 -0.02% $212/sqft |

Show more
Nearby Homes
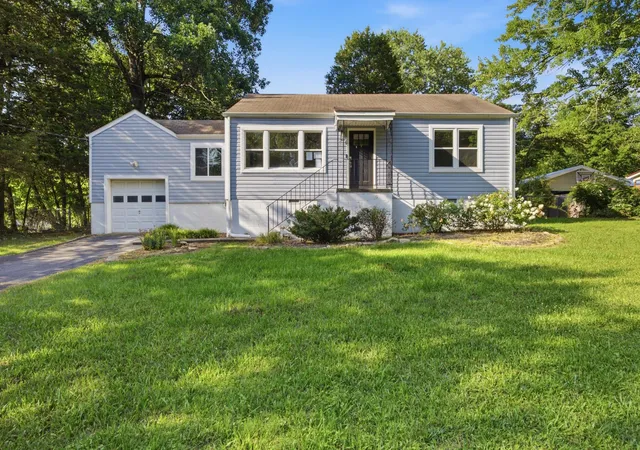

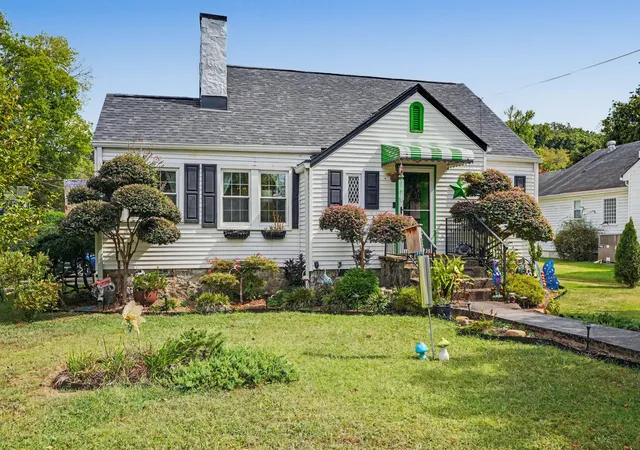
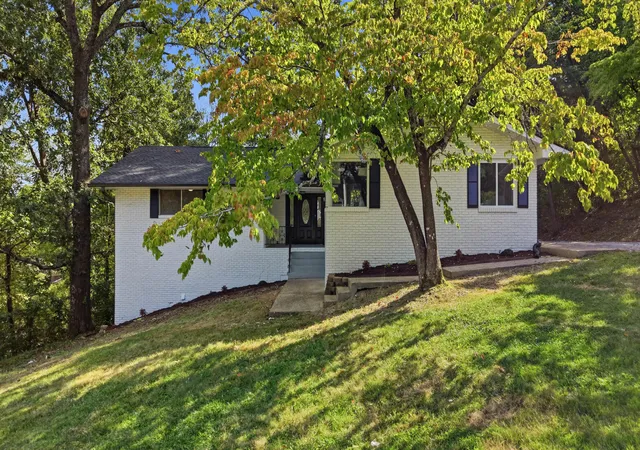
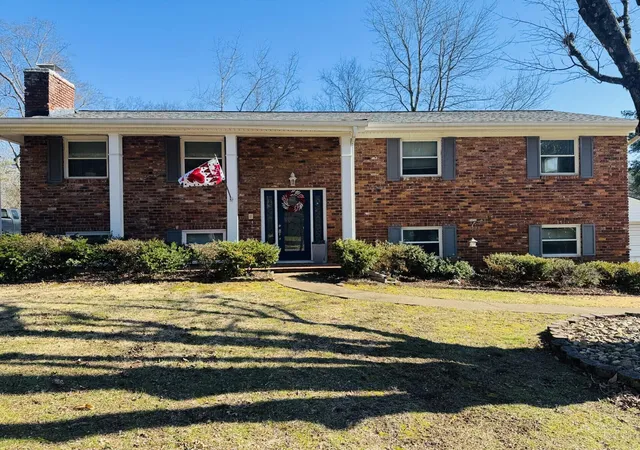

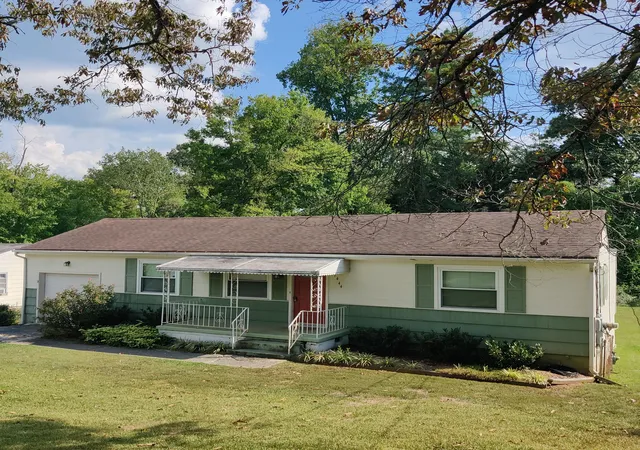
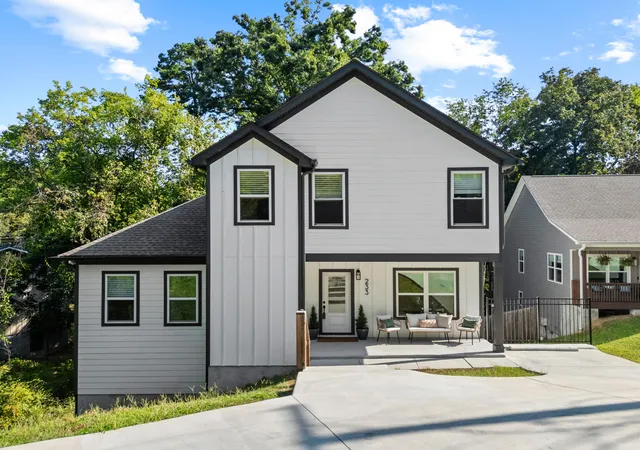
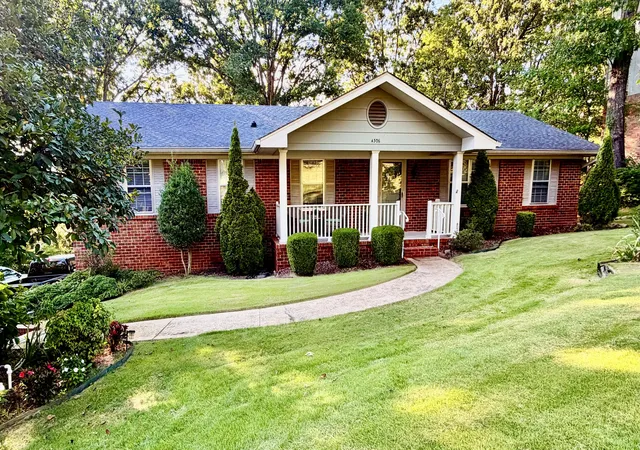

Find Homes by Property Features in Chattanooga, TN
Nearby New Homes For Sale


Based on information from the Greater Chattanooga REALTORS® (or, alternatively, from the MLS of Chattanooga, Inc.) through Sep 15, 2026, 07:30PM. IDX information is provided exclusively for consumers' personal, non-commercial use; it may not be used for any purpose other than to identify prospective properties consumers may be interested in purchasing, and the data is deemed reliable but is not guaranteed accurate by the MLS. © 2026 the Greater Chattanooga REALTORS®. All Rights Reserved. Angela Fowler | Angela Fowler Real Estate, LLC. | (423) 320-4620 | afowler@catt.com Mailing Address: 452 Kailors Cove Cir Ringgold, GA 30736
 Advertising Broker: Angela Fowler | Angela Fowler Real Estate, LLC.

Love this home?
Here's 4 things you can do

Your local real estate expert. Speak directly with agent about the home & pricing.

Book your private tour
as early as Tomorrow at 09:00 AM

Rates starting from 6.8%. Secure financing early to move quickly when you're ready.

Fastest way to get your offer in. Speak directly with agent to negotiate the offer.
Houzeo Corp. holds real estate brokerage licenses in Alabama (License No. 000157023 - 0) and Texas (License No. 9013396)
TREC: Info About Brokerage Services, Consumer Protection Notice.
§ 442‑H New York Standard Operating Procedure.
New York State Fair Housing Notice.


