The Greene Realty
Powered by 
- 0
- 4
- Overview
- Description
- Property Details
- Location
- Facts & Features
- Getting Around
- Nearby Homes
 Price Drop: $24.9K (09/17)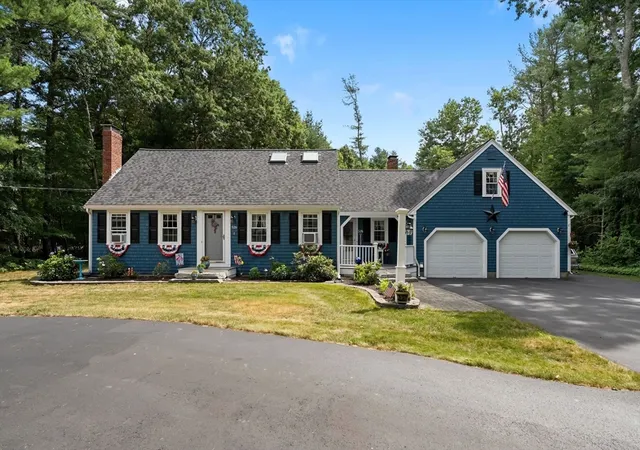

Street View
$699,999
Monthly Est:$3,484
 5 Beds
 3 Baths
3 full baths
 2,838sqft
526 Walnut St, Bridgewater, MA 02324
$699,999
$3,484/moEst:
Get Pre-Approved
Single Family Residence
Built in 1962
$-- HOA
0.59 acre lot
$247/sq.ft
Description
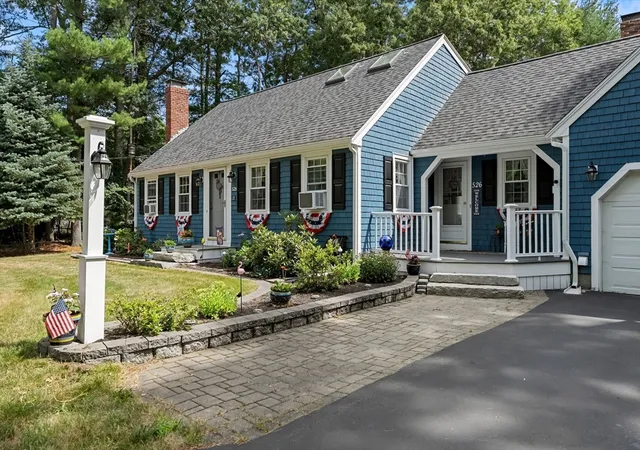
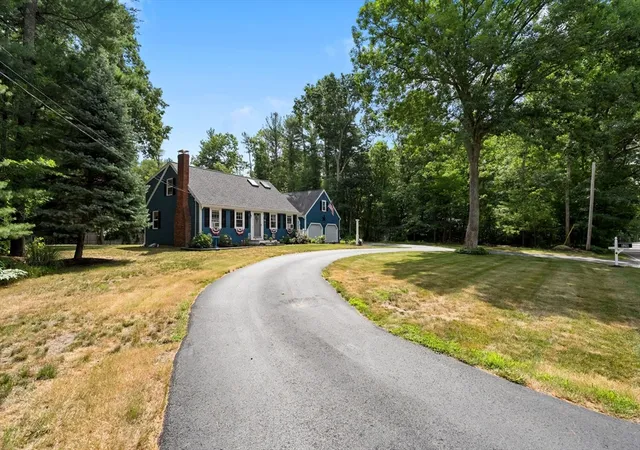
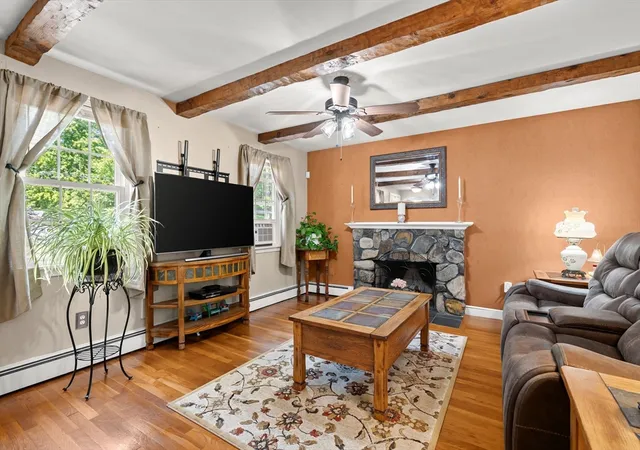
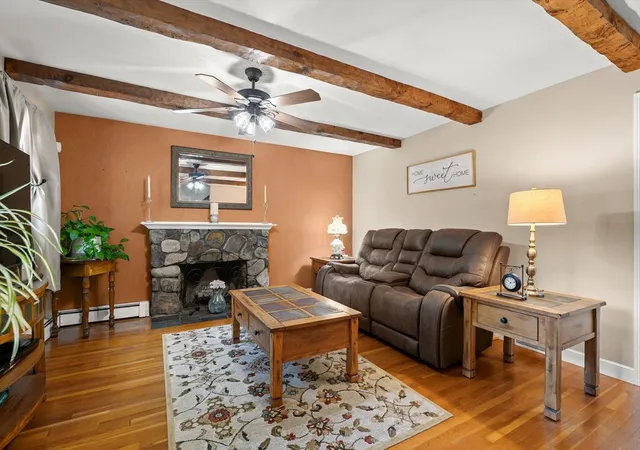
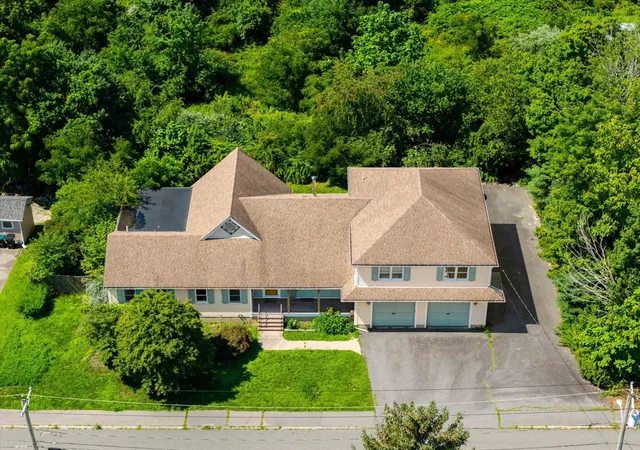
Welcome home to this beautifully maintained 4-bedroom, 3 full-bath Cape offering the perfect blend of charm, space, and functionality. The updated kitchen is the heart of the home, featuring modern finishes and plenty of space for cooking and gathering. A first-floor office or flex space provides the versatility to fit your lifestyle—ideal for working from home. With a full bath on the main level and flexible living areas, this home also offers excellent potential for multi-generational living or extended guest accommodations. Recent improvements, including the roof, exterior paint, hot water tank, and driveway, provide peace of mind for years to come. Downstairs, you'll find a dedicated workshop complete with built-in workbenches—An oversized two-car garage and abundant storage throughout make it easy to keep everything organized.Step outside and enjoy your own backyard retreat featuring a covered patio and inviting outdoor entertaining area, perfect for summer barbecues, relaxing evenings, or hosting family and friends.
- Houzeo last checked: 12 hours ago
- Listing updated: September 17, 2026 at 11:40 am
- Listing Provided by: Lori Wellman (508) 982-4283 | Reis Real Estate & Company Inc. (508) 697-8808
- Source: MLS Property Information Network-MA | MLS#: 73553439

Property Details
Status
Pending
Type
Single Family Residence
No. of Stories
-
County
City
Neighborhood
--
Year Built
1962
HOA Fees
-
Finished Area
2,838 sqft
Lot Size
0.59 acre lot
Basement Area
- sqft
MLS Name
MLS Property Information Network
MLS Number
73553439
MLS Status
Under Agreement
Days on Market
73

Continue Your Journey in App
Find your dream home, receive real-time updates, and many more!
Download App
Continue Your Journey in App
Find your dream home, receive real-time updates, and many more!
Location
Facts & Features
Rooms
Bedrooms & bathrooms
Bedrooms: 5
Bathrooms: 3
Interior
Heating
Baseboard, Oil
Flooring
Wood, Flooring Wall To Wall Carpet
Sewer
Private Sewer
Exterior Features
Porch, Deck, Deck Composite, Patio, Covered Patio/deck, Storage
Cooling
None
Appliances
Electric Water Heater, Range, Dishwasher, Microwave
Interior Features
Bonus Room
Construction
Year Built
Year Built: 1962
Home type
Single Family Residence
Roof
Shingle
Architectural Style
Cape
Construction Materials
Frame
Foundation Details
Block
Utilities & Energy
Electric
Circuit Breakers
Fireplace Features
Family Room, Living Room
Utilities
For Electric Range, For Electric Oven, For Electric Dryer, Washer Hookup
Laundry Features
First Floor, Electric Dryer Hookup, Washer Hookup
Parking Features
Attached, Paved Drive, Off Street
Water Source
Public
Other Features
Lot Features
Wooded
Community Features
Shopping, Golf, Medical Facility
Patio And Porch Features
Porch, Deck, Deck Composite, Patio, Covered
Disclosures
Subject To Seller Securing Suitable Housing. Sale Includes Stove, Microwave, Dishwasher, Work Benches, Outside Tv With Mount And Cover, Interior Tv Mount. 4 Bedroom Septic
Price History
| Date | Event | Price |
|---|---|---|
09/17/2026 Source: | Pending | $699,999 $247/sqft |
09/08/2026 Source: | Contingent (Active Under Contract) | $699,999 $247/sqft |
08/19/2026 Source: | Price Decreased | $699,999 -3.44% $247/sqft |
08/10/2026 Source: | Price Decreased | $724,900 -2.03% $255/sqft |
07/22/2026 Source: | Listed for Sale | $739,900 $261/sqft |

Nearby Homes




Find Homes by Property Features in Bridgewater, MA

Based on information provided to and compiled by MLS Property Information Network, Inc. covering through Oct 02, 2026, 09:00AM. The property listing data and information, or the Images, set forth herein were provided to MLS Property Information Network, Inc. from third-party sources, including sellers, lessors and public records, and were compiled by MLS Property Information Network, Inc. The property listing data and information, and the Images, are for the personal, non-commercial use of consumers having a good faith interest in purchasing or leasing listed properties of the type displayed to them and may not be used for any purpose other than to identify prospective properties which such consumers may have a good faith interest in purchasing or leasing. MLS Property Information Network, Inc. and its subscribers disclaim any and all representations and warranties as to the accuracy of the property listing data and information, or as to the accuracy of any of the Images, set forth herein. All information provided is deemed reliable, but is not guaranteed to be accurate and should be independently verified. © 2026 MLS Property Information Network, Inc. All Rights Reserved.
 Advertising Broker: Derek Greene | The Greene Realty Group