- Overview
- Description
- Property Details
- Location
- Facts & Features
- Getting Around
- Nearby Homes

 Price Drop: $11K (10/06)


Street View
$339,000
Monthly Est:$1,687
 3 Beds
 2 Baths
2 full baths
 1,600sqft
5261 Morganton Blvd, Greenback, TN 37742
$339,000
$1,687/moEst:
Get Pre-Approved
Single Family Residence
Built in 2003
$-- HOA
1.11 acres lot
$212/sq.ft
Description
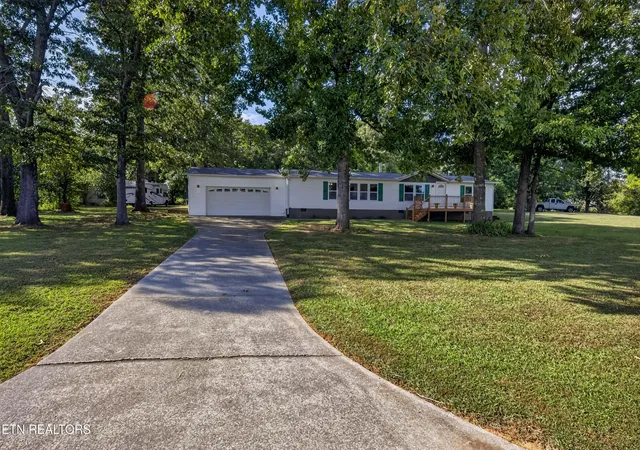
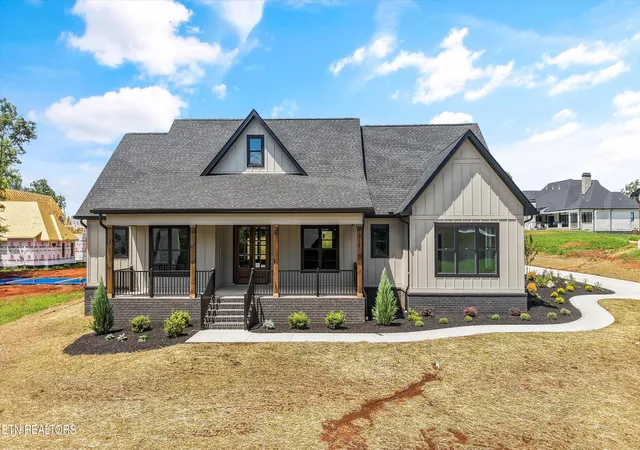
Welcome home to this beautifully refreshed residence offering modern updates and classic comfort! Step inside to an open, sunlit floor plan featuring brand-new flooring, fresh trim work, and customized finishes throughout. The fully transformed kitchen boasts freshly painted cabinets with gold hardware, sleek updated backsplashes, and optimized counter and storage space. Relax in the inviting living area highlighted by an eye-catching focal wall with a framed TV mount setup. The spacious layout includes a dedicated office/bonus space, an updated full bath, and comfortable bedrooms with soft carpet. Step outside to enjoy exceptional outdoor living, complete with a brand-new custom rear deck, widened accessible ramp, custom wooden shutters, fresh landscaping, and a peaceful tree-lined backdrop. Solid metal roof, clean aesthetics, and quality updates top off this turnkey gem! Schedule your private showing today!
- Houzeo last checked: 1 minute ago
- Listing updated: October 8, 2026 at 6:51 pm
- Listing Provided by: Mike Durham (865) 548-7676 | Keyo Homes (865) 548-7676
- Source: East Tennessee REALTORS® MLS-TN | MLS#: 1358048

Property Details
Status
Active
Type
Single Family Residence
No. of Stories
-
County
City
Neighborhood
--
Year Built
2003
HOA Fees
-
Finished Area
1,600 sqft
Lot Size
1.11 acres lot
Basement Area
- sqft
MLS Name
East Tennessee REALTORS® MLS
MLS Number
1358048
MLS Status
Active
Days on Market
2

Continue Your Journey in App
Find your dream home, receive real-time updates, and many more!
Download App
Continue Your Journey in App
Find your dream home, receive real-time updates, and many more!
Location
Facts & Features
Rooms
Bedrooms & bathrooms
Bedrooms: 3
Bathrooms: 2
Interior
Sewer
Septic Tank
Interior Features
Walk In Closet(s), Cathedral Ceiling(s), Kitchen Island
Heating
Central, Electric
Flooring
Carpet
Appliances
Dishwasher, Range
Cooling
Central Cooling, Ceiling Fan(s)
Construction
Year Built
Year Built: 2003
Home type
Single Family Residence
Architectural Style
Traditional
Construction Materials
Vinyl Siding, Block
Utilities & Energy
Basement
Crawl Space
Water Source
Public
Fireplace Features
Electric
Parking Features
Off Street Parking, Main Level
Security Features
Smoke Detector
Other Features
Lot Features
Private, Level
Subdivision Name
Morganton Estates
Patio And Porch Features
Porch Covered
Price History
| Date | Event | Price |
|---|---|---|
10/08/2026 Source: | Price Increased | $349,999 +3.24% $219/sqft |
10/08/2026 Source: | Price Decreased | $339,000 -3.14% $212/sqft |
10/06/2026 Source: | Listed for Sale | $350,000 +37.85% $219/sqft |
06/18/2025 Source: | Price Increased | $253,900 +5.84% $159/sqft |
06/18/2025 Source: | Sold | $239,900 $150/sqft |

Getting Around 5261 Morganton Blvd
Bike Score®

Somewhat Bikeable
23/100
Walk Score®

Car-Dependent
0/100
Data provided by Redfin
Nearby Homes





Find Homes by Property Features in Greenback, TN
Nearby New Homes For Sale

Based on information from the Knoxville Area Association of REALTORS MLS through Oct 09, 2026, 12:30AM. Information is provided exclusively for consumers’ personal, non-commercial use. It may not be used for any purpose other than to identify prospective properties that consumers may be interested in purchasing. The data is deemed reliable but is not guaranteed accurate by the MLS. This website may not include listings or property addresses of sellers who have directed their listing brokers to withhold their listing or their property address from display on the Internet. © 2026 Knoxville Area Association of REALTORS® MLS. All Rights Reserved. Angela Fowler Real Estate, LLC | 423.320.4620 | afowler@catt.com Mailing Address: 452 Kailors Cove Cir, Ringgold, GA 30736
 Advertising Broker: Angela Fowler | Angela Fowler Real Estate, LLC.