- Overview
- Description
- Property Details
- Location
- HOA Management
- Facts & Features
- Getting Around
- Nearby Homes
 Spotlight

Street View
$550,000
Monthly Est:$2,738
 4 Beds
 3 Baths
3 full baths
 2,307sqft
5262 Asher Ct, Sarasota, FL 34232
$550,000
$2,738/moEst:
Get Pre-Approved
Single Family Residence
Built in 2018
$266.67/mo HOA
7,822 sqft lot
$238/sq.ft
Description
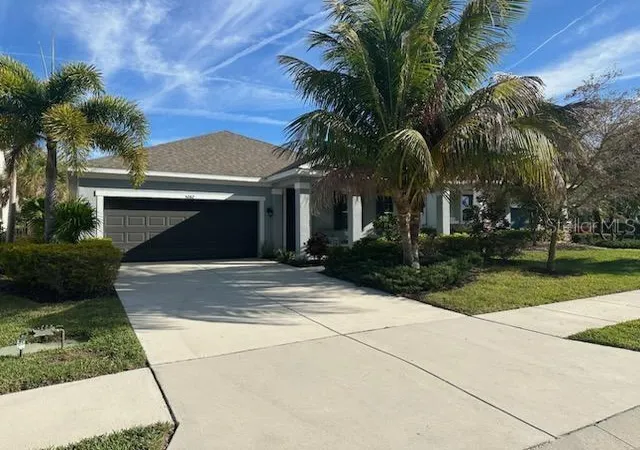
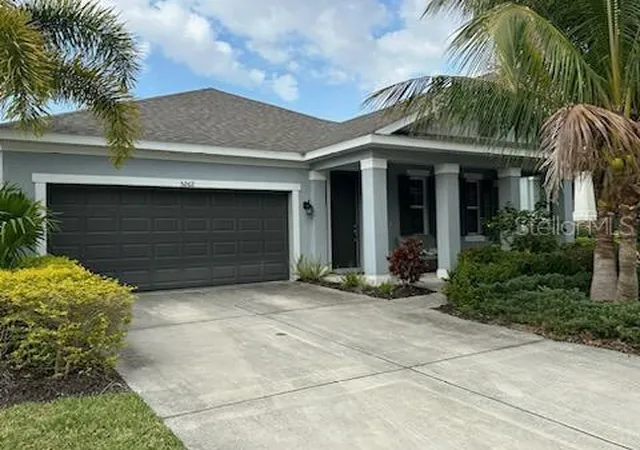
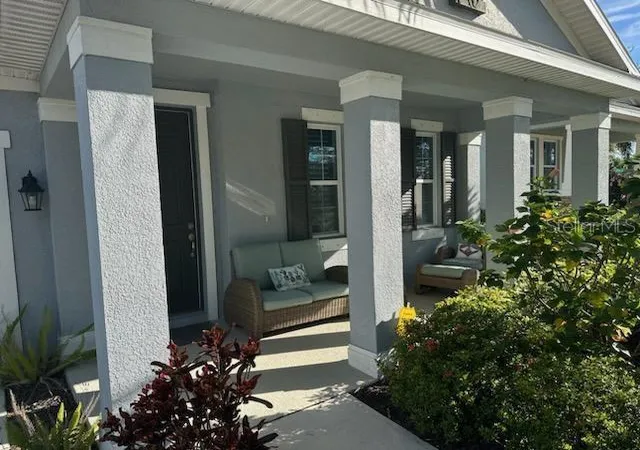
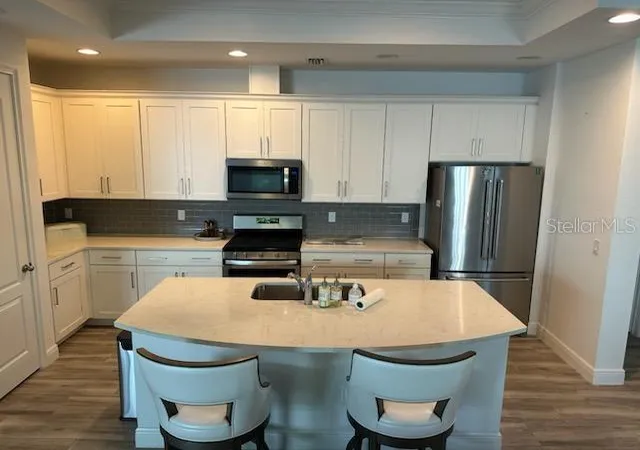
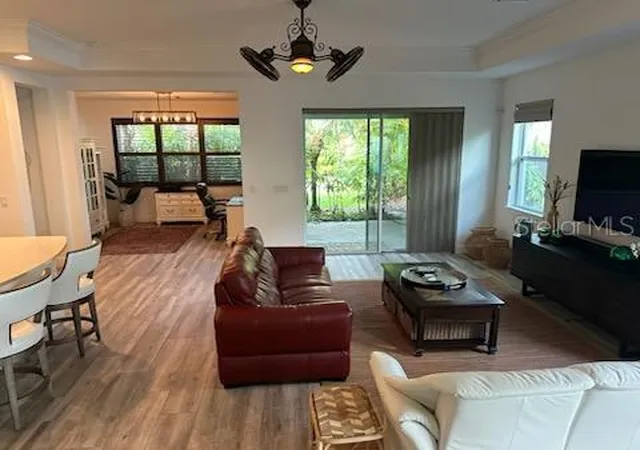
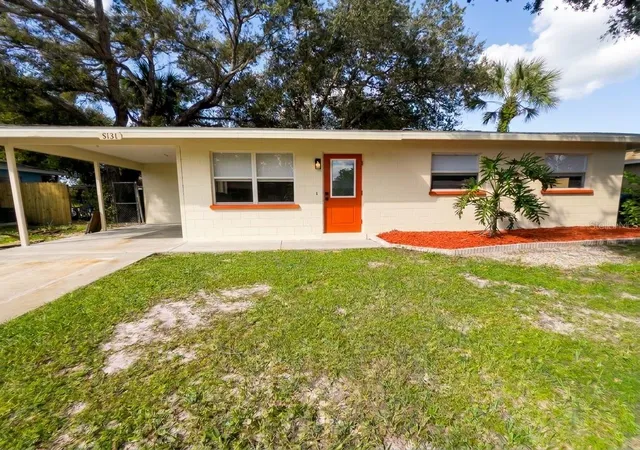
Welcome to this stunning modern home located at 5262 Asher Ct, Sarasota, FL. Built in 2018, this single-family home boasts a sleek and contemporary design with high-end finishes throughout. With 4 bedrooms, 3 bathrooms, an attached two car garage, and a spacious 2,307 sq.ft. of finished living space, this property located on street ending in a cul de sac offers plenty of room for comfortable living. Upon entering the home, you are greeted by an open-concept layout that is ideal for entertaining and everyday living. The main living area features high ceilings, large windows that allow for plenty of natural light, and stylish tile flooring. The gourmet kitchen is a chef's dream, with stainless steel appliances, quartz counter tops, and a large center island for meal prep and casual dining. The house is fully equipped with recently purchased upscale furnishings including but not limited to two elegant leather couches, a full office set, a grand dinning table, and four large, high quality flat screens. The master suite is a true retreat, with a spacious bedroom, walk-in closet, and a luxurious en-suite bathroom featuring a dual vanity, soaking tub, and separate shower. Outside, a covered lanai provides the perfect spot for al fresco dining or relaxing with a morning cup of coffee. The lanai presents an immaculately landscaped expansive back yard featuring native plants such as bougainvillea, banana trees, lady finger, sable, coconut, paurotis, and fan palms, as well as a high end privacy fence and underground irrigation system. The property sits on a sizable lot with a total of 7,822 sq.ft., offering plenty of outdoor space for gardening, playing, or simply enjoying the Florida sunshine.Located only 6 miles from the heart of downtown Sarasota and 4 miles from the famous Bobby Jones golf course this house is advantageously positioned to take advantage of Sarasota’s most desired beaches, restaurants, shopping and cultural attractions.Palmer Park HOA features 35 homes in a neighborhood located in a peaceful nook west of Honore Avenue just north of the western end of Palmer Boulevard. It is flanked north by the older, 255-home community of Cedar Hollow and south by Sunnyside Village, a senior Christian living community of some 200 residences off Bahia Street. The HOA services include lawn and shrub maintenance. Don't miss your chance to own this exquisite home in Sarasota, FL. Schedule a showing today and experience the beauty and elegance of 5262 Asher Ct for yourself.The parcel has recently been surveyed, a title commit completed, and an Estoppel Certificate performed.
- Houzeo last checked: 2 minutes ago
- Listing updated: September 24, 2026 at 6:09 pm
- Listing Provided by: Daniel Farber (954) 778-5300 | HELLOSOLD LLC (954) 778-5300
- Source: Stellar MLS-FL as distributed by MLS GRID | MLS#: L4962236

Property Details
Status
Active
Type
Single Family Residence
No. of Stories
1
County
City
Neighborhood
--
Year Built
2018
HOA Fees
$266.67/mo
Finished Area
2,307 sqft
Lot Size
7,822 sqft lot
Basement Area
- sqft
MLS Name
Stellar MLS
MLS Number
L4962236
MLS Status
Active
Days on Market
158
Cumulative Days on Market
516

Continue Your Journey in App
Find your dream home, receive real-time updates, and many more!
Continue Your Journey in App
Find your dream home, receive real-time updates, and many more!
Location
HOA Management
Thomas Arthur
HOA Fees
$800/ Quarterly
Disclaimer: Amenities are based on third-party information and may vary; buyers must independently verify all amenities, as information is deemed reliable but not guaranteed.
Facts & Features
Rooms
Bedrooms & bathrooms
Bedrooms: 4
Bathrooms: 3
Great Room
Level: First
Primary Bedroom
Level: First
Kitchen
Level: First
Interior
Interior Features
Ceiling Fans(s)
Appliances
Built In Oven
Heating
Central
Flooring
Ceramic Tile
Exterior Features
Hurricane Shutters
Sewer
Public Sewer
Cooling
Central Air
Construction
Year Built
Year Built: 2018
Home type
Single Family Residence
Construction Materials
Stucco
Roof
Shingle
Foundation Details
Slab
Utilities & Energy
Water Source
Public
Utilities
Cable Available
Laundry Features
Inside
Other Features
Subdivision Name
Palmer Park
Price History
| Date | Event | Price |
|---|---|---|
08/15/2026 Source: | Price Decreased | $575,000 -3.36% $249/sqft |
05/27/2026 Source: | Listed for Sale | $595,000 +8.18% $258/sqft |
05/27/2026 Source: | Price Decreased | $550,000 -7.56% $238/sqft |
04/30/2026 Source: | Listing Removed | $595,000 -4.80% $258/sqft |
10/29/2025 Source: | Listed for Sale | $625,000 -13.79% $271/sqft |

Show more
Nearby Homes



Find Homes by Property Features in Sarasota, FL

Based on information from Stellar MLS® through Nov 02, 2026, 01:00PM as submitted to and distributed by MLS GRID. All data is obtained from various sources and may not have been verified by the broker or MLS GRID. Supplied Open House Information is subject to change without notice. All information should be independently reviewed and verified for accuracy. Properties may or may not be listed by the office/agent presenting the information. IDX information is provided exclusively for consumers’ personal non-commercial use. It may not be used for any purpose other than to identify prospective properties consumers may be interested in purchasing. The data is deemed reliable but is not guaranteed by MLS GRID. The use of the MLS GRID Data may be subject to an end-user license agreement prescribed by the Member Participant’s applicable MLS, if any, and as amended from time to time. © 2026 Stellar MLS. All Rights Reserved.
 Advertising Broker: Fred McGill | Simple Showing, Inc
