- Overview
- Description
- Property Details
- Location
- HOA Management
- Facts & Features
- Getting Around
- Nearby Homes



$165,000
Monthly Est:$821
 2 Beds
 2 Baths
2 full baths
 900sqft
5265 E Bay Dr #410, Clearwater, FL 33764
$165,000
$821/moEst:
Get Pre-Approved
Condominium
Built in 1983
$-- HOA
-- sqft lot
$183/sq.ft
Description
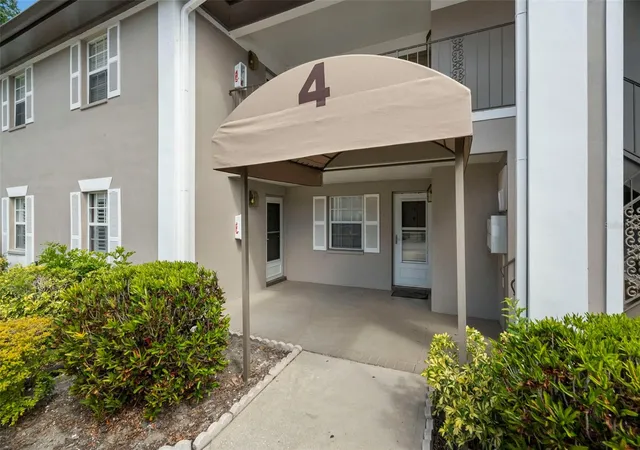
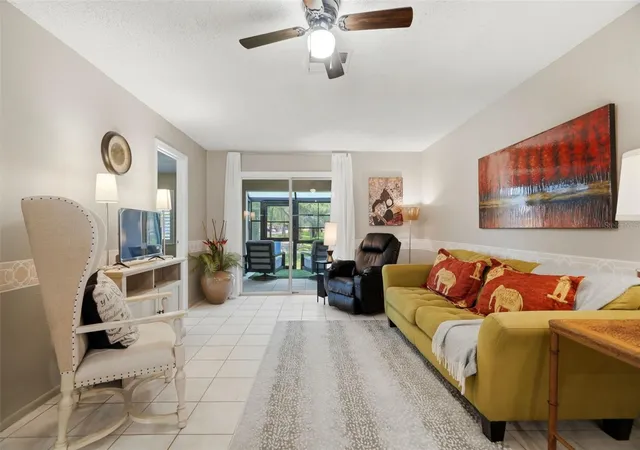
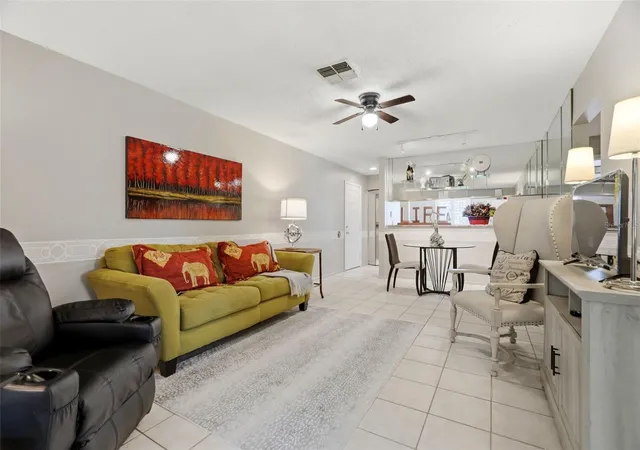
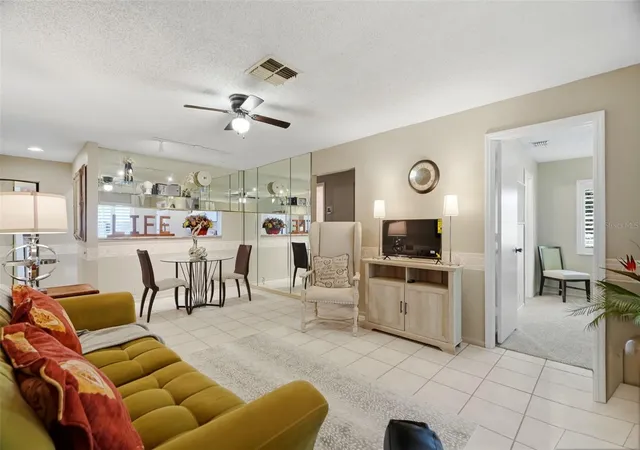
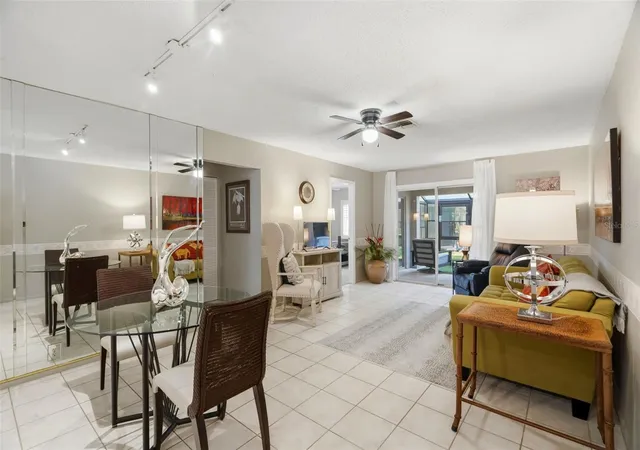
Under contract-accepting backup offers. **Fresh updates. Easy living. A location worth seeing!** Step inside this ground-floor end unit and you’ll find a comfortable, easy-to-live-in layout with fresh touches throughout. The kitchen is spacious and features granite countertops, a newer range and dishwasher. Continue through the home, and you’ll find bathrooms that have received a thoughtful refresh, including a new guest bath vanity and shower surround and fresh paint. The primary bedroom offers new carpet, an en-suite bathroom, and a walk-in closet, while the second bedroom is also a good size with a large closet and new carpet. The unit features beautiful, updated interior window shutters. But one of the standout spaces you’ll likely enjoy most is the newly re-vinyl-enclosed porch with peaceful views. It’s the perfect spot to sip your morning coffee, curl up with a book, or simply enjoy a little extra living space without leaving home. When you’re ready to cool off, the community pool is just steps away. With all the major systems already addressed—including a 2025 HVAC and a 2019 water heater—you can focus on enjoying the home instead of worrying about big-ticket items. This unit also includes covered carport parking and a washer and dryer. With a low monthly maintenance fee of $470.00 and located in Flood Zone X, this one is refreshed, comfortable, and ready for its next chapter. Come take a look!
- Houzeo last checked: 6 minutes ago
- Listing updated: November 7, 2026 at 1:34 am
- Listing Provided by: Michelle Byrd (727) 804-7251 | CHARLES RUTENBERG REALTY INC (727) 538-9200
- Source: Stellar MLS-FL as distributed by MLS GRID | MLS#: TB8492734

This condo is in:
 Hot Tub / Spa
 Clubhouse
 Recreation Facilities
 Laundry Facilities
 Park / Green Space
 Swimming Pool
 Vehicle Restrictions
Property Details
Status
Active Under Contract
Type
Condominium
No. of Stories
1
County
City
Neighborhood
--
Year Built
1983
HOA Fees
-
Finished Area
900 sqft
Lot Size
-- sqft lot
Basement Area
- sqft
MLS Name
Stellar MLS
MLS Number
TB8492734
MLS Status
Pending
Days on Market
222
Cumulative Days on Market
190

Continue Your Journey in App
Find your dream home, receive real-time updates, and many more!
Continue Your Journey in App
Find your dream home, receive real-time updates, and many more!
Location
HOA Management
Westcoast Property Management | Logan Schwartz
HOA Fees
$-/
Amenities
 Amenities and services may be covered by one or multiple associations and service providers.
 Pool
 Maintenance
 Cable TV
 Sewer
 Water
 Internet
 Trash Pickup
 Escrow Reserves Fund
Disclaimer: Amenities are based on third-party information and may vary; buyers must independently verify all amenities, as information is deemed reliable but not guaranteed.
Facts & Features
Rooms
Bedrooms & bathrooms
Bedrooms: 2
Bathrooms: 2
Kitchen
Level: First
Area: 115.00 Square Feet
Dimensions: 10x11.5
Great Room
Level: First
Area: 240.00 Square Feet
Dimensions: 12x20
Primary Bedroom
Level: First
Area: 143.00 Square Feet
Dimensions: 11x13
Primary Bathroom
Level: First
Area: 49.00 Square Feet
Dimensions: 7x7
Bedroom 2
Level: First
Area: 110.00 Square Feet
Dimensions: 11x10
Bathroom 2
Level: First
Area: 40.00 Square Feet
Dimensions: 5x8
Balcony/Porch/Lanai
Level: First
Area: 120.00 Square Feet
Dimensions: 12x10
Interior
Cooling
Central Air
Exterior Features
Rain Gutters, Sidewalk
Interior Features
Ceiling Fans(s), Living Room/dining Room Combo, Split Bedroom, Stone Counters, Walk In Closet(s), Window Treatments
Appliances
Dishwasher, Dryer, Range, Refrigerator, Washer
Sewer
Public Sewer
Flooring
Carpet, Tile
Window Features
Shutters
Heating
Central
Construction
Year Built
Year Built: 1983
Home type
Condominium
Foundation Details
Slab
Roof
Shingle
Construction Materials
Block, Concrete
Utilities & Energy
Association Amenities
Cable Tv, Pool
Water Source
Public
Utilities
Electricity Connected, Public, Sewer Connected, Water Connected
Laundry Features
Laundry Closet
Parking Features
Assigned, Covered, Guest
Other Features
Community Features
Buyer Approval Required, Community Mailbox, Deed Restrictions, Pool, Sidewalks
Subdivision Name
Bay Oaks Condo
Patio And Porch Features
Covered, Rear Porch
Price History
| Date | Event | Price |
|---|---|---|
10/11/2026 Source: | Contingent (Active Under Contract) | $165,000 $183/sqft |
08/27/2026 Source: | Listed for Sale | $165,000 -21.05% $183/sqft |
06/01/2025 Source: | Listing Removed | $209,000 -4.57% $232/sqft |
02/28/2025 Source: | Listed for Sale | $219,000 $243/sqft |

Nearby Homes

Find Homes by Property Features in Clearwater, FL

Based on information from Stellar MLS® through Nov 10, 2026, 08:45AM as submitted to and distributed by MLS GRID. All data is obtained from various sources and may not have been verified by the broker or MLS GRID. Supplied Open House Information is subject to change without notice. All information should be independently reviewed and verified for accuracy. Properties may or may not be listed by the office/agent presenting the information. IDX information is provided exclusively for consumers’ personal non-commercial use. It may not be used for any purpose other than to identify prospective properties consumers may be interested in purchasing. The data is deemed reliable but is not guaranteed by MLS GRID. The use of the MLS GRID Data may be subject to an end-user license agreement prescribed by the Member Participant’s applicable MLS, if any, and as amended from time to time. © 2026 Stellar MLS. All Rights Reserved.
 Advertising Broker: Fred McGill | Simple Showing, Inc
